Limited Time Offer! Receive up to 2 Months Free Off Base Rent + Up to $1000 Gift Card! *Restrictions Apply. Min Term Required. Offer May Change.
Pricing and Floor Plans
Cost Calculator: Estimate your monthly and one-time fees.
A2
$1,572 - $1,612
1 Bed, 1 Bath
, 742 Sq. Ft.
Show Floor Plan Details
3 Rentals Available
Unit
Total Price
Sq. Ft.
Available
5-313
$1,612
742 Sq. Ft.
Now
6-308
$1,572
742 Sq. Ft.
Now
4-412
$1,602
742 Sq. Ft.
11/20/26
A3
$1,628 - $1,683
1 Bed, 1 Bath
, 743 Sq. Ft.
Show Floor Plan Details
Oct. 8
Unit
Total Price
Sq. Ft.
Available
5-411
$1,683
743 Sq. Ft.
10/8/26
5-317
$1,628
743 Sq. Ft.
10/30/26
5-203
$1,628
743 Sq. Ft.
11/9/26
A1
$1,532 - $1,597
1 Bed, 1 Bath
, 674 Sq. Ft.
Show Floor Plan Details
Nov. 8
Unit
Total Price
Sq. Ft.
Available
5-321
$1,532
674 Sq. Ft.
11/8/26
1-413
$1,597
674 Sq. Ft.
11/8/26
1-416
$1,592
674 Sq. Ft.
11/25/26
A1.1
$1,672
1 Bed, 1 Bath
, 702 Sq. Ft.
Show Floor Plan Details
2 Rentals Available
Unit
Total Price
Sq. Ft.
Available
1-415
$1,672
702 Sq. Ft.
Now
1-418
$1,672
702 Sq. Ft.
10/13/26
S1
$1,632
1 Bed, 1 Bath
, 568 Sq. Ft.
Show Floor Plan Details
1 Rental Available
Unit
Total Price
Sq. Ft.
Available
1-402
$1,632
568 Sq. Ft.
Now
A5
$1,728
1 Bed, 1 Bath
, 725 Sq. Ft.
Show Floor Plan Details
1 Rental Available
Unit
Total Price
Sq. Ft.
Available
1-205
$1,728
725 Sq. Ft.
Now
A1.2
$1,497
1 Bed, 1 Bath
, 665 Sq. Ft.
Show Floor Plan Details
Oct. 29
Unit
Total Price
Sq. Ft.
Available
4-405
$1,497
665 Sq. Ft.
10/29/26
A4
$1,638
1 Bed, 1 Bath
, 758 Sq. Ft.
Show Floor Plan Details
Oct. 31
Unit
Total Price
Sq. Ft.
Available
3-206
$1,638
758 Sq. Ft.
10/31/26
A2.1
$1,692
1 Bed, 1 Bath
, 758 Sq. Ft.
Show Floor Plan Details
Nov. 19
Unit
Total Price
Sq. Ft.
Available
1-308
$1,692
758 Sq. Ft.
11/19/26
B2
$2,303
2 Beds, 2 Baths
, 1,277 Sq. Ft.
Show Floor Plan Details
3 Rentals Available
Unit
Total Price
Sq. Ft.
Available
6-201
$2,303
1,277 Sq. Ft.
Now
5-202
$2,303
1,277 Sq. Ft.
Now
5-302
$2,303
1,277 Sq. Ft.
Now
B1
$1,868 - $1,908
2 Beds, 2 Baths
, 1,089 Sq. Ft.
Show Floor Plan Details
Oct. 24
Unit
Total Price
Sq. Ft.
Available
5-209
$1,908
1,089 Sq. Ft.
10/24/26
6-314
$1,868
1,089 Sq. Ft.
10/30/26
5-219
$1,908
1,089 Sq. Ft.
11/14/26
C2
$2,345 - $2,355
3 Beds, 2 Baths
, 1,344 Sq. Ft.
Show Floor Plan Details
3 Rentals Available
Unit
Total Price
Sq. Ft.
Available
1-202
$2,345
1,344 Sq. Ft.
Now
1-302
$2,345
1,344 Sq. Ft.
Now
1-401
$2,355
1,344 Sq. Ft.
11/28/26
C1
$2,505 - $2,585
3 Beds, 2 Baths
, 1,540 Sq. Ft.
Show Floor Plan Details
Sep. 16
Unit
Total Price
Sq. Ft.
Available
1-207
$2,530
1,540 Sq. Ft.
9/16/26
1-407
$2,585
1,540 Sq. Ft.
9/28/26
4-111
$2,505
1,540 Sq. Ft.
10/8/26
C3-Carriage Home
$3,339
3 Beds, 2.5 Baths
, 2,240 Sq. Ft.
Show Floor Plan Details
1 Rental Available
Unit
Total Price
Sq. Ft.
Available
2-201
$3,339
2,240 Sq. Ft.
Now
* Price shown is total price based on community-supplied monthly required fees. Excludes user-selected optional fees and variable or usage-based fees and required charges due at or prior to move-in or at move-out. View Fees and Policies for details. Price, availability, fees, and any applicable rent special are subject to change without notice. * Square footage definitions vary. Displayed square footage is approximate.
* Price shown is total price based on community-supplied monthly required fees. Excludes user-selected optional fees and variable or usage-based fees and required charges due at or prior to move-in or at move-out. View Fees and Policies for details. Price, availability, fees, and any applicable rent special are subject to change without notice. * Square footage definitions vary. Displayed square footage is approximate.
* Price shown is total price based on community-supplied monthly required fees. Excludes user-selected optional fees and variable or usage-based fees and required charges due at or prior to move-in or at move-out. View Fees and Policies for details. Price, availability, fees, and any applicable rent special are subject to change without notice. * Square footage definitions vary. Displayed square footage is approximate.
* Price shown is total price based on community-supplied monthly required fees. Excludes user-selected optional fees and variable or usage-based fees and required charges due at or prior to move-in or at move-out. View Fees and Policies for details. Price, availability, fees, and any applicable rent special are subject to change without notice. * Square footage definitions vary. Displayed square footage is approximate.
Map of The Elliott
Loading...
Restaurants
Groceries
Coffee
Banks
Shopping
Fitness
Points of Interest
Details
Lease Term Options
12 - 16 Month Leases
Property Information
Built in 2024
320 units / 4 stories
Fees and Policies
The fees below are based on community-supplied data and may exclude additional fees and utilities.
Utilities & Essentials
Trash Services - Doorstep
$25 / mo
Pest Control Services
$5 / mo
Trash Services - Hauling
$5 / mo
Package Services
$5 / mo
Utility - Billing Administrative Fee
$5.75 / mo
One-Time Basics
Due at Application
Application Fee
$75
Due at Move-In
Utility - New Account Fee
$15
Administrative Fee
$250
Security Deposit (Refundable)
$300
Garage
Parking Fee
$175 - $200 / mo
Disclaimer: Price varies based on rentable item type.
Comments
Max of 1
Other Pets
Pet Fee - Additional Pet
$200
Pet Fee
$400
Pet Rent
$25 / mo
Pet Management - Third Party
$20 - $30 / yr
Disclaimer: Price varies based on selections with third party provider.
Cats
Cats Allowed
Max of 2, 100 lbs. Weight Limit
Restrictions
We welcome 2 pets per apartment home. $400 pet fee for 1st pet, $200 for 2nd pet, $25 pet rent per pet, 100 lb. combined weight limit, breed restrictions apply. Please call our Leasing Office for complete Pet Policy information.
Dogs
Dogs Allowed
Max of 2, 100 lbs. Weight Limit
Restrictions
We welcome 2 pets per apartment home. $400 pet fee for 1st pet, $200 for 2nd pet, $25 pet rent per pet, 100 lb. combined weight limit, breed restrictions apply. Please call our Leasing Office for complete Pet Policy information.
Storage Unit
Storage Fee
$25 - $75 / mo
Disclaimer: Price varies based on rentable item size.
Personalized Add-Ons
Common Area/Clubhouse Rental
$250 / occurrence
Situational
Security Deposit - Additional (Refundable)
100% of base rent
Max chargeable amount: 100% of base rent
Intra-Community Transfer Fee
$1,500 / occurrence
Access/Lock Change Fee
$100 / occurrence
Renters Liability Only - Non-Compliance
$15 / occurrence
Late Fee
$150 / occurrence
Property Fee Disclaimer Total Monthly Leasing Price includes base rent, all monthly mandatory and any user-selected optional fees. Excludes variable, usage-based, and required charges due at or prior to move-in or at move-out. Security Deposit may change based on screening results, but total will not exceed legal maximums. Some items may be taxed under applicable law. Some fees may not apply to rental homes subject to an affordable program. All fees are subject to application and/or lease terms. Prices and availability subject to change. Resident is responsible for damages beyond ordinary wear and tear. Resident may need to maintain insurance and to activate and maintain utility services, including but not limited to electricity, water, gas, and internet, per the lease. Additional fees may apply as detailed in the application and/or lease agreement, which can be requested prior to applying.
Pets: Pet breed and other pet restrictions apply.
Rentable Items: All Parking, storage, and other rentable items are subject to availability. Final pricing and availability will be determined during lease agreement.
See Leasing Agent for details.
Property Highlights
At the Elliott, luxury living is redefined. You're on the verge of discovering the home you've always dreamed of. Our floorplans are thoughtfully designed to cater to your unique lifestyle. Whether you crave a cozy one-bedroom haven or the spaciousness of a two-bedroom retreat, you can select the one that aligns perfectly with your vision of luxury living. Experience the satisfaction of making your home uniquely yours.
Bark Park with Agility Equipment
Bike Racks
Billiards Table
Cabanas
CoWorking Kitchen
CoWorking Spaces
Cycling Room
Fire Pit Gathering Space
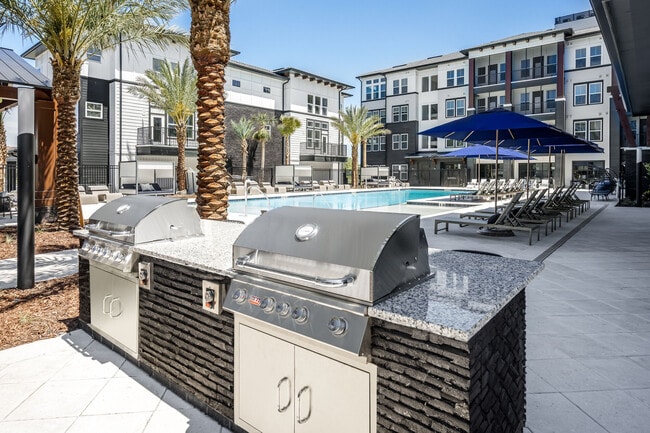
Grills

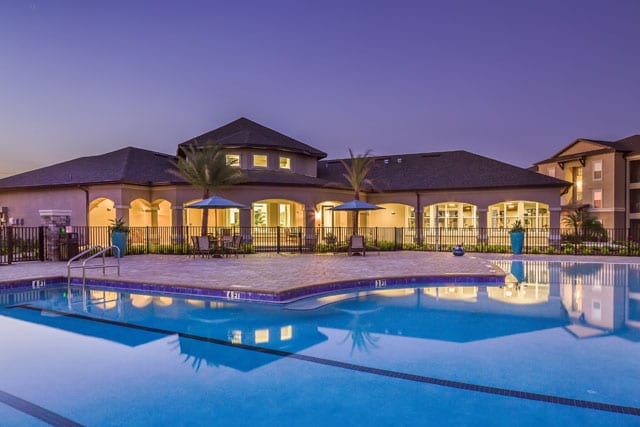

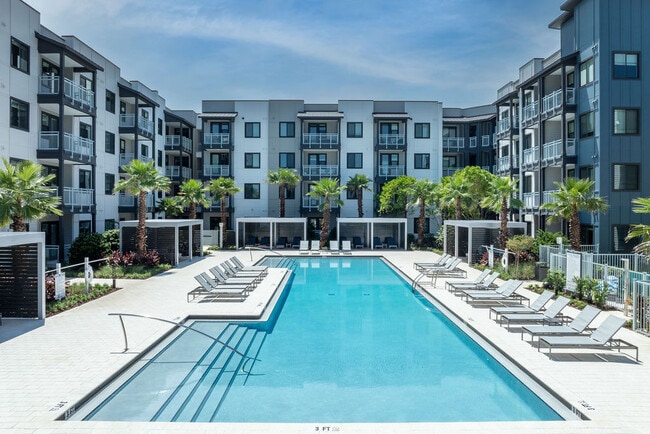
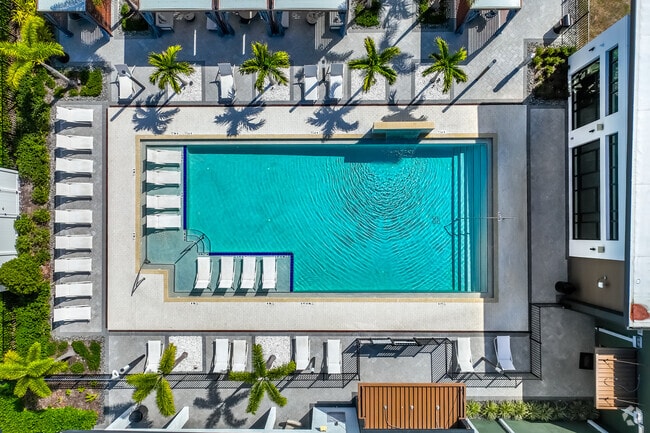
Heated Saltwater Resort Style Pool
HIIT Zone
Mail Room
Outdoor Covered Picnic Table Pavilion
Outdoor Games Lawn
Outdoor Kitchen
Package Room
Pamper Paw Pet Wash Station
Park Benches
Pet Waste Stations
Picnic Tables
Pond Fountain
Pool Lounge
Private Offices
Walking Trail
Water Bottle Filling Fountains
Apartment Features
Air Conditioning
Balcony
Cable Ready
Ceiling Fans
Dining Room
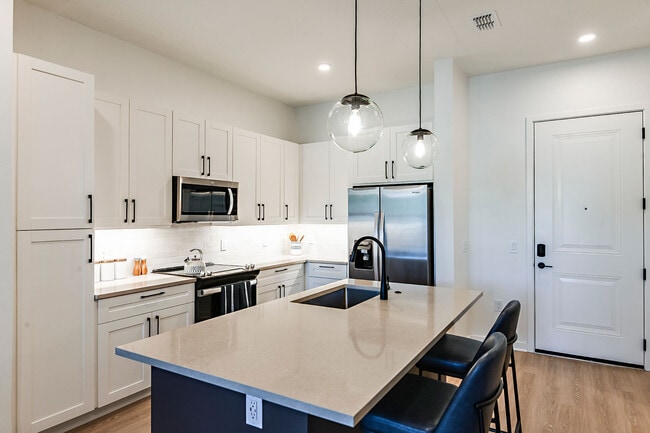
Dishwasher
Disposal
Double Pane Windows
Double Vanities
Eat-in Kitchen
Family Room
Freezer
Heating
High Ceilings
High Speed Internet Access
Ice Maker
Island Kitchen
Kitchen
Large Bedrooms
Lawn
Linen Closet
Microwave
Office
Oven
Pantry
Patio
Porch
Quartz Countertops
Range
Refrigerator
Smoke Free
Sprinkler System
Stainless Steel Appliances
Storage Units
Trash Compactor
Tub/Shower
Vaulted Ceiling
Views
Vinyl Flooring
Walk-In Closets
Washer/Dryer
Wi-Fi
Window Coverings
Community Features
24 Hour Access
Business Center
Cabana
Car Charging Station
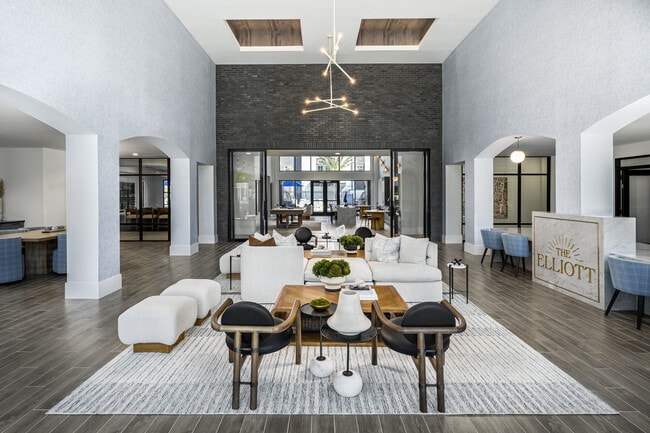
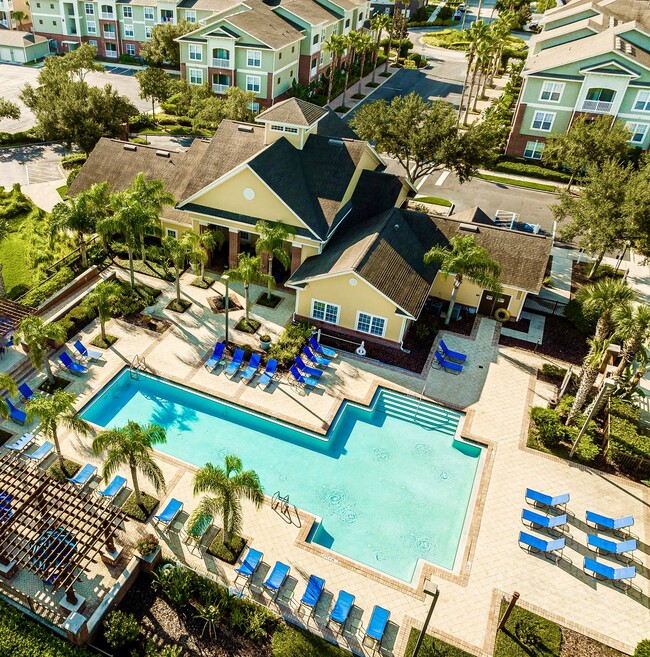
Clubhouse
Conference Rooms
Controlled Access
Courtyard
Dog Park
Elevator
Fitness Center
Gameroom
Garages
Grill
Key Fob Entry
Lounge
Maintenance on site
Package Service
Pet Play Area
Pet Washing Station
Picnic Area
Pond
Pool
Property Manager on Site
Storage Space
Trash Pickup - Door to Door
Walking/Biking Trails
Wi-Fi
Area Scores
Walkability
Somewhat walkable30 / 100
Driveability
Exceptionally drivable90 / 100
Bikeability
Somewhat bikeable30 / 100
Scores provided by
Soundscore ™
Calm81 / 100
Scores provided by
HowLoud
Transit
Airport
Tampa International
42 min Drive
Airport
St Pete-Clearwater International
62 min Drive
Moving to Outer Pasco County, Land O' Lakes, FL
Shopping Centers
Shoppers will appreciate The Elliott proximity to Arbor Square at Connerton, Cypress Abbey, and Wilderness Commons. Arbor Square at Connerton is 1 mile away, and Cypress Abbey is within a 9 minute walk.
Airports
Living in Outer Pasco County provides easy access to Tampa International, located just 42 minutes from The Elliott. Another nearby airport is St Pete-Clearwater International, located 40.2 miles away.
Property Details
At the Elliott, luxury living is redefined. You're on the verge of discovering the home you've always dreamed of. Our floorplans are thoughtfully designed to cater to your unique lifestyle. Whether you crave a cozy one-bedroom haven or the... spaciousness of a two-bedroom retreat, you can select the one that aligns perfectly with your vision of luxury living. Experience the satisfaction of making your home uniquely yours.
At the Elliott, luxury living is redefined. You're on the verge of discovering the home you've always dreamed of. Our floorplans are thoughtfully designed to cater to your unique lifestyle. Whether you crave a cozy one-bedroom haven or the spaciousness of a two-bedroom retreat, you can select the one that aligns perfectly with your vision of luxury living. Experience the satisfaction of making your home uniquely yours.
The Elliott is located in Land O' Lakes, FL in the 34638 zip code.
Contact
Property Address: 20191 Sabal Palm Ct, Land O' Lakes, FL 34638
I moved into my apartment last month, and I couldn't be happier with my choice! The apartment is beautiful, and the entire community is even nicer and more appealing in person than it appears in the online gallery or during my FaceTime tour. The grounds are immaculate and the amenities are wonderful, especially the beautiful pool and very nice fitness center. The clubhouse is gorgeous, and the staff is always welcoming, friendly, knowledgeable, and professional. Everyone has been so pleasant... and helpful throughout the entire process. I'm very happy to call The Elliott my new home and would definitely recommend it!
Review from Apartments.com
Was this helpful?
6/15/26
Verified Renter
My experience here has been wonderful. The leasing team is very friendly and helpful. I enjoy the overall sense of community The Elliott provides.
Review from Apartments.com
Was this helpful?
Property Manager at The Elliott responded to this review
Thanks so much! We’re so glad you’re enjoying your experience and feeling the sense of community here at The Elliott—happy to have you with us! ?? -The Elliott Team
4/22/26
Verified Renter
Moving into the Elliott was one of the easiest rental experiences I have ever had. Trystan & Carson made sure I understood all the community had to offer & were super supportive during my inquiry, application, & moving in process. Highly recommend!
Review from Apartments.com
Was this helpful?
Property Manager at The Elliott responded to this review
Thank you for your kind words! We're thrilled Trystan and Carson made your move-in experience smooth and enjoyable. Welcome to The Elliott, and thank you for choosing our community! ??? -The Elliott Team
4/18/26
Verified Renter
Moving to The Elliott has been one of the best decisions I’ve made. From day one, the staff made the entire move in process smooth and stress free, They were welcoming, professional, and genuinely helpful every step of the way. The apartment itself is beautiful, modern, and well designed, and the amenities are top notch. The location in Land O’ Lakes is perfect convenient to everything while still feeling like a peaceful retreat. I’m proud to call this place home and would highly recommend The... Elliott to anyone looking for a community that truly takes care of its residents!
Review from Apartments.com
Was this helpful?
Property Manager at The Elliott responded to this review
Thank you for your kind review! We’re so happy to hear that your move-in experience was smooth and that you’re enjoying your beautiful apartment, our amenities, and the peaceful yet convenient Land O’ Lakes location. Your recommendation truly means a... lot to our team. We’re proud to have you call The Elliott home! — The Elliott Team
4/8/26
Verified Renter
Is a beautiful place to live and we are very happy here and the management is Great we have no Complaints at all.
Review from Apartments.com
1 Person Found This Helpful
Was this helpful?
Property Manager at The Elliott responded to this review
Thank you for sharing your experience! We’re so happy to hear that you love the community and are pleased with our management team. Your kind words mean a lot to us, and we’re grateful to have you as a resident. -The Elliott Team