Brookview at Citrus Park
1 - 3 Beds
$1,639 - $3,576


School
Commute Time (Distance)
Drive: 17 min (9.5 mi)
Drive: 26 min (13 mi)
Drive: 23 min (14.7 mi)
Property Information
The fees below are based on community-supplied data and may exclude additional fees and utilities.
Property Fee Disclaimer Based on community-supplied data and independent market research. Subject to change without notice. May exclude fees for mandatory or optional services and usage-based utilities.
Welcome home to this spacious villa located in the immaculate gated community of Westmont Oaks. Featuring an open floor plan, abundant natural light, and a split-bedroom layout. This home offers comfortable Florida living in a fantastic location. Step through the front door into the bright, open living area, featuring warm wood-grain luxury vinyl plank flooring and ceiling fans in the living room and bedrooms. The living room measures approximately 15' x 20' and includes a dedicated dining area. Sliding doors lead to your private 17' x 12' screened-in lanai, where you can relax and enjoy the tranquil view of the wooded nature preserve behind the home. The well-appointed kitchen features white cabinetry, granite countertops, a raised breakfast bar, plenty of storage and food-preparation space Additoinal space for dry goods storage in the pantry. The full appliance package includes a French-door refrigerator, glass-top range, microwave, and dishwasher. The spacious primary bedroom measures approximately 13' x 14' and comfortably accommodates a king-size bed and additional furnishings. The primary bathroom offers double-bowl vanity and an oversized glass-enclosed walk-in shower. There is also a walk-in closet is outfitted with a custom organizer. The split-bedroom floor plan provides added privacy, with the primary suite located at the rear of the home and the second bedroom at the front. The generously sized second bedroom is conveniently located across the hall from a full bathroom with a shower/tub combination. Additional features include a stackable washer and dryer, a two-car garage, and access to the sparkling community swimming pool. Enjoy exceptional convenience with shopping, dining, entertainment, and major roadways all nearby. The home is less than a mile from Starbucks, Aldi, Sprouts, and Costco. Also close by are many restaurants and shops catering to the Westchase community. Citrus Park Mall is just five minutes to the north, Tampa International Airport is approximately 15 minutes away, and the Veterans Expressway provides easy access throughout the Tampa Bay area. All Makita Home Rentals residents are enrolled in the Resident Benefits Package (RBP), which includes liability insurance, HVAC air-filter delivery, on-demand pest control, and much more! Additional details are provided upon application.
Walkability
Fairly walkable40 / 100
Transit
Minimal public transit10 / 100
Driveability
Very drivable80 / 100
Bikeability
Very bikeable80 / 100

Soundscore ™
Active78 / 100


Shoppers will appreciate 8572 Acorn Ridge Ct proximity to Westchase Village Square, Citrus Park, and Westchase Town Center - Phase I. Westchase Village Square is 0.5 miles away, and Citrus Park is within a 12 minute walk.
Living in Citrus Park provides easy access to Tampa International, located just 18 minutes from 8572 Acorn Ridge Ct. Another nearby airport is St Pete-Clearwater International, located 21.6 miles away.
Welcome home to this spacious villa located in the immaculate gated community of Westmont Oaks. Featuring an open floor plan, abundant natural light, and a split-bedroom layout. This home offers comfortable Florida living in a fantastic location... .
Step through the front door into the bright, open living area, featuring warm wood-grain luxury vinyl plank flooring and ceiling fans in the living room and bedrooms. The living room measures approximately 15' x 20' and includes a dedicated dining area.
Sliding doors lead to your private 17' x 12' screened-in lanai, where you can relax and enjoy the tranquil view of the wooded nature preserve behind the home.
The well-appointed kitchen features white cabinetry, granite countertops, a raised breakfast bar, plenty of storage and food-preparation space Additoinal space for dry goods storage in the pantry. The full appliance package includes a French-door refrigerator, glass-top range, microwave, and dishwasher.
The spacious primary bedroom measures approximately 13' x 14' and comfortably accommodates a king-size bed and additional furnishings. The primary bathroom offers double-bowl vanity and an oversized glass-enclosed walk-in shower. There is also a walk-in closet is outfitted with a custom organizer.
The split-bedroom floor plan provides added privacy, with the primary suite located at the rear of the home and the second bedroom at the front. The generously sized second bedroom is conveniently located across the hall from a full bathroom with a shower/tub combination.
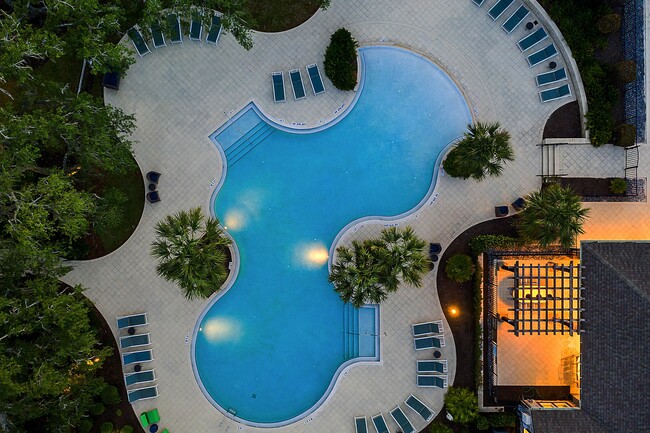
Additional features include a stackable washer and dryer, a two-car garage, and access to the sparkling community swimming pool.
Enjoy exceptional convenience with shopping, dining, entertainment, and major roadways all nearby. The home is less than a mile from Starbucks, Aldi, Sprouts, and Costco. Also close by are many restaurants and shops catering to the Westchase community. Citrus Park Mall is just five minutes to the north, Tampa International Airport is approximately 15 minutes away, and the Veterans Expressway provides easy access throughout the Tampa Bay area.
All Makita Home Rentals residents are enrolled in the Resident Benefits Package (RBP), which includes liability insurance, HVAC air-filter delivery, on-demand pest control, and much more! Additional details are provided upon application.
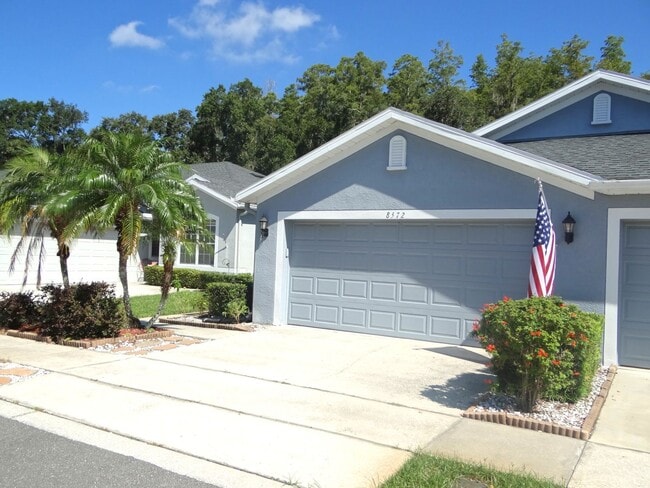
Welcome home to this spacious villa located in the immaculate gated community of Westmont Oaks. Featuring an open floor plan, abundant natural light, and a split-bedroom layout. This home offers comfortable Florida living in a fantastic location.
Step through the front door into the bright, open living area, featuring warm wood-grain luxury vinyl plank flooring and ceiling fans in the living room and bedrooms. The living room measures approximately 15' x 20' and includes a dedicated dining area.
Sliding doors lead to your private 17' x 12' screened-in lanai, where you can relax and enjoy the tranquil view of the wooded nature preserve behind the home.
The well-appointed kitchen features white cabinetry, granite countertops, a raised breakfast bar, plenty of storage and food-preparation space Additoinal space for dry goods storage in the pantry. The full appliance package includes a French-door refrigerator, glass-top range, microwave, and dishwasher.
The spacious primary bedroom measures approximately 13' x 14' and comfortably accommodates a king-size bed and additional furnishings. The primary bathroom offers double-bowl vanity and an oversized glass-enclosed walk-in shower. There is also a walk-in closet is outfitted with a custom organizer.
The split-bedroom floor plan provides added privacy, with the primary suite located at the rear of the home and the second bedroom at the front. The generously sized second bedroom is conveniently located across the hall from a full bathroom with a shower/tub combination.
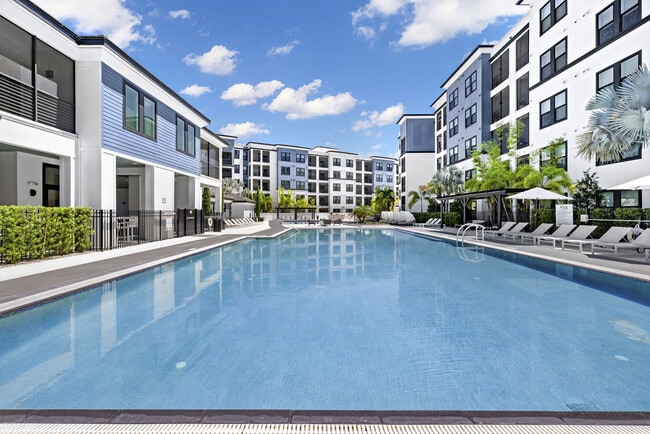
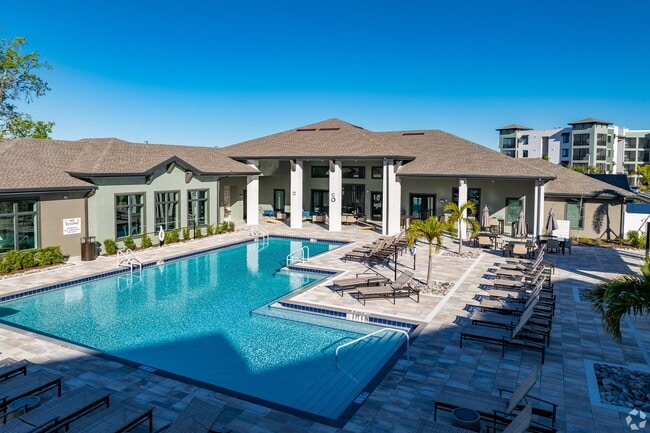
Additional features include a stackable washer and dryer, a two-car garage, and access to the sparkling community swimming pool.
Enjoy exceptional convenience with shopping, dining, entertainment, and major roadways all nearby. The home is less than a mile from Starbucks, Aldi, Sprouts, and Costco. Also close by are many restaurants and shops catering to the Westchase community. Citrus Park Mall is just five minutes to the north, Tampa International Airport is approximately 15 minutes away, and the Veterans Expressway provides easy access throughout the Tampa Bay area.
All Makita Home Rentals residents are enrolled in the Resident Benefits Package (RBP), which includes liability insurance, HVAC air-filter delivery, on-demand pest control, and much more! Additional details are provided upon application.
8572 Acorn Ridge Ct is located in Tampa, FL in the 33625 zip code.
Within 50 Miles of 8572 Acorn Ridge Ct