
The Pointe on Westshore
1 - 3 Beds
$1,945 - $3,365


School
Commute Time (Distance)
Drive: 11 min (4.9 mi)
Drive: 11 min (5 mi)
Drive: 14 min (7.2 mi)
Drive: 22 min (13.6 mi)
Property Information
The fees below are based on community-supplied data and may exclude additional fees and utilities.
Property Fee Disclaimer Based on community-supplied data and independent market research. Subject to change without notice. May exclude fees for mandatory or optional services and usage-based utilities.
Walkability
Fairly walkable50 / 100
Driveability
Exceptionally drivable100 / 100
Bikeability
Fairly bikeable50 / 100

Soundscore ™
Active75 / 100


Shoppers will appreciate 2623 S Parkview St proximity to Westshore Center. Westshore Center is 0.5 miles away.
Living in Sunset Park provides easy access to Tampa International, located just 12 minutes from 2623 S Parkview St. Another nearby airport is St Pete-Clearwater International, located 14.7 miles away.
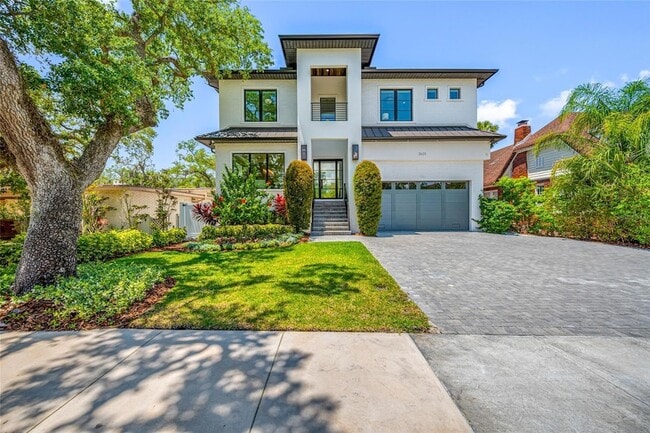
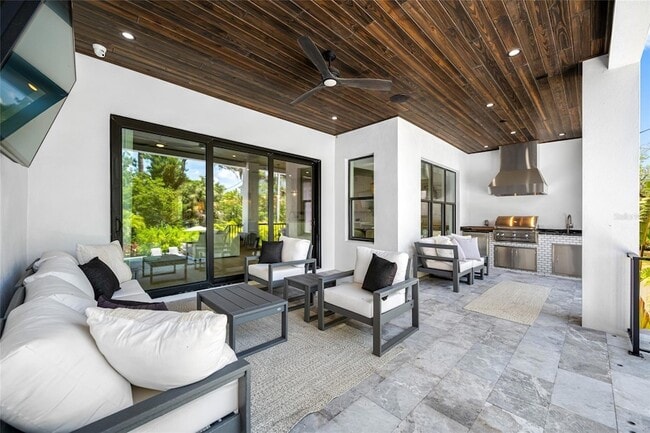
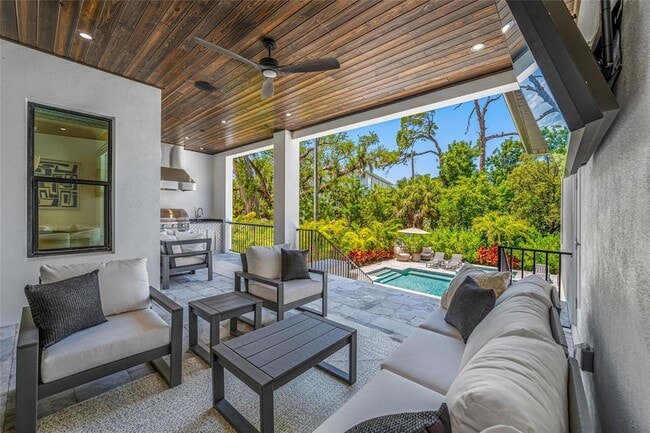
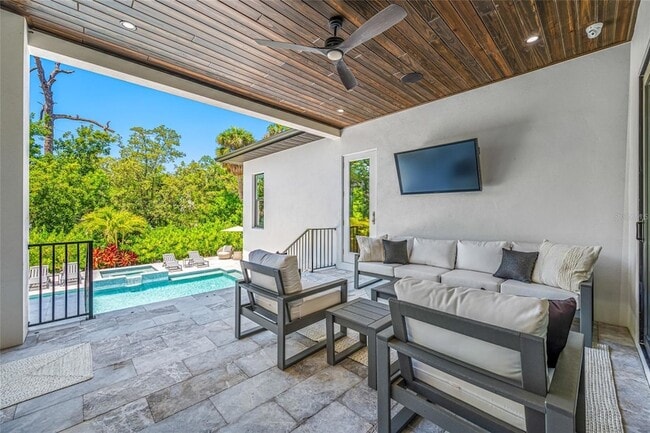
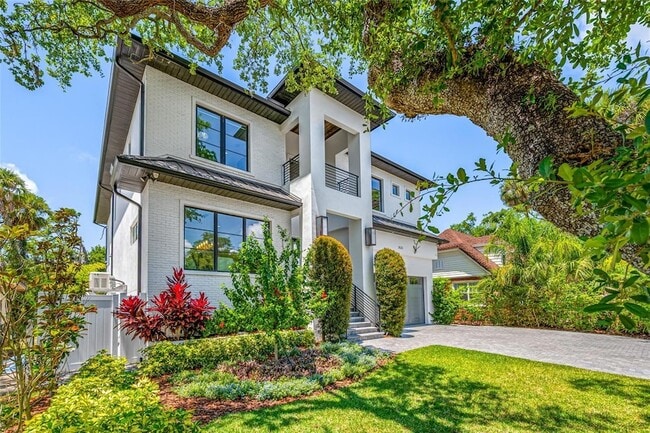
Poised within the coveted Sunset Park neighborhood and in the highly desirable Plant High School District, this Baywalk Custom Homes residence built in 2021 is a masterclass in modern luxury where architectural elegance, curated materials, and fully... integrated smart home technology converge. Set on an impressive 157-foot deep homesite and elevated above the flood zone, the home offers 5 bedrooms, 5.5 baths, a private study, bonus retreat, and nearly 5,000 square feet of refined living. A striking fa ade introduces the home with a custom iron entry door framed by glowing gas lanterns and clean architectural lines. Inside, a dramatic foyer unfolds into a light-filled interior defined by wide-plank oak floors, crisp detailing, and soaring ceilings with subtle tray accents. The formal dining space feels both elevated and inviting, while a discreetly placed powder room reflects thoughtful design. The main living area is anchored by a sleek Monessen Artisan fireplace and enhanced by exposed beam detail. At the center, the kitchen is sculptural and modern. A waterfall-edge marble island serves as both focal point and gathering space, complemented by a full Thermador suite including a 48-inch refrigerator/freezer, six-burner gas range with griddle, double ovens, and pot filler. A butler s pantry with beverage drawers, wine refrigeration, and custom cabinetry supports effortless hosting, while an oversized walk-in pantry with built-ins and a dedicated coffee bar elevates everyday living.Designed with lifestyle in mind, the home features a state-of-the-art smart system controlling lighting, climate, security, and audio throughout. A dedicated theatre-style media experience with immersive surround sound, whole-home audio distribution, and integrated outdoor speakers including poolside sound create a cohesive, elevated environment tailored for both relaxation and entertaining. A main-level guest suite offers privacy and comfort, while the bonus room is complete with a designer dry bar, dual beverage refrigeration, ambient lighting, and motorized Hunter Douglas Powerview blackout shades ideal for game days or evening gatherings. Upstairs, a tranquil loft connects to a private study enclosed by French doors perfectly suited for work or quiet reflection. The primary suite is a serene escape, defined by clean lines. Motorized shades and integrated audio enhance comfort, while the spa-like bath and custom-designed dressing room has center island and direct access to the laundry suite. Each additional bedroom is generously proportioned and appointed with its own en-suite bath, ensuring both comfort and privacy. Dual-level travertine terraces frame a heated, fully automated saltwater pool and spa, complete with sun shelf, spillover feature, and tranquil water element. The summer kitchen is equipped with a 32-inch gas grill, professional hood, beverage refrigeration, prep sink, and tongue-and-groove ceiling with integrated audio. Lush landscaping and a private tidal canal backdrop provide a sense of calm seclusion. A 3 car tandem garage with elevated storage, a thoughtfully designed mudroom, and exceptional craftsmanship throughout complete the residence. This is a home where modern elegance meets intelligent design crafted for those who value precision, beauty, and a fully connected living experience in one of Tampa s most sought-after neighborhoods.
Poised within the coveted Sunset Park neighborhood and in the highly desirable Plant High School District, this Baywalk Custom Homes residence built in 2021 is a masterclass in modern luxury where architectural elegance, curated materials, and fully integrated smart home technology converge. Set on an impressive 157-foot deep homesite and elevated above the flood zone, the home offers 5 bedrooms, 5.5 baths, a private study, bonus retreat, and nearly 5,000 square feet of refined living. A striking fa ade introduces the home with a custom iron entry door framed by glowing gas lanterns and clean architectural lines. Inside, a dramatic foyer unfolds into a light-filled interior defined by wide-plank oak floors, crisp detailing, and soaring ceilings with subtle tray accents. The formal dining space feels both elevated and inviting, while a discreetly placed powder room reflects thoughtful design. The main living area is anchored by a sleek Monessen Artisan fireplace and enhanced by exposed beam detail. At the center, the kitchen is sculptural and modern. A waterfall-edge marble island serves as both focal point and gathering space, complemented by a full Thermador suite including a 48-inch refrigerator/freezer, six-burner gas range with griddle, double ovens, and pot filler. A butler s pantry with beverage drawers, wine refrigeration, and custom cabinetry supports effortless hosting, while an oversized walk-in pantry with built-ins and a dedicated coffee bar elevates everyday living.Designed with lifestyle in mind, the home features a state-of-the-art smart system controlling lighting, climate, security, and audio throughout. A dedicated theatre-style media experience with immersive surround sound, whole-home audio distribution, and integrated outdoor speakers including poolside sound create a cohesive, elevated environment tailored for both relaxation and entertaining. A main-level guest suite offers privacy and comfort, while the bonus room is complete with a designer dry bar, dual beverage refrigeration, ambient lighting, and motorized Hunter Douglas Powerview blackout shades ideal for game days or evening gatherings. Upstairs, a tranquil loft connects to a private study enclosed by French doors perfectly suited for work or quiet reflection. The primary suite is a serene escape, defined by clean lines. Motorized shades and integrated audio enhance comfort, while the spa-like bath and custom-designed dressing room has center island and direct access to the laundry suite. Each additional bedroom is generously proportioned and appointed with its own en-suite bath, ensuring both comfort and privacy. Dual-level travertine terraces frame a heated, fully automated saltwater pool and spa, complete with sun shelf, spillover feature, and tranquil water element. The summer kitchen is equipped with a 32-inch gas grill, professional hood, beverage refrigeration, prep sink, and tongue-and-groove ceiling with integrated audio. Lush landscaping and a private tidal canal backdrop provide a sense of calm seclusion. A 3 car tandem garage with elevated storage, a thoughtfully designed mudroom, and exceptional craftsmanship throughout complete the residence. This is a home where modern elegance meets intelligent design crafted for those who value precision, beauty, and a fully connected living experience in one of Tampa s most sought-after neighborhoods.
2623 S Parkview St is located in Tampa, FL in the 33629 zip code.

Originally from Ohio, I have been a Florida transplant for almost 30 years and have called home several cities including Orlando, Key West and my favorite, the Tampa Bay area. Sales and entrepreneurship have always been in my blood beginning with my work as a jeweler overseeing numerous retail jewelry stores in Tampa for 20 years. In addition, I have held numerous other executive positions including a corporate stint at General Electric and was a sales representative for an upscale art gallery in Key West. I have been a licensed realtor since 2003 and truly feel that my versatile business and sales background has given me a unique and extensive perspective which enhances my ability to work with any type of client. I hail from a real estate family with both my father and grandfather in the business (my grandfather was a realtor with Century 21 in the early 70's so was one of the very first with the brand!) Ahead of their time in providing the public access to view actual pictures of homes, they launched and marketed a real estate publication which was distributed throughout the area and later was known as The Real Estate Book. An avid sports enthusiast, I have been a longtime Tampa Lightning, Rays and Buccaneers fan. (And as one who never forgets their roots, the Ohio State Buckeyes will always be my favorite college football team!) I am a trained cyclist who enjoys giving back to the community via long distance charity bike rides. Several organizations I have contributed to include the The Tiny Hands Foundation, The Heart Gallery, The Smart Ride for Aids and most recently, Cycling for Autism. Whether boating, fishing or just enjoying the Florida sunshine with my dogs, I love spending time outdoors and feel that the Tampa Bay area has the perfect weather and lifestyle, offering something for everyone. I have always been a goal oriented person and strive to be the very best I can be. These core beliefs are at the forefront of the high level of customer service I pledge to provide each of my clients. I have owned numerous types of property in the area as both a resident and investor and welcome the opportunity to work with buyers and sellers alike.
Within 50 Miles of 2623 S Parkview St