Cost Calculator: Estimate your monthly and one-time fees.
B.1
$2,029 - $2,149
1 Bed, 1 Bath
, 754 Sq. Ft.
Show Floor Plan Details
3 Rentals Available
Unit
Total Price
Sq. Ft.
Available
720
$2,149
754 Sq. Ft.
Now
620
$2,139
754 Sq. Ft.
Now
471
$2,029
754 Sq. Ft.
9/19/26
B1.1
$2,005 - $2,029
1 Bed, 1 Bath
, 754 Sq. Ft.
Show Floor Plan Details
3 Rentals Available
Unit
Total Price
Sq. Ft.
Available
344
$2,005
754 Sq. Ft.
Now
344
$2,016
754 Sq. Ft.
Now
370
$2,029
754 Sq. Ft.
11/16/26
L1.1
$2,196 - $2,308
1 Bed, 1 Bath
, 822 Sq. Ft.
Show Floor Plan Details
3 Rentals Available
Unit
Total Price
Sq. Ft.
Available
083
$2,308
822 Sq. Ft.
Now
178
$2,196
822 Sq. Ft.
10/1/26
178
$2,218
822 Sq. Ft.
10/1/26
A1.1
$2,217 - $2,307
1 Bed, 1 Bath
, 680 Sq. Ft.
Show Floor Plan Details
Sep. 13
Unit
Total Price
Sq. Ft.
Available
309
$2,217
680 Sq. Ft.
9/13/26
711
$2,282
680 Sq. Ft.
10/4/26
711
$2,307
680 Sq. Ft.
10/4/26
C.3
$2,111 - $2,133
1 Bed, 1 Bath
, 841 Sq. Ft.
Show Floor Plan Details
Oct. 8
Unit
Total Price
Sq. Ft.
Available
217
$2,111
841 Sq. Ft.
10/8/26
217
$2,133
841 Sq. Ft.
10/8/26
C.2
$2,348 - $2,408
1 Bed, 1 Bath
, 841 Sq. Ft.
Show Floor Plan Details
Oct. 27
Unit
Total Price
Sq. Ft.
Available
716
$2,348
841 Sq. Ft.
10/27/26
247
$2,408
841 Sq. Ft.
11/2/26
L2.1
$2,498
1 Bed, 1 Bath
, 802 Sq. Ft.
Show Floor Plan Details
1 Rental Available
Unit
Total Price
Sq. Ft.
Available
978
$2,498
802 Sq. Ft.
Now
D1.1
$2,263
1 Bed, 1 Bath
, 777 Sq. Ft.
Show Floor Plan Details
Oct. 19
Unit
Total Price
Sq. Ft.
Available
326
$2,263
777 Sq. Ft.
10/19/26
G.1
$2,559 - $2,860
2 Beds, 2 Baths
, 1,208 Sq. Ft.
Show Floor Plan Details
3 Rentals Available
Unit
Total Price
Sq. Ft.
Available
476
$2,559
1,208 Sq. Ft.
Now
361
$2,860
1,208 Sq. Ft.
Now
361
$2,819
1,208 Sq. Ft.
Now
D2
$2,699 - $2,939
2 Beds, 2 Baths
, 1,156 Sq. Ft.
Show Floor Plan Details
3 Rentals Available
Unit
Total Price
Sq. Ft.
Available
281
$2,740
1,156 Sq. Ft.
Now
702
$2,939
1,156 Sq. Ft.
Now
281
$2,699
1,156 Sq. Ft.
9/10/26
F.1
$2,514 - $2,790
2 Beds, 2 Baths
, 1,130 Sq. Ft.
Show Floor Plan Details
Sep. 14
Unit
Total Price
Sq. Ft.
Available
974
$2,749
1,130 Sq. Ft.
9/14/26
974
$2,790
1,130 Sq. Ft.
9/14/26
175
$2,514
1,130 Sq. Ft.
9/27/26
E1.1
$2,504 - $2,824
2 Beds, 2 Baths
, 1,100 Sq. Ft.
Show Floor Plan Details
3 Rentals Available
Unit
Total Price
Sq. Ft.
Available
082
$2,504
1,100 Sq. Ft.
Now
082
$2,644
1,100 Sq. Ft.
Now
288
$2,824
1,100 Sq. Ft.
9/17/26
E3.1
$2,518 - $2,576
2 Beds, 2 Baths
, 1,103 Sq. Ft.
Show Floor Plan Details
2 Rentals Available
Unit
Total Price
Sq. Ft.
Available
506
$2,518
1,103 Sq. Ft.
Now
506
$2,576
1,103 Sq. Ft.
Now
E2.1
$2,573 - $2,865
2 Beds, 2 Baths
, 1,113 Sq. Ft.
Show Floor Plan Details
2 Rentals Available
Unit
Total Price
Sq. Ft.
Available
508
$2,865
1,113 Sq. Ft.
Now
508
$2,573
1,113 Sq. Ft.
Now
H1.1
$4,093
3 Beds, 3 Baths
, 1,360 Sq. Ft.
Show Floor Plan Details
1 Rental Available
Unit
Total Price
Sq. Ft.
Available
501
$4,093
1,360 Sq. Ft.
Now
* Price shown is total price based on community-supplied monthly required fees. Excludes user-selected optional fees and variable or usage-based fees and required charges due at or prior to move-in or at move-out. View Fees and Policies for details. Price, availability, fees, and any applicable rent special are subject to change without notice. * Square footage definitions vary. Displayed square footage is approximate.
* Price shown is total price based on community-supplied monthly required fees. Excludes user-selected optional fees and variable or usage-based fees and required charges due at or prior to move-in or at move-out. View Fees and Policies for details. Price, availability, fees, and any applicable rent special are subject to change without notice. * Square footage definitions vary. Displayed square footage is approximate.
* Price shown is total price based on community-supplied monthly required fees. Excludes user-selected optional fees and variable or usage-based fees and required charges due at or prior to move-in or at move-out. View Fees and Policies for details. Price, availability, fees, and any applicable rent special are subject to change without notice. * Square footage definitions vary. Displayed square footage is approximate.
* Price shown is total price based on community-supplied monthly required fees. Excludes user-selected optional fees and variable or usage-based fees and required charges due at or prior to move-in or at move-out. View Fees and Policies for details. Price, availability, fees, and any applicable rent special are subject to change without notice. * Square footage definitions vary. Displayed square footage is approximate.
The fees below are based on community-supplied data and may exclude additional fees and utilities.
Utilities & Essentials
Pest Control Services
$2 / mo
Trash Services - Doorstep
$25 / mo
Utility - Billing Administrative Fee
$5.47 / mo
Utility - Electric - Third Party
Varies / mo
Utility - Water/Sewer
Varies / mo
Disclaimer: Utility apportionment is submetered water/gas/electric.
One-Time Basics
Due at Application
Application Fee
$100
Security Deposit (Refundable)
$200
Administrative Fee
$250
Due at Move-In
Utility - New Account Fee
$20
Garage
Parking Fee
$50 - $150 / mo
Disclaimer: Price varies based on number of vehicles or registrations.
Comments
Max of 1. Parking garage included in lease; one spot per bedroom. Additional and reserved spaces are available at an additional cost. Please see leasing office for more details.
Additional Parking Options
Surface Lot
Dogs
Pet Fee
$350 - $500
Disclaimer: Price varies based on number of pets.
Pet Rent
$25 / mo
Pet Management - Third Party
$25 / yr
80 lbs. Weight Limit
Restrictions
We welcome 2 pets per apartment home. There is a $350 non-refundable pet fee for the first pet, and $150 non-refundable fee for the second. Pet rent is $25 per month, per pet. Certain breed restrictions apply. Please inquire with office.
Cats
Pet Fee
$350 - $500
Disclaimer: Price varies based on number of pets.
Pet Rent
$25 / mo
Pet Management - Third Party
$25 / yr
80 lbs. Weight Limit
Restrictions
We welcome 2 pets per apartment home. There is a $350 non-refundable pet fee for the first pet, and $150 non-refundable fee for the second. Pet rent is $25 per month, per pet. Certain breed restrictions apply. Please inquire with office.
Situational
Intra-Community Transfer Fee
$1,000 / occurrence
Late Fee
$125 / occurrence
Renters Liability Only - Non-Compliance
$15 / occurrence
Trash Container - Replacement
$50 / occurrence
Pet/Animal Violation - Waste
$50 / occurrence
Property Fee Disclaimer Total Monthly Leasing Price includes base rent, all monthly mandatory and any user-selected optional fees. Excludes variable, usage-based, and required charges due at or prior to move-in or at move-out. Security Deposit may change based on screening results, but total will not exceed legal maximums. Some items may be taxed under applicable law. Some fees may not apply to rental homes subject to an affordable program. All fees are subject to application and/or lease terms. Prices and availability subject to change. Resident is responsible for damages beyond ordinary wear and tear. Resident may need to maintain insurance and to activate and maintain utility services, including but not limited to electricity, water, gas, and internet, per the lease. Additional fees may apply as detailed in the application and/or lease agreement, which can be requested prior to applying.
Pets: Pet breed and other pet restrictions apply.
Rentable Items: All Parking, storage, and other rentable items are subject to availability. Final pricing and availability will be determined during lease agreement.
See Leasing Agent for details.
Matterport 3D Tours
Property Highlights

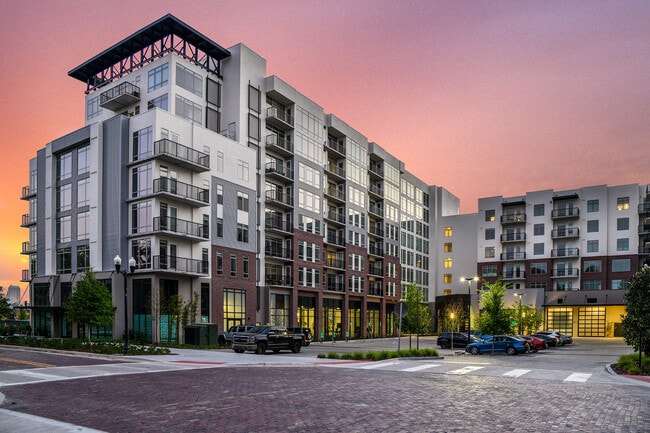
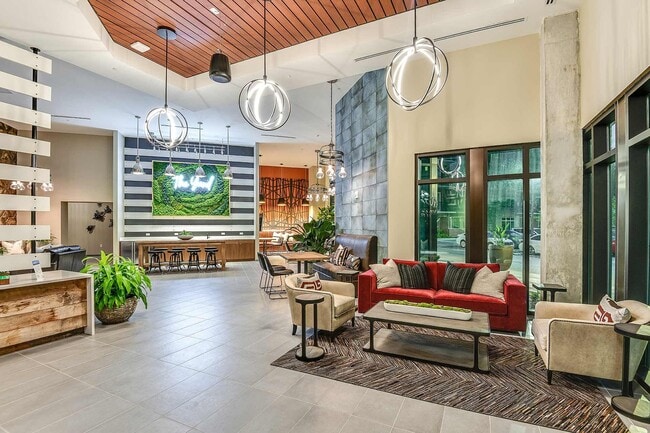
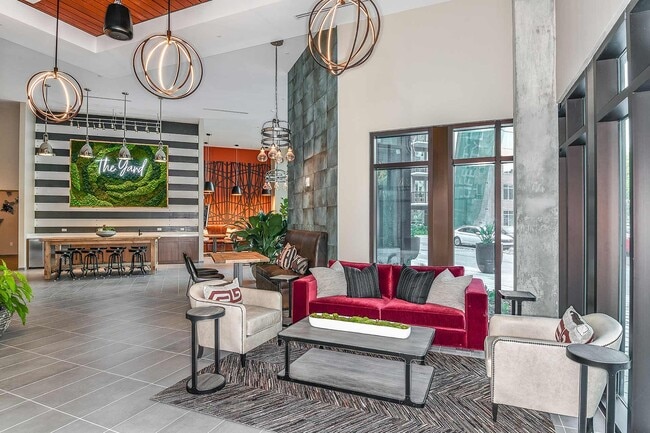
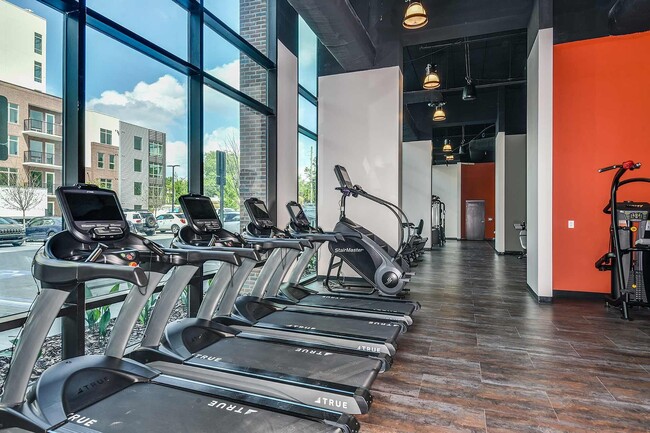


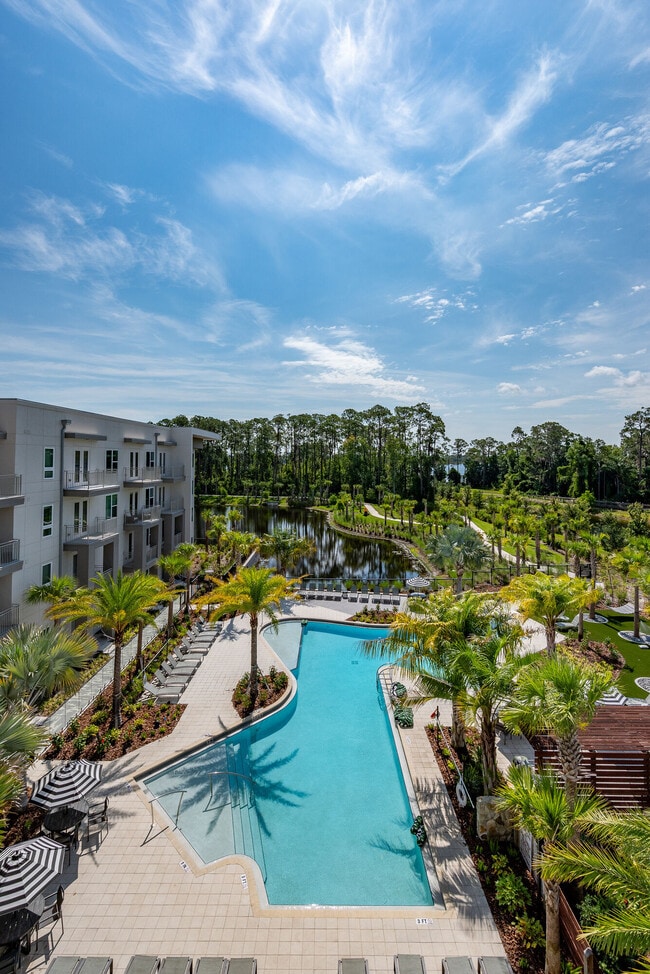
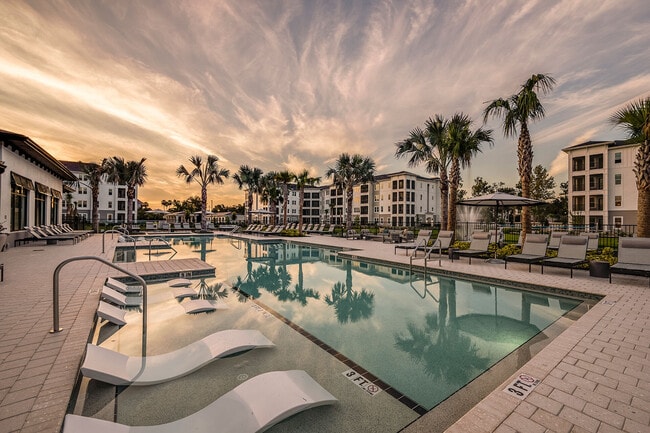

Now offering in-person tours of your BRAND NEW apartment! Call us today for more information! Downtown Orlando is defined by its districts, villages, and neighborhoods. Life at The Yard offers unique shops, flavors, and experiences just steps away in Ivanhoe Village. As a resident, you can explore local boutiques and galleries, paddle board on Lake Ivanhoe, or bike along its shores. Plus, you'll have exclusive access to amenities such as a rooftop pool and deck, and luxurious finishes like Smart entry locks, Energy Star appliances, dual tone cabinetry, quartz countertops, and spacious floorplans. It’s time you start measuring your apartment lifestyle in downtown Orlando by The Yard.
Bike Wash and Self-Service Maintenance Station
Business/Conference Room
Complimentary Wi-Fi in Amenity Areas
Controlled-access Buildings
Controlled-Access Buildings with Mobile Device Acc
Dedicated Parking Garage with Residence-Level Acce
Dedicated Rideshare Pick-up and Drop-Off Zone
Direct Access to Orlando Urban Trail
Fire Pit Deck
Indoor Air-Conditioned Corridors
Linen and entry closets*
On-Site Retail and Restaurants
Pet Grooming Station
Rooftop Pool Deck with Cargo Container Cabanas and
Storage Spaces Available on Residence Levels*
Summer Kitchen with Grills, Sink, Refrigerator, an
Apartment Features
Air Conditioning
Deck
Dishwasher
Disposal
Ice Maker
Kitchen
Microwave
Oven
Refrigerator
Stainless Steel Appliances
Washer/Dryer
Wi-Fi
Yard
Community Features
24 Hour Access
Bicycle Storage
Concierge
Conference Rooms
Controlled Access
Courtyard
Fitness Center
Gameroom
Garages
Gated
Grill
Maintenance on site
On-Site Retail
Package Service
Pet Care
Pet Washing Station
Planned Social Activities
Pool
Roof Terrace
Storage Space
Walking/Biking Trails
Area Scores
Walkability
Moderately walkable70 / 100
Transit
Some public transit50 / 100
Driveability
Exceptionally drivable90 / 100
Bikeability
Moderately bikeable60 / 100
Scores provided by
Soundscore ™
Active71 / 100
Scores provided by
HowLoud
Transit
Commuter Rail
Adventhealth
0 min Drive
Commuter Rail
Lynx Central
5 min Drive
Airport
Orlando International
25 min Drive
Airport
Orlando Sanford International
34 min Drive
Moving to Uptown Orlando, Orlando, FL
Shopping Centers
Shoppers will appreciate The Yard at Ivanhoe proximity to The Yard At Ivanhoe, 817-825 Virginia Dr, and 1829-1915 N Orange Ave. The Yard At Ivanhoe is 0.2 miles away, and 817-825 Virginia Dr is within an 8 minute walk.
Commuting
With a TransitScore of 50, The Yard at Ivanhoe has some public transit, including 5 transit stops within 3.3 miles. Transit options include Adventhealth and Lynx Central.
Parks and Recreation
Recreational activities near The Yard at Ivanhoe are plentiful. Discover 5 parks within 1.7 miles, including Orlando Science Center, Orlando Loch Haven Park, and Lake Ivanhoe Park.
Airports
Living in Uptown Orlando provides easy access to Orlando International, located just 24 minutes from The Yard at Ivanhoe. Another nearby airport is Orlando Sanford International, located 22.8 miles away.
Property Details
Now offering in-person tours of your BRAND NEW apartment! Call us today for more information! Downtown Orlando is defined by its districts, villages, and neighborhoods. Life at The Yard offers unique shops, flavors, and experiences just steps away in... Ivanhoe Village. As a resident, you can explore local boutiques and galleries, paddle board on Lake Ivanhoe, or bike along its shores. Plus, you'll have exclusive access to amenities such as a rooftop pool and deck, and luxurious finishes like Smart entry locks, Energy Star appliances, dual tone cabinetry, quartz countertops, and spacious floorplans. It’s time you start measuring your apartment lifestyle in downtown Orlando by The Yard.
Now offering in-person tours of your BRAND NEW apartment! Call us today for more information! Downtown Orlando is defined by its districts, villages, and neighborhoods. Life at The Yard offers unique shops, flavors, and experiences just steps away in Ivanhoe Village. As a resident, you can explore local boutiques and galleries, paddle board on Lake Ivanhoe, or bike along its shores. Plus, you'll have exclusive access to amenities such as a rooftop pool and deck, and luxurious finishes like Smart entry locks, Energy Star appliances, dual tone cabinetry, quartz countertops, and spacious floorplans. It’s time you start measuring your apartment lifestyle in downtown Orlando by The Yard.
The Yard at Ivanhoe is located in Orlando, FL in the 32803 zip code.
The Yard at Ivanhoe has been a nightmare to live at since year 1 and now I’m at the end of year 3 and counting down the days to leave. From mold on my clothes (despite a dehumidifier), to poor management and leasing communication, to the never working gate, the 5minute drive for parking because of the speed blocks, to the improper cabinet installation, to the cheap and unusable appliances (I’ve literally just started air drying my laundry like I’m in the 1800s) to the broken glass that stayed in... the hallway for weeks…. everyday here is just another day waiting to get out. If I could, I would gladly end my lease early to escape!
Review from Apartments.com
Was this helpful?
6/25/26
Verified Renter
Maintenance / Se vice Requests marked as resolved without issue being addressed
Review from Apartments.com
Was this helpful?
Property Manager at The Yard at Ivanhoe responded to this review
Hello! Please feel free to contact us at TheYardLeasing@greystar.com or stop by the leasing office at your convenience so we may discuss this further. We sincerely apologize for any inconvenience and appreciate the opportunity to assist you and... address any concerns.
5/3/26
Verified Renter
So far we have really enjoyed this community. Everything seems well maintained and staff is so willing to help out with any issues we have. Everyone is friendly and the amenities are great!
Review from Apartments.com
Was this helpful?
1/30/26
Verified Renter
It is a community that makes you feel at home. Very clean, with nice tenants and staff. The surrounding area (neighborhood) is very walkable and has a nice atmosphere.
Review from Apartments.com
Was this helpful?
Property Manager at The Yard at Ivanhoe responded to this review
We’re so happy you call The Yard home and truly appreciate the 5-star rating. Thank you for being a valued part of our community!
7/11/25
Don’t do it!! Save yourself!
Living at The Yard at Lake Ivanhoe has been a constant battle — not because of the building itself, but because of management’s complete lack of integrity and professionalism.
If something goes wrong (and it will), don’t expect empathy, urgency, or even basic follow-through. Michael, in particular, is known for going silent the moment a situation requires real accountability. Communication stops. Promises are made and forgotten. Your concerns will be met with dismissiveness or flat-out... indifference.
What’s most frustrating is that they don’t just ignore tenant concerns — they seem to minimize and delay them in a way that feels intentional, as if creating more stress for you is part of the process. You’re not treated like a valued resident paying premium rent — you’re treated like an inconvenience anytime you need help.
If you’re looking for a place with responsive, honest management that respects your time, your comfort, and your peace of mind, this is not it. The lack of integrity at this property is the real problem — and it shows every time a resident needs support.
Review from Apartments.com
2 People Found This Helpful
Was this helpful?
Property Manager at The Yard at Ivanhoe responded to this review
Hi - I'm so sorry to hear your experience didn't meet your expectations (or our standards). I would love to find out more information on your specific situation and experiences, so that we, at The Yard, can use it as an opportunity for improvement.... If willing, please contact me at 407-898-9273, or at theyardmgr@greystar.com. I would greatly appreciate it and look forward to connecting and improving! - James, Community Manager