2054 Riverside
1 - 3 Beds
$1,775 - $3,224


School
Commute Time (Distance)
Drive: 23 min (11.6 mi)
Property Information
The fees below are based on community-supplied data and may exclude additional fees and utilities.
Property Fee Disclaimer Based on community-supplied data and independent market research. Subject to change without notice. May exclude fees for mandatory or optional services and usage-based utilities.
Walkability
Fairly walkable40 / 100
Driveability
Exceptionally drivable90 / 100
Bikeability
Fairly bikeable40 / 100

Soundscore ™
Active79 / 100

Shoppers will appreciate 10013 Logan Falls Ct proximity to Oakleaf Town Center, Oakleaf Plantation Center, and Century Shoppes of Oakleaf. Oakleaf Town Center is 1.2 miles away, and Oakleaf Plantation Center is within a 26 minute walk.
Living in Chimney Lakes provides easy access to Jacksonville International, located just 44 minutes from 10013 Logan Falls Ct.
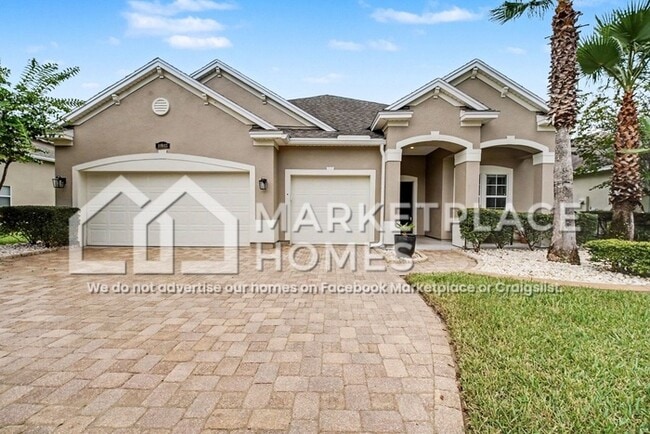
WATER VIEWS, CUL-DE-SAC PRIVACY & OVER 3,300 SQ FT — A home designed for modern living! This beautiful, amenity-rich 5-bedroom home combines spacious living, thoughtful upgrades, and a prime cul-de-sac setting with serene water views right outside... your back door. Located just two homes from the community mailbox, featuring the largest driveway in the community, and with lawn cut service included everyday convenience is built right in.
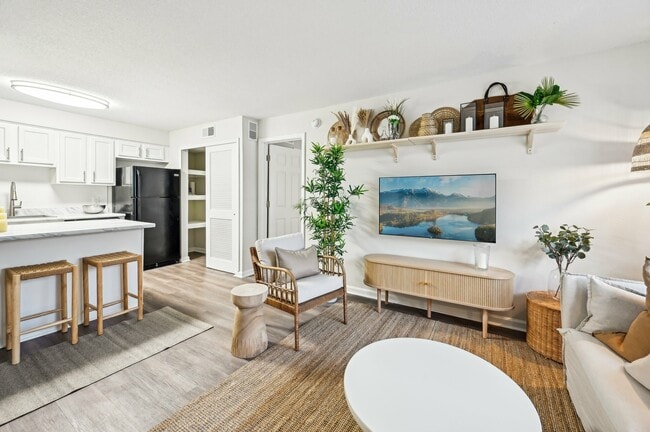
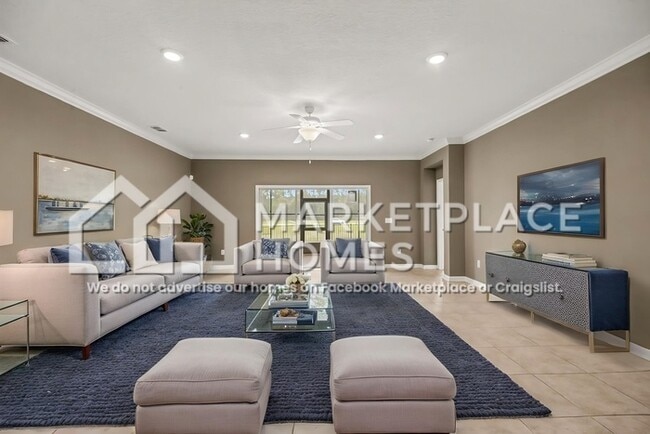
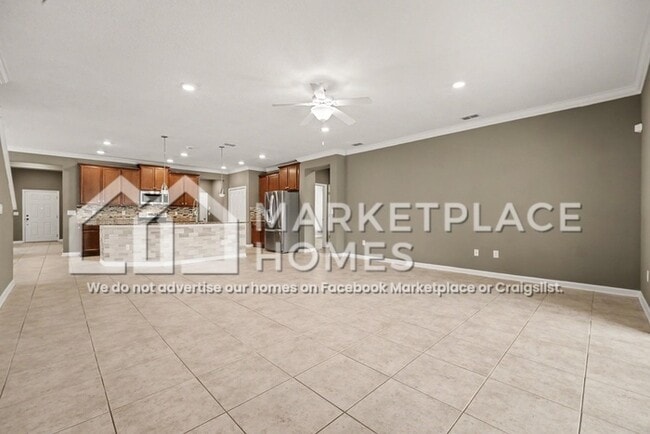
Step inside to a spacious great room filled with natural light and designed for effortless gathering. The open-concept layout flows into a beautiful kitchen featuring granite countertops, stainless steel appliances, generous storage, two large pantries, and an upgraded detachable-hose faucet. New front exterior lights with automatic dusk-to-dawn operation add both convenience and curb appeal. A dedicated laundry room with a deep utility sink includes a washer and dryer for added ease.
Bi-directional three-panel multi-slide glass doors extend the living space outdoors, opening to a large screened, covered patio overlooking the peaceful water view. Beyond the screened patio, a paver patio creates even more room for morning coffee, weekend gatherings, or relaxing evenings outdoors.
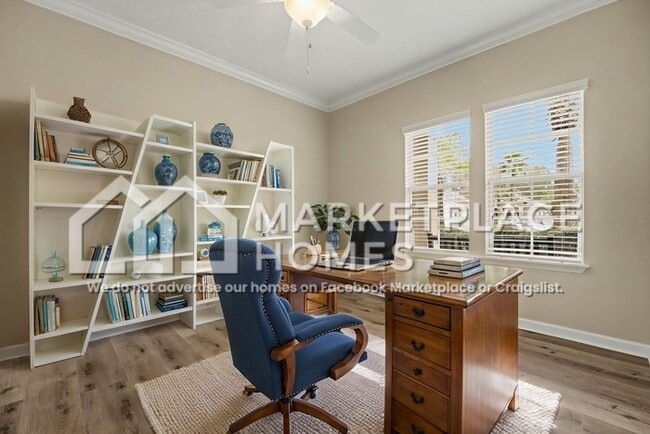
The oversized primary suite is designed to feel like a private retreat, featuring tray ceilings, LVP flooring, a large walk-in closet, dual raised vanities, a soaking tub, and a separate shower. The additional bedrooms provide the flexibility today's households need — create comfortable guest accommodations, a home office, workout space, or dedicated rooms for everyone to spread out. Upstairs, you'll find one oversized private room with a large walk-in closet and full bathroom with its own closet.
Enjoy the benefits of a prime cul-de-sac location with no drive-through traffic, while still being close to the community entrance for easy access. The extra-long driveway provides exceptional parking convenience, while the nearby mailbox — only two homes away — makes everyday errands that much easier.

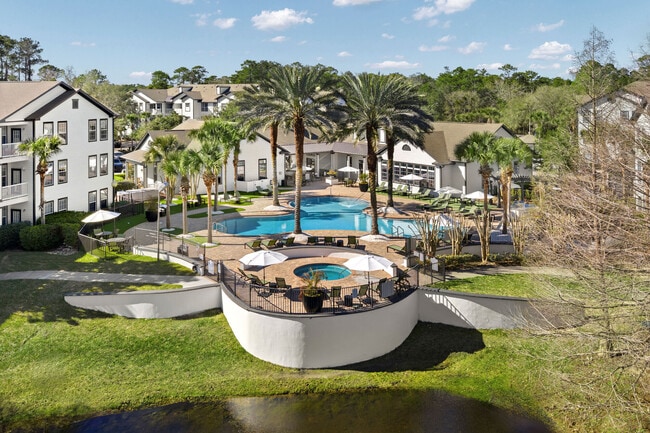
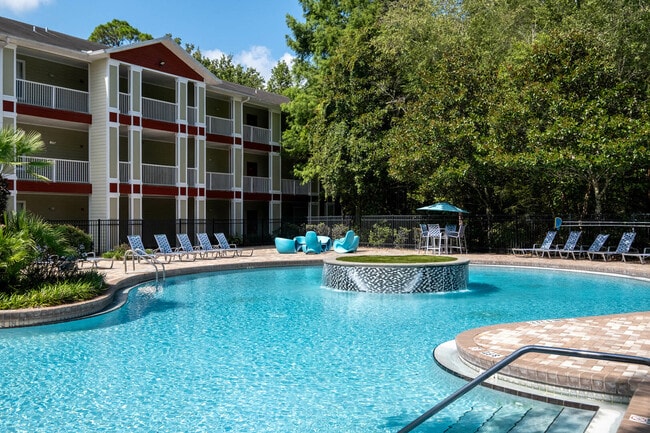
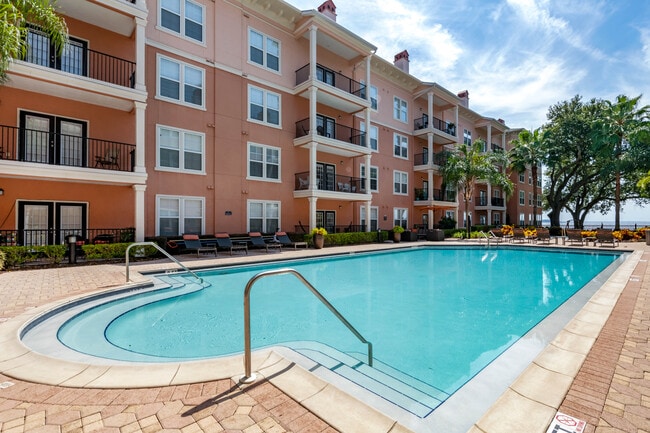
Residents can enjoy community amenities including a sparkling pool, fitness center, and playground, creating opportunities to stay active, unwind, and enjoy time close to home.
When it's time to venture out, convenience is just around the corner. The home is approximately half a mile from Argyle community shopping, with easy access to Walmart locations, banks, Home Depot, the library, car wash, and numerous restaurants. Costco and Sam's Club are only a few miles away, with convenient access to I-295 and I-23 for getting around the area.
Beautiful, spacious, exceptionally convenient, and ready for you — this home brings together the space you need, the outdoor setting you want, and the amenities that make everyday life easier. Come experience the water views, expansive living spaces, and peaceful cul-de-sac setting for yourself — Schedule your showing today!
Small pet accepted only on a case-by-case basis. Longer lease terms being offered - Inquire today for more details!
BEWARE OF SCAMMERS. Only apply for this home through We DO NOT advertise on Facebook Marketplace or Craigslist, and we will NEVER ask you to wire money or pay in cash.
The price listed is based on a 12-month lease for an approved applicant. Prices and special offers are valid for new residents only. All leasing information is believed to be accurate; however, prices and special offers may change without notice and are not guaranteed until the application has been approved. Additional fees may apply, including a lease administration fee, damage waiver fee, and pet fees (where applicable).
This property allows self guided viewing without an appointment. Contact for details.
WATER VIEWS, CUL-DE-SAC PRIVACY & OVER 3,300 SQ FT — A home designed for modern living! This beautiful, amenity-rich 5-bedroom home combines spacious living, thoughtful upgrades, and a prime cul-de-sac setting with serene water views right outside your back door. Located just two homes from the community mailbox, featuring the largest driveway in the community, and with lawn cut service included everyday convenience is built right in.
Step inside to a spacious great room filled with natural light and designed for effortless gathering. The open-concept layout flows into a beautiful kitchen featuring granite countertops, stainless steel appliances, generous storage, two large pantries, and an upgraded detachable-hose faucet. New front exterior lights with automatic dusk-to-dawn operation add both convenience and curb appeal. A dedicated laundry room with a deep utility sink includes a washer and dryer for added ease.
Bi-directional three-panel multi-slide glass doors extend the living space outdoors, opening to a large screened, covered patio overlooking the peaceful water view. Beyond the screened patio, a paver patio creates even more room for morning coffee, weekend gatherings, or relaxing evenings outdoors.
The oversized primary suite is designed to feel like a private retreat, featuring tray ceilings, LVP flooring, a large walk-in closet, dual raised vanities, a soaking tub, and a separate shower. The additional bedrooms provide the flexibility today's households need — create comfortable guest accommodations, a home office, workout space, or dedicated rooms for everyone to spread out. Upstairs, you'll find one oversized private room with a large walk-in closet and full bathroom with its own closet.
Enjoy the benefits of a prime cul-de-sac location with no drive-through traffic, while still being close to the community entrance for easy access. The extra-long driveway provides exceptional parking convenience, while the nearby mailbox — only two homes away — makes everyday errands that much easier.
Residents can enjoy community amenities including a sparkling pool, fitness center, and playground, creating opportunities to stay active, unwind, and enjoy time close to home.
When it's time to venture out, convenience is just around the corner. The home is approximately half a mile from Argyle community shopping, with easy access to Walmart locations, banks, Home Depot, the library, car wash, and numerous restaurants. Costco and Sam's Club are only a few miles away, with convenient access to I-295 and I-23 for getting around the area.
Beautiful, spacious, exceptionally convenient, and ready for you — this home brings together the space you need, the outdoor setting you want, and the amenities that make everyday life easier. Come experience the water views, expansive living spaces, and peaceful cul-de-sac setting for yourself — Schedule your showing today!
Small pet accepted only on a case-by-case basis. Longer lease terms being offered - Inquire today for more details!
BEWARE OF SCAMMERS. Only apply for this home through We DO NOT advertise on Facebook Marketplace or Craigslist, and we will NEVER ask you to wire money or pay in cash.
The price listed is based on a 12-month lease for an approved applicant. Prices and special offers are valid for new residents only. All leasing information is believed to be accurate; however, prices and special offers may change without notice and are not guaranteed until the application has been approved. Additional fees may apply, including a lease administration fee, damage waiver fee, and pet fees (where applicable).
This property allows self guided viewing without an appointment. Contact for details.
10013 Logan Falls Ct is located in Jacksonville, FL in the 32222 zip code.
Within 50 Miles of 10013 Logan Falls Ct