The Pointe on Westshore
1 - 3 Beds
$1,945 - $3,365


School
Commute Time (Distance)
Drive: 30 min (15 mi)
Property Information
The fees below are based on community-supplied data and may exclude additional fees and utilities.
Property Fee Disclaimer Based on community-supplied data and independent market research. Subject to change without notice. May exclude fees for mandatory or optional services and usage-based utilities.
Walkability
Somewhat walkable20 / 100
Driveability
Very drivable80 / 100
Bikeability
Fairly bikeable50 / 100

Soundscore ™
Calm82 / 100


Shoppers will appreciate 16117 Starling Crossing Dr proximity to The Shoppes at Fishhawk Ranch, Shoppes at Fishhawk Osprey, and Publix at FishHawk Ranch. The Shoppes at Fishhawk Ranch is 1.5 miles away, and Shoppes at Fishhawk Osprey is within a 27 minute walk.
Living in Southeast Tampa provides easy access to Tampa International, located just 48 minutes from 16117 Starling Crossing Dr. Another nearby airport is St Pete-Clearwater International, located 38.4 miles away.
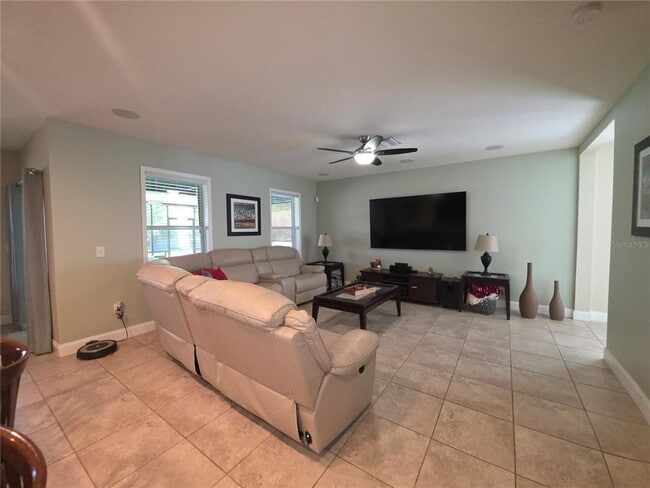
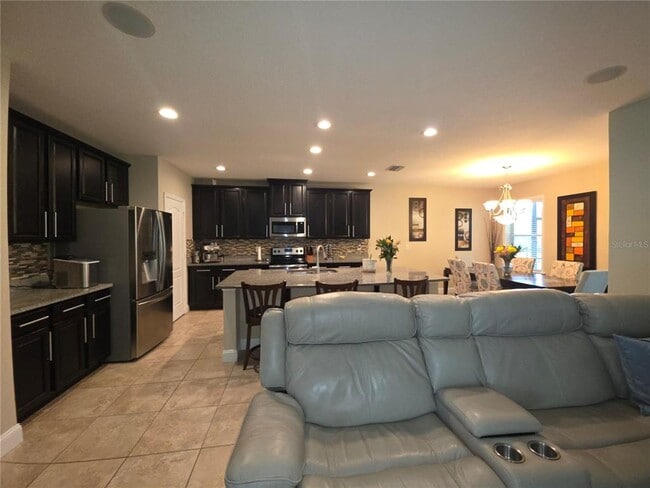
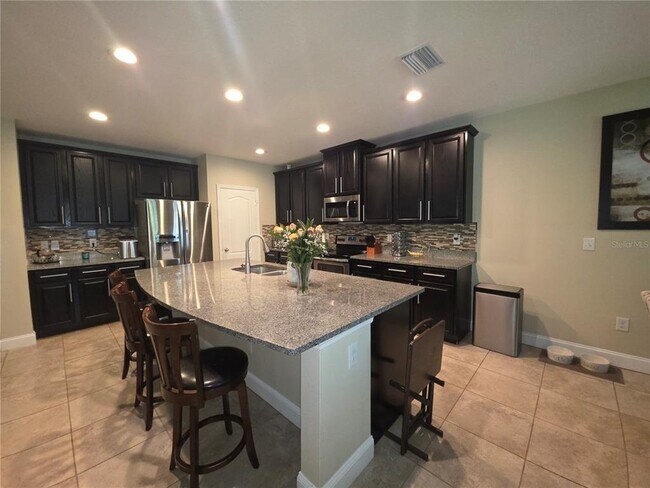
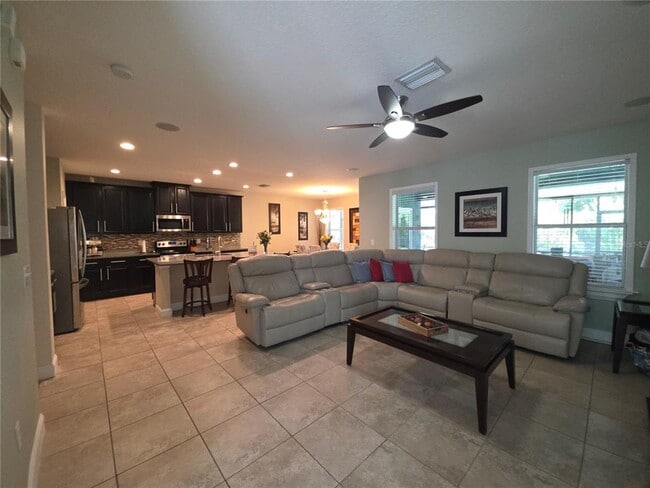
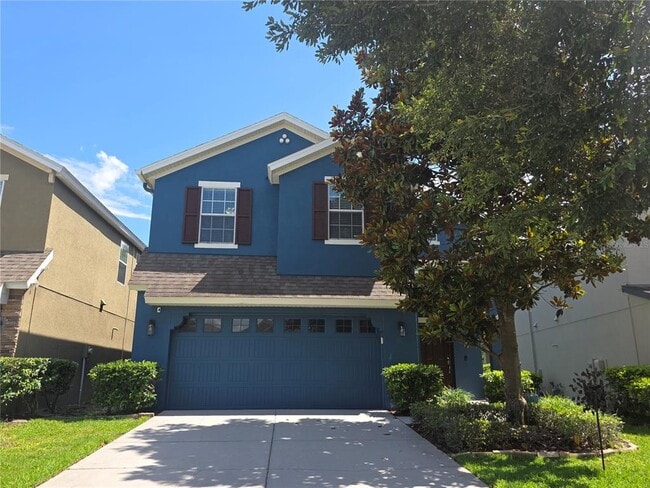
Welcome to this beautifully maintained 4-bedroom,2.5-bath,2-car-garage home located in amenity-rich FishHawk Ranch. Tucked away on a cul-de-sac with peaceful conservation views,this home offers a wonderful combination of privacy,space,and comfort. ... The open-concept main living area provides an inviting space for gathering and entertaining. The kitchen features 42-inch espresso cabinetry with crown molding,granite countertops,an undermount sink,and stainless steel appliances,including a gas range,microwave,dishwasher,and refrigerator. LED lighting throughout the home adds a bright,updated feel. Upstairs,you’ll find a conveniently located laundry room along with all four bedrooms. The spacious primary suite is positioned at the back of the home for added privacy and features an ensuite bath with a granite dual-sink vanity,separate soaking tub and shower,and generous his-and-hers walk-in closets. The secondary bathroom also offers granite countertops. Both bathrooms feature exhaust fans with integrated Bluetooth speakers and lighting for an added modern touch. Owner is not responsible for Bluetooth connectivity or connection issues. Outside,enjoy your own peaceful backyard retreat with an extended screened-in patio,large fully fenced yard,and serene conservation views. An additional outdoor storage room at the rear of the home provides convenient extra storage. The sprinkler system utilizes reclaimed water,helping keep irrigation costs separate from your regular household water usage. Additional smart-home convenience includes a Wi-Fi-compatible garage door opener that can be accessed through the Genie Connect home app. Located in highly desirable Starling at FishHawk Ranch,this home offers access to outstanding community amenities while providing the privacy of a cul-de-sac location and conservation backdrop. This one is truly a must-see! Available October 15th,2026. Call or text the listing agent today for more information or to schedule your private showing. Tenant will pay $125.00 tenant processing fee at move in along with rent and deposit(s). MLS# TB8548528
Welcome to this beautifully maintained 4-bedroom,2.5-bath,2-car-garage home located in amenity-rich FishHawk Ranch. Tucked away on a cul-de-sac with peaceful conservation views,this home offers a wonderful combination of privacy,space,and comfort. The open-concept main living area provides an inviting space for gathering and entertaining. The kitchen features 42-inch espresso cabinetry with crown molding,granite countertops,an undermount sink,and stainless steel appliances,including a gas range,microwave,dishwasher,and refrigerator. LED lighting throughout the home adds a bright,updated feel. Upstairs,you’ll find a conveniently located laundry room along with all four bedrooms. The spacious primary suite is positioned at the back of the home for added privacy and features an ensuite bath with a granite dual-sink vanity,separate soaking tub and shower,and generous his-and-hers walk-in closets. The secondary bathroom also offers granite countertops. Both bathrooms feature exhaust fans with integrated Bluetooth speakers and lighting for an added modern touch. Owner is not responsible for Bluetooth connectivity or connection issues. Outside,enjoy your own peaceful backyard retreat with an extended screened-in patio,large fully fenced yard,and serene conservation views. An additional outdoor storage room at the rear of the home provides convenient extra storage. The sprinkler system utilizes reclaimed water,helping keep irrigation costs separate from your regular household water usage. Additional smart-home convenience includes a Wi-Fi-compatible garage door opener that can be accessed through the Genie Connect home app. Located in highly desirable Starling at FishHawk Ranch,this home offers access to outstanding community amenities while providing the privacy of a cul-de-sac location and conservation backdrop. This one is truly a must-see! Available October 15th,2026. Call or text the listing agent today for more information or to schedule your private showing. Tenant will pay $125.00 tenant processing fee at move in along with rent and deposit(s). MLS# TB8548528
16117 Starling Crossing Dr is located in Fish Hawk, FL in the 33547 zip code.

Information is provided by My Florida Regional MLS DBA Stellar MLS. Information deemed reliable but not guaranteed. All properties are subject to prior sale, change or withdrawal. Listing(s) information is provided exclusively for consumers' personal, non-commercial use and may not be used for any purpose other than to identify prospective properties consumers may be interested in purchasing. Copyright © 2026 My Florida Regional MLS DBA Stellar MLS. All rights reserved.
Within 50 Miles of 16117 Starling Crossing Dr