Cost Calculator: Estimate your monthly and one-time fees.
SUNRISE
$2,404 - $4,107
3 Beds, 2.5 Baths
, 1,640 Sq. Ft.
Show Floor Plan Details
5 Rentals Available
Unit
Total Price
Sq. Ft.
Available
113
$2,442
1,640 Sq. Ft.
Now
93
$2,404
1,640 Sq. Ft.
9/30/26
98
$2,408
1,640 Sq. Ft.
10/2/26
SUNSHINE
$2,862 - $6,425
4 Beds, 2 Baths
, 1,828 Sq. Ft.
Show Floor Plan Details
3 Rentals Available
Unit
Total Price
Sq. Ft.
Available
11
$2,937
1,828 Sq. Ft.
Now
52
$2,910
1,828 Sq. Ft.
9/9/26
24
$2,862
1,828 Sq. Ft.
11/25/26
SUNSET
$2,587 - $5,791
4 Beds, 2.5 Baths
, 1,904 Sq. Ft.
Show Floor Plan Details
2 Rentals Available
Unit
Total Price
Sq. Ft.
Available
161
$2,677
1,904 Sq. Ft.
Now
96
$2,587
1,904 Sq. Ft.
11/6/26
SOLSTICE
$3,532 - $8,759
5 Beds, 3 Baths
, 2,433 Sq. Ft.
Show Floor Plan Details
1 Rental Available
Unit
Total Price
Sq. Ft.
Available
2
$3,532
2,433 Sq. Ft.
Now
* Price shown is total price based on community-supplied monthly required fees. Excludes user-selected optional fees and variable or usage-based fees and required charges due at or prior to move-in or at move-out. View Fees and Policies for details. Price, availability, fees, and any applicable rent special are subject to change without notice. * Square footage definitions vary. Displayed square footage is approximate.
* Price shown is total price based on community-supplied monthly required fees. Excludes user-selected optional fees and variable or usage-based fees and required charges due at or prior to move-in or at move-out. View Fees and Policies for details. Price, availability, fees, and any applicable rent special are subject to change without notice. * Square footage definitions vary. Displayed square footage is approximate.
* Price shown is total price based on community-supplied monthly required fees. Excludes user-selected optional fees and variable or usage-based fees and required charges due at or prior to move-in or at move-out. View Fees and Policies for details. Price, availability, fees, and any applicable rent special are subject to change without notice. * Square footage definitions vary. Displayed square footage is approximate.
The fees below are based on community-supplied data and may exclude additional fees and utilities.
Utilities & Essentials
Smart Home Services
$125 / mo
Utility - Billing Administrative Fee
$7.75 / mo
Utility - Electric - Third Party
Varies / mo
Utility - Water/Sewer
Varies / mo
Disclaimer: Utility apportionment is direct metered.
One-Time Basics
Due at Application
Application Fee
$35
Due at Move-In
Security Deposit (Refundable)
$1,500
Utility - New Account Fee
$17
Due at Move-Out
Utility - Final Bill Fee
$17
Dogs
Pet Fee
$500 - $900
Disclaimer: Price varies based on number of pets.
Pet Rent
$25 / mo
100 lbs. Weight Limit
Comments
A "home of comfort" often includes the comfort of a loving pet. Our community is pet-friendly & offers pet perks for our four-legged residents. Pets must be commonly recognized as an accepted domestic pet and must be spayed or neutered. Res
Cats
Pet Fee
$500 - $900
Disclaimer: Price varies based on number of pets.
Pet Rent
$25 / mo
50 lbs. Weight Limit
Comments
A "home of comfort" often includes the comfort of a loving pet. Our community is pet-friendly & offers pet perks for our four-legged residents. Pets must be commonly recognized as an accepted domestic pets and must be spayed or neutered. Re
Personalized Add-Ons
Renters Liability/Content - Property Program
$21.25 / mo
Situational
Month-to-Month Fee
$600 / mo
Intra-Community Transfer Fee
$1,000 / occurrence
Renters Liability Only - Non-Compliance
$15 / occurrence
Lease Violation - Trash
$25 / occurrence
Property Fee Disclaimer Total Monthly Leasing Price includes base rent, all monthly mandatory and any user-selected optional fees. Excludes variable, usage-based, and required charges due at or prior to move-in or at move-out. Security Deposit may change based on screening results, but total will not exceed legal maximums. Some items may be taxed under applicable law. Some fees may not apply to rental homes subject to an affordable program. All fees are subject to application and/or lease terms. Prices and availability subject to change. Resident is responsible for damages beyond ordinary wear and tear. Resident may need to maintain insurance and to activate and maintain utility services, including but not limited to electricity, water, gas, and internet, per the lease. Additional fees may apply as detailed in the application and/or lease agreement, which can be requested prior to applying.
Pets: Pet breed and other pet restrictions apply.
Rentable Items: All Parking, storage, and other rentable items are subject to availability. Final pricing and availability will be determined during lease agreement.
See Leasing Agent for details.
Matterport 3D Tours
Property Highlights
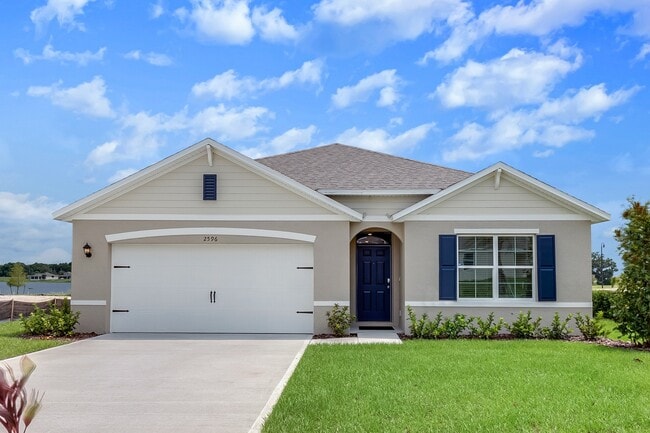
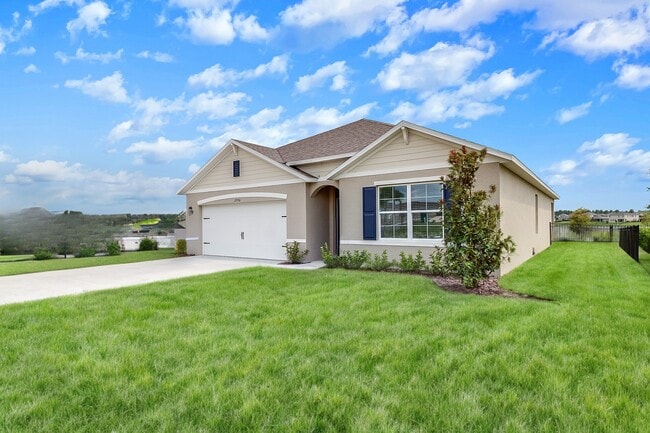
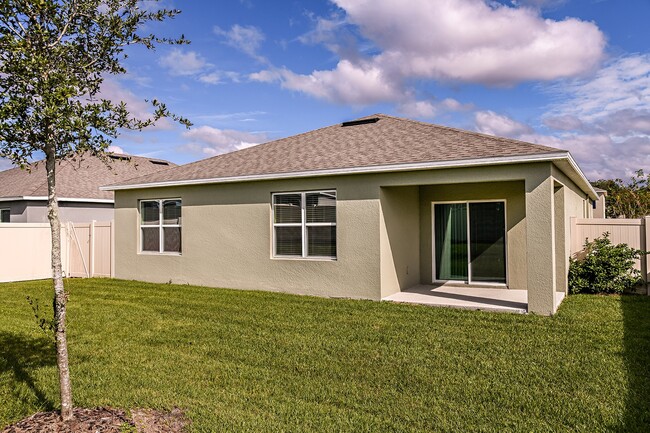


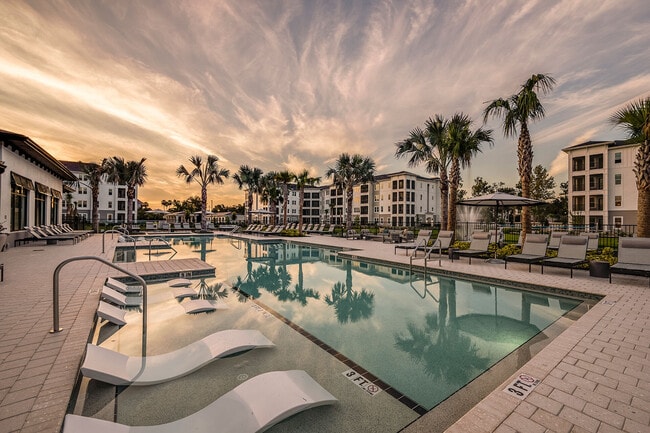
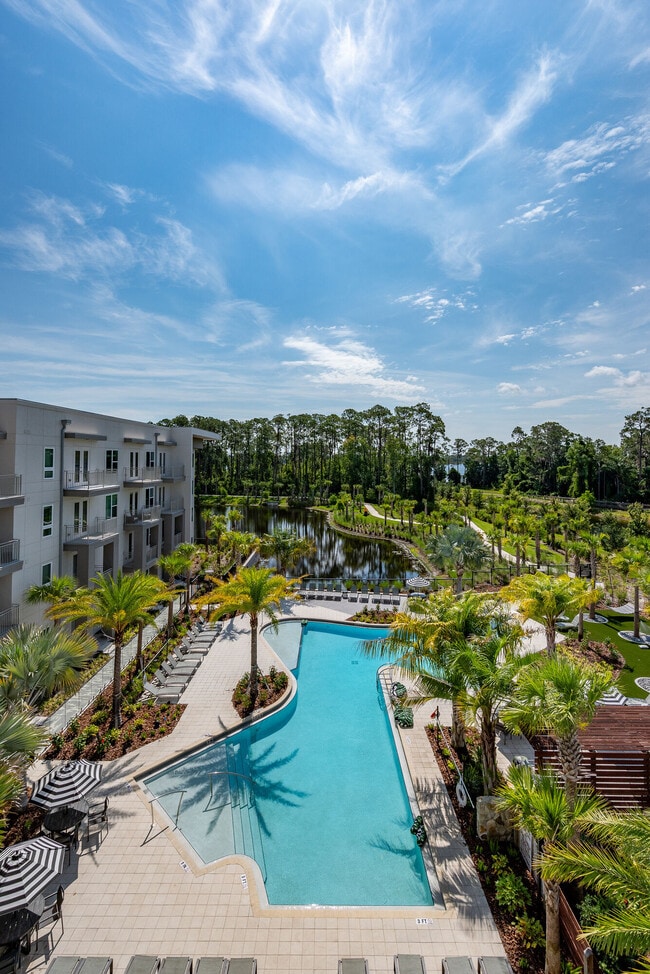

Our single-family rental home and townhome community, located near US-441 and FL-429, features beautifully landscaped grounds and incredible pond views. Choose from our three, four and five bedroom floor plans, on one or two stories, to best fit your lifestyle. Each home comes with a number of interior features including garages, 9' ceilings, chef-inspired kitchens, and washers and dryers. Step outside your door and enjoy our resort-style pool, sports courts, outdoor trails and more. It's all right here at Summerwell Avian Pointe.
2 inch wood-inspired blinds
Ample lawn space
Cable-Ready Outlets in Living Area and Main Bedroom
Ceiling fans in great room and primary bedroom
Centralized Heating & A/C
Chef-Inspired Kitchens
Chef-Inspired Kitchens with Stainless-Steel, Energy-Efficient Appliances
Classic shaker style cabinets
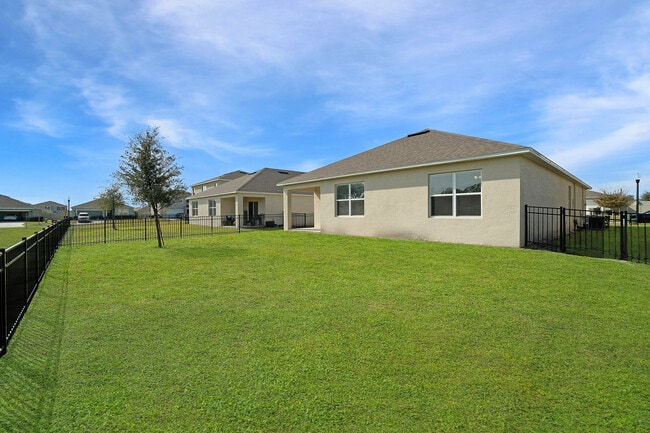
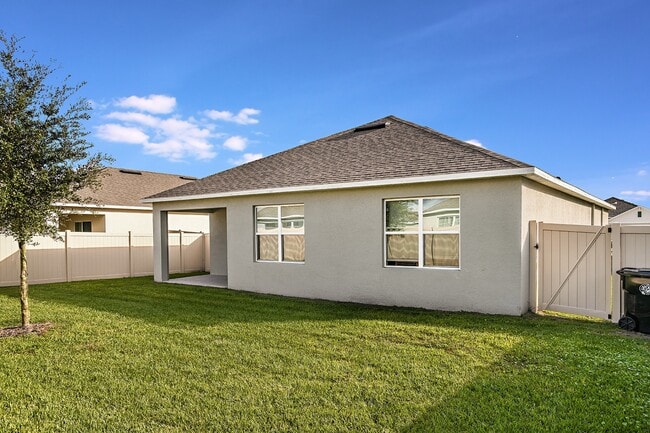
Fenced-in, expansive back yards*
Fitness and sports fields
Home is Connected(TM) Smart Home Package
Kitchen Island with Breakfast Bar Seating
Laundry Room with Whirlpool Washer and Dryer
Luxurious, Granite Countertops in Kitchen & Bath
Luxury Hardwood Inspired Plank Flooring Throughout
Open concept floor plans
Other
Outdoor recreation destination: nearby Wekiwa Springs and West Orange Trail
Pet-friendly
Private, fenced-in, expansive back yards*
Professional Landscaping Included
Sidewalk neighborhood in the Avian Pointe Master Planned Community
Sleek Stainless Steel Undermount Double-Bowl Sink in Kitchen
Smart Home Technology Featuring Electronic Locks and Thermostats
Snappt Income Verified Community
Swimming pool with sun deck
Upgraded Lighting Throughout
Apartment Features
Air Conditioning
Dishwasher
Disposal
Freezer
Ice Maker
Kitchen
Microwave
Oven
Patio
Range
Refrigerator
Stainless Steel Appliances
Washer/Dryer
Community Features
Basketball Court
Maintenance on site
Playground
Pool
Property Manager on Site
Tennis Court
Area Scores
Walkability
Somewhat walkable20 / 100
Driveability
Exceptionally drivable90 / 100
Bikeability
Fairly bikeable40 / 100
Scores provided by
Soundscore ™
Active75 / 100
Scores provided by
HowLoud
Transit
Airport
Orlando Sanford International
46 min Drive
Airport
Orlando International
45 min Drive
Moving to South Apopka, Apopka, FL
Shopping Centers
Shoppers will appreciate Summerwell Avian Pointe proximity to Apopka Commons and Errol Plaza. Apopka Commons is 2 miles away, and Errol Plaza is within a 38 minute walk.
Parks and Recreation
Recreational activities near Summerwell Avian Pointe are plentiful. Discover 2 parks within 4.5 miles, including Magnolia Park and Avian Reconditioning Center.
Airports
Living in South Apopka provides easy access to Orlando Sanford International, located just 48 minutes from Summerwell Avian Pointe. Another nearby airport is Orlando International, located 32.5 miles away.
Property Details
Our single-family rental home and townhome community, located near US-441 and FL-429, features beautifully landscaped grounds and incredible pond views. Choose from our three, four and five bedroom floor plans, on one or two stories, to best fit your... lifestyle. Each home comes with a number of interior features including garages, 9' ceilings, chef-inspired kitchens, and washers and dryers. Step outside your door and enjoy our resort-style pool, sports courts, outdoor trails and more. It's all right here at Summerwell Avian Pointe.
Our single-family rental home and townhome community, located near US-441 and FL-429, features beautifully landscaped grounds and incredible pond views. Choose from our three, four and five bedroom floor plans, on one or two stories, to best fit your lifestyle. Each home comes with a number of interior features including garages, 9' ceilings, chef-inspired kitchens, and washers and dryers. Step outside your door and enjoy our resort-style pool, sports courts, outdoor trails and more. It's all right here at Summerwell Avian Pointe.
Summerwell Avian Pointe is located in Apopka, FL in the 32703 zip code.
Easygoing, quiet community. Peaceful living. Really great place to get started if moving from out-of-state (like I did). This is my second time renting with Greystar and I chose them because it was easy and peaceful my first time, and the second time is proving the same. The location is also really great - about 30 minutes away from Disney! Far enough that you're not in Orlando, yet close enough for a dinner reservation in Disney Springs.
Review from Apartments.com
Was this helpful?
Property Manager at Summerwell Avian Pointe responded to this review
Thank you so much for sharing your wonderful experience! We’re glad to hear that you’re enjoying the peaceful atmosphere at Summerwell and that your second experience with Greystar has been just as positive as your first. We’re especially glad our... location makes it easy to enjoy everything the Orlando area has to offer while still providing a quiet place to call home. Welcome back, and thank you for choosing us again! We truly appreciate having you as part of our community.
6/12/26
Verified Renter
Moving to Summer well has been a good experience. The environment is clean and quiet and safe for children to play.
Review from Apartments.com
Was this helpful?
Property Manager at Summerwell Avian Pointe responded to this review
Thank you for your kind review! We are delighted to hear that your move to Summerwell has been a positive experience. Providing a clean, quiet, and family-friendly community is very important to us, and we're glad you and your family are enjoying the... environment. We appreciate you choosing Summerwell as your home and look forward to continuing to provide you with an exceptional living experience.
6/10/26
Verified Renter
Great community, clean environment.
Review from Apartments.com
Was this helpful?
5/28/26
Verified Renter
It's a beautiful community, clean and quiet
Review from Apartments.com
Was this helpful?
Property Manager at Summerwell Avian Pointe responded to this review
Thank you so much for your wonderful review! We’re glad to hear that you’re enjoying your home and the friendly, clean community here at Summerwell Avian Pointe. Our team truly appreciates your kind words about our responsiveness and professionalism.... We’re so happy to have you as part of our community!
5/22/26
Verified Renter
I want to give a huge thank you to the maintenance team at Summerwell Avionte Pointe. They did an excellent job and were extremely helpful throughout the entire process. They responded quickly, were very professional, respectful, and made sure everything was completed the right way. It’s great to have a team that truly cares about the residents and takes pride in their work. I really appreciate all of their hard work and outstanding service!
Review from Apartments.com
Was this helpful?
Property Manager at Summerwell Avian Pointe responded to this review
Thank you so much for your kind words and positive feedback! We truly appreciate you taking the time to recognize our maintenance team at Summerwell Avionté Pointe. Providing prompt, professional, and quality service to our residents is always our... top priority, and we are so happy to hear that your experience reflected that. We will be sure to share your compliments with the team, they work hard every day to ensure our residents feel valued and cared for. Thank you again for being a valued resident and for allowing us the opportunity to serve you!