RECEIVE UP TO 1 MONTH FREE BASE RENT! Ready for an upgrade? Tour today and move into your new home within 30 days to receive up to one month of free base rent. Explore our available floor plans now. Min. term & restrictions apply. Other costs & fees excluded. Offer may change.
Pricing and Floor Plans
Cost Calculator: Estimate your monthly and one-time fees.
A2 | 1 Bed | 1 Bath
$3,176
1 Bed, 1 Bath
, 707 Sq. Ft.
Show Floor Plan Details
8 Rentals Available
Unit
Total Price
Sq. Ft.
Available
104
$3,176
707 Sq. Ft.
Now
109
$3,176
707 Sq. Ft.
Now
306
$3,176
707 Sq. Ft.
Now
A1a | 1 Bed | 1 Bath
$3,176
1 Bed, 1 Bath
, 779 Sq. Ft.
Show Floor Plan Details
6 Rentals Available
Unit
Total Price
Sq. Ft.
Available
212
$3,176
779 Sq. Ft.
Now
301
$3,176
779 Sq. Ft.
Now
101
$3,176
779 Sq. Ft.
Now
A2M1 | 1 Bed | 1 Bath
$3,176
1 Bed, 1 Bath
, 724 Sq. Ft.
Show Floor Plan Details
3 Rentals Available
Unit
Total Price
Sq. Ft.
Available
312
$3,176
724 Sq. Ft.
Now
512
$3,176
724 Sq. Ft.
Now
612
$3,176
724 Sq. Ft.
10/1/26
C2- TH | 2 Bed | 2.5 Bath | Den
$4,876
2 Beds, 2.5 Baths
, 1,471 Sq. Ft.
Show Floor Plan Details
9 Rentals Available
Unit
Total Price
Sq. Ft.
Available
105
$4,876
1,471 Sq. Ft.
Now
108
$4,876
1,471 Sq. Ft.
Now
205
$4,876
1,471 Sq. Ft.
Now
C1-TH | 2 Bed | 2.5 Bath
$5,026 - $5,051
2 Beds, 2.5 Baths
, 1,543 Sq. Ft.
Show Floor Plan Details
9 Rentals Available
Unit
Total Price
Sq. Ft.
Available
204
$5,026
1,543 Sq. Ft.
Now
209
$5,026
1,543 Sq. Ft.
Now
304
$5,051
1,543 Sq. Ft.
Now
C2M1-TH | 2 Bed | 2.5 Bath | Den
$4,876
2 Beds, 2.5 Baths
, 1,610 Sq. Ft.
Show Floor Plan Details
3 Rentals Available
Unit
Total Price
Sq. Ft.
Available
311
$4,876
1,610 Sq. Ft.
Now
511
$4,876
1,610 Sq. Ft.
Now
611
$4,876
1,610 Sq. Ft.
10/1/26
C1M1-TH | 2 Bed | 2.5 Bath
$5,026
2 Beds, 2.5 Baths
, 1,579 Sq. Ft.
Show Floor Plan Details
Rental Available
E3- TH | 3 Bed | 2.5 Bath
$5,376
3 Beds, 2.5 Baths
, 1,773 Sq. Ft.
Show Floor Plan Details
1 Rental Available
Unit
Total Price
Sq. Ft.
Available
502
$5,376
1,773 Sq. Ft.
Now
E2- TH | 3 Bed | 2.5 Bath
$5,551
3 Beds, 2.5 Baths
, 1,661 Sq. Ft.
Show Floor Plan Details
1 Rental Available
Unit
Total Price
Sq. Ft.
Available
103
$5,551
1,661 Sq. Ft.
Now
* Price shown is total price based on community-supplied monthly required fees. Excludes user-selected optional fees and variable or usage-based fees and required charges due at or prior to move-in or at move-out. View Fees and Policies for details. Price, availability, fees, and any applicable rent special are subject to change without notice. * Square footage definitions vary. Displayed square footage is approximate.
* Price shown is total price based on community-supplied monthly required fees. Excludes user-selected optional fees and variable or usage-based fees and required charges due at or prior to move-in or at move-out. View Fees and Policies for details. Price, availability, fees, and any applicable rent special are subject to change without notice. * Square footage definitions vary. Displayed square footage is approximate.
* Price shown is total price based on community-supplied monthly required fees. Excludes user-selected optional fees and variable or usage-based fees and required charges due at or prior to move-in or at move-out. View Fees and Policies for details. Price, availability, fees, and any applicable rent special are subject to change without notice. * Square footage definitions vary. Displayed square footage is approximate.
* Price shown is total price based on community-supplied monthly required fees. Excludes user-selected optional fees and variable or usage-based fees and required charges due at or prior to move-in or at move-out. View Fees and Policies for details. Price, availability, fees, and any applicable rent special are subject to change without notice. * Square footage definitions vary. Displayed square footage is approximate.
The fees below are based on community-supplied data and may exclude additional fees and utilities.
Utilities & Essentials
Trash Services - Hauling
$30 / mo
Utility - Billing Administrative Fee
$6.06 / mo
Community Amenity Fee
$90 / mo
Utility - Electric - Third Party
Varies / mo
Disclaimer: Utility apportionment is submetered water/gas/electric.
Utility - Natural Gas - Third Party
Varies / mo
Disclaimer: Utility apportionment is submetered water/gas/electric.
One-Time Basics
Due at Application
Application Fee
$50
Due at Move-In
Security Deposit (Refundable)
$1,000
Garage
Parking Fee
$249 - $299 / mo
Disclaimer: Price varies based on rentable item type.
Parking Fee
$299 / mo
Comments
Max of 1
Parking
Parking Fee
$50 / mo
Comments
Max of 1
Additional Parking Options
Garage
Pet Fees
Pet Fee
$600
Pet Rent
$60 / mo
Pet Management - Third Party
$30 / yr
Cats
Cats Allowed
Restrictions
None
Dogs
Dogs Allowed
Restrictions
Rottweiler, doberman pinscher, pit bull terrier, staffordshire terrier, chow, presa canarias, akita, alaskan malamute, wolf hyrbid or any mix thereof.
Other Pets
Other Pets Allowed
Storage Unit
Personalized Add-Ons
Renters Liability/Content - Property Program
$14.50 / mo
Internet Services
$30 / mo
Disclaimer: Utility apportionment is flat rate per month.
Situational
Utility - Vacant Processing Fee
$50 / mo
Positive Credit Reporting Services
$6.95 / mo
Renters Liability Only - Non-Compliance
$8 / mo
Common Area/Clubhouse Rental
$125 / hour
Intra-Community Transfer Fee
$1,500 / occurrence
Property Fee Disclaimer Total Monthly Leasing Price includes base rent, all monthly mandatory and any user-selected optional fees. Excludes variable, usage-based, and required charges due at or prior to move-in or at move-out. Security Deposit may change based on screening results, but total will not exceed legal maximums. Some items may be taxed under applicable law. Some fees may not apply to rental homes subject to an affordable program. All fees are subject to application and/or lease terms. Prices and availability subject to change. Resident is responsible for damages beyond ordinary wear and tear. Resident may need to maintain insurance and to activate and maintain utility services, including but not limited to electricity, water, gas, and internet, per the lease. Additional fees may apply as detailed in the application and/or lease agreement, which can be requested prior to applying.
Pets: Pet breed and other pet restrictions apply.
Rentable Items: All Parking, storage, and other rentable items are subject to availability. Final pricing and availability will be determined during lease agreement.
See Leasing Agent for details.
Property Highlights
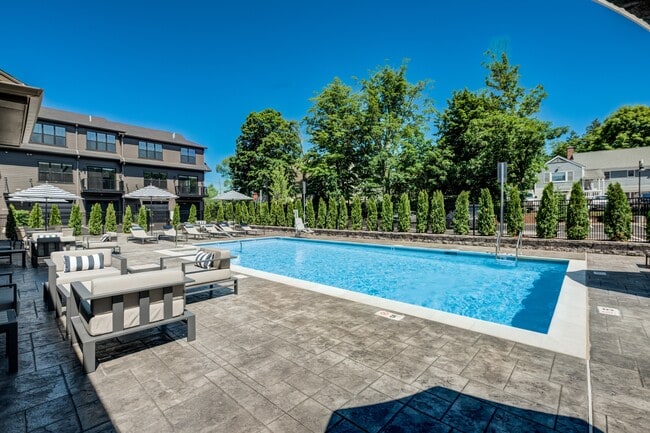
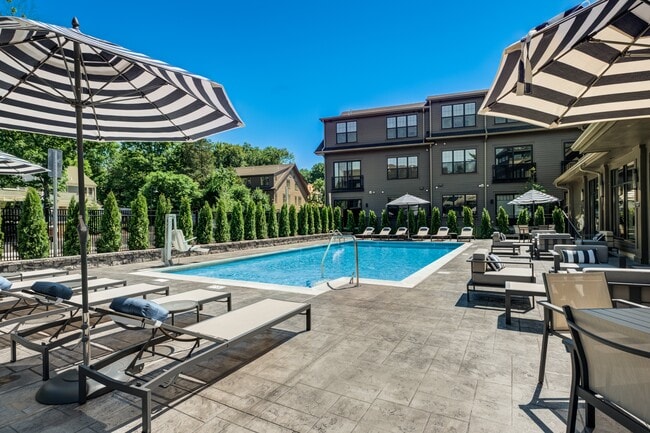
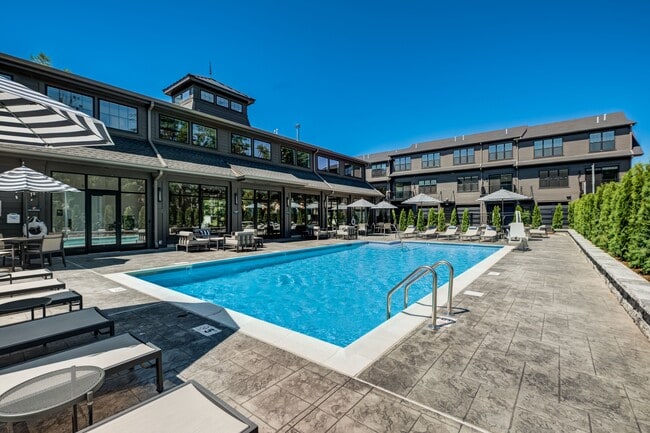
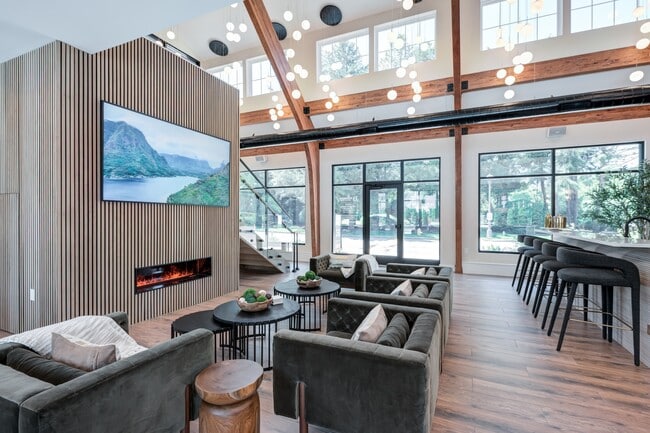



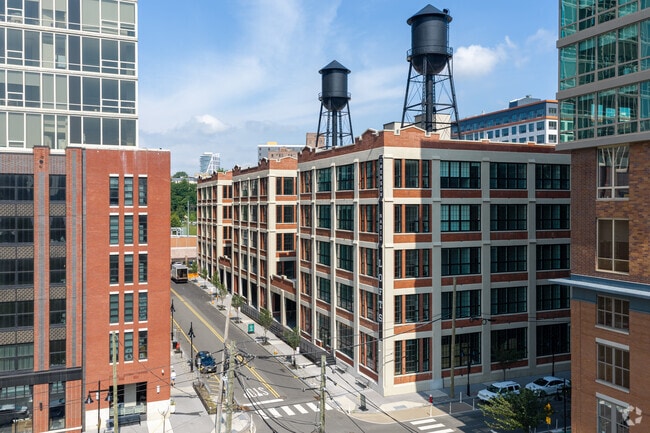
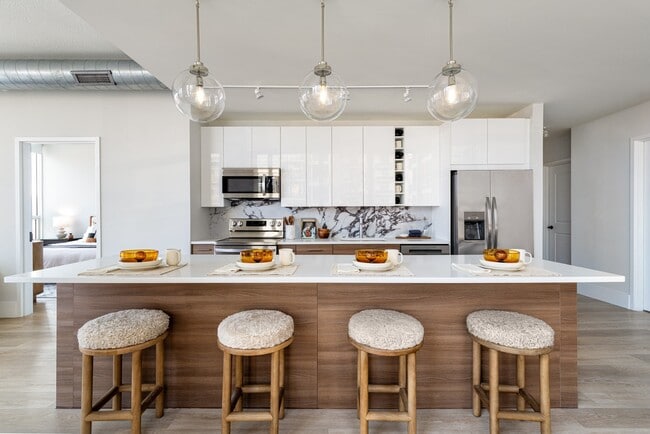
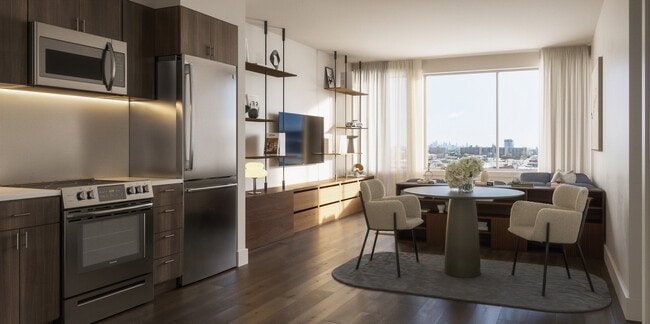
Discover the perfect balance of modern luxury and natural beauty. Nestled alongside the tranquil Copts Brook, our collection of 1-3 bedroom apartments and townhomes offers a serene retreat from the everyday. At Brookside Wilton, we've prioritized expansive layouts to give you the room you need to breathe, grow, and thrive in one of Fairfield County's most picturesque settings.
Air Conditioner
BBQ/Picnic Area
Efficient Appliances
Electronic Thermostat
Extra Storage
Large Closets
Media Room
Patio/Balcony
View
Apartment Features
Air Conditioning
Balcony
Cable Ready
Den
Dishwasher
Disposal
Double Pane Windows
Eat-in Kitchen
Freezer
Heating
High Ceilings
High Speed Internet Access
Island Kitchen
Kitchen
Large Bedrooms
Linen Closet
Microwave
Office
Oven
Patio
Refrigerator
Smoke Free
Stainless Steel Appliances
Tub/Shower
Views
Vinyl Flooring
Walk-In Closets
Washer/Dryer
Wheelchair Accessible (Rooms)
Wi-Fi
Window Coverings
Community Features
Basketball Court
Breakfast/Coffee Concierge
Business Center
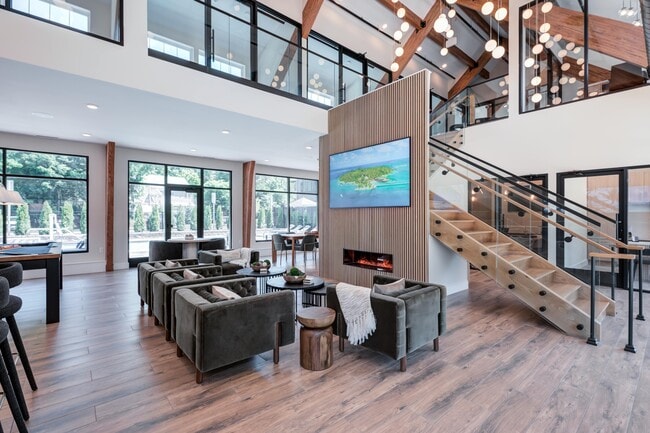
Clubhouse
Community-Wide WiFi
Conference Rooms
Controlled Access
Courtyard
Dog Park
Fitness Center
Garages
Garages
Gas Range
Grill
Key Fob Entry
Lounge
Maintenance on site
Online Services
Pet Play Area
Pickleball Court
Picnic Area
Pool
Property Manager on Site
Racquetball Court
Recycling
Tennis Court
Volleyball Court
Wi-Fi
Area Scores
Walkability
Fairly walkable40 / 100
Transit
Limited public transit30 / 100
Driveability
Exceptionally drivable100 / 100
Bikeability
Fairly bikeable40 / 100
Scores provided by
Soundscore ™
Active68 / 100
Scores provided by
HowLoud
Transit
Commuter Rail
Merritt 7
5 min Drive
Commuter Rail
Wilton
4 min Drive
Airport
Westchester County
36 min Drive
Airport
Tweed/New Haven
57 min Drive
Moving to Outer Middle Fairfield County, Wilton, CT
Shopping Centers
Shoppers will appreciate Brookside Wilton proximity to Kent Center, 33 Danbury Rd, and 17 Danbury Rd. Kent Center is 0.3 miles away, and 33 Danbury Rd is within an 8 minute walk.
Commuting
With a TransitScore of 30, Brookside Wilton has limited public transit, including 5 transit stops within 6.8 miles. Transit options include Merritt 7 and Wilton.
Parks and Recreation
Recreational activities near Brookside Wilton are plentiful. Discover 2 parks within 4.7 miles, including Earthplace and Stepping Stones Museum for Children.
Airports
Living in Outer Middle Fairfield County provides easy access to Westchester County, located just 35 minutes from Brookside Wilton. Another nearby airport is Tweed/New Haven, located 36.6 miles away.
Property Details
Discover the perfect balance of modern luxury and natural beauty. Nestled alongside the tranquil Copts Brook, our collection of 1-3 bedroom apartments and townhomes offers a serene retreat from the everyday. At Brookside Wilton, we've prioritized... expansive layouts to give you the room you need to breathe, grow, and thrive in one of Fairfield County's most picturesque settings.
Discover the perfect balance of modern luxury and natural beauty. Nestled alongside the tranquil Copts Brook, our collection of 1-3 bedroom apartments and townhomes offers a serene retreat from the everyday. At Brookside Wilton, we've prioritized expansive layouts to give you the room you need to breathe, grow, and thrive in one of Fairfield County's most picturesque settings.
Brookside Wilton is located in Wilton, CT in the 06897 zip code.
We are very happy with our experience at Brookside Wilton. The floor plans are great, have good storage space, beautiful open floor plans, bathrooms and kitchen are modern and easy to maintain. The town and surroundings are fantastic, especially for parents with kids as the school system seems to be incredible.