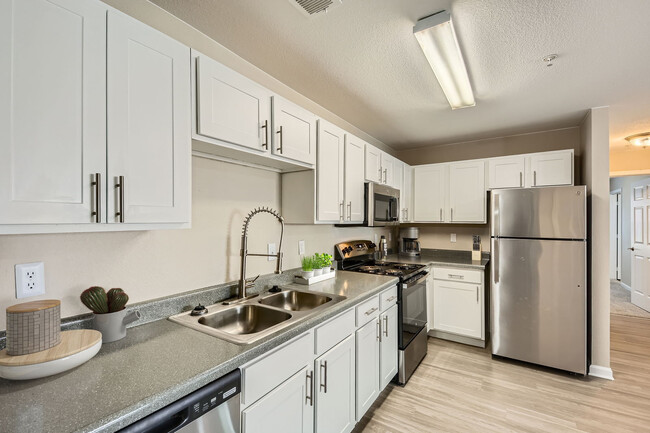

Ralston Park Apartments
1 - 2 Beds
$1,400 - $1,750
12 Month Lease


Applicant has the right to provide the property manager or owner with a Portable Tenant Screening Report (PTSR) that is not more than 30 days old, as defined in § 38-12-902(2.5), Colorado Revised Statutes; and 2) if Applicant provides the property manager or owner with a PTSR, the property manager or owner is prohibited from: a) charging Applicant a rental application fee; or b) charging Applicant a fee for the property manager or owner to access or use the PTSR.
School
Commute Time (Distance)
Drive: 9 min (4.3 mi)
Drive: 22 min (13.9 mi)
Property Information
The fees below are based on community-supplied data and may exclude additional fees and utilities.
Property Fee Disclaimer Based on community-supplied data and independent market research. Subject to change without notice. May exclude fees for mandatory or optional services and usage-based utilities.
Walkability
Fairly walkable40 / 100
Driveability
Exceptionally drivable90 / 100
Bikeability
Moderately bikeable60 / 100

Soundscore ™
Active77 / 100

Shoppers will appreciate 2190 W 135th Ave proximity to Shops at Quail Creek, Willow Run Shopping Center, and Quail Run. Shops at Quail Creek is 0.4 miles away, and Willow Run Shopping Center is within a 20 minute walk.
Living in East Westminster provides easy access to Denver International, located just 34 minutes from 2190 W 135th Ave.
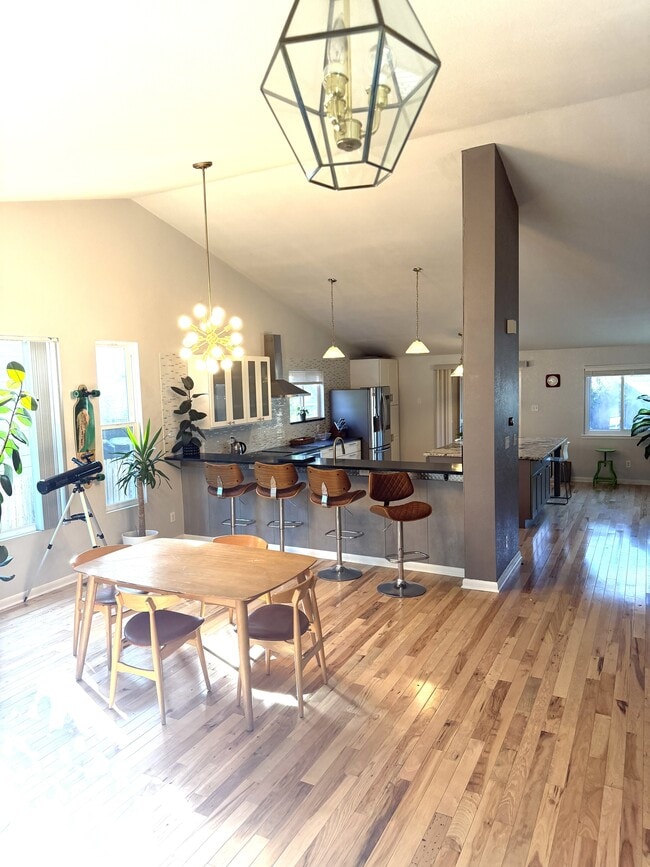
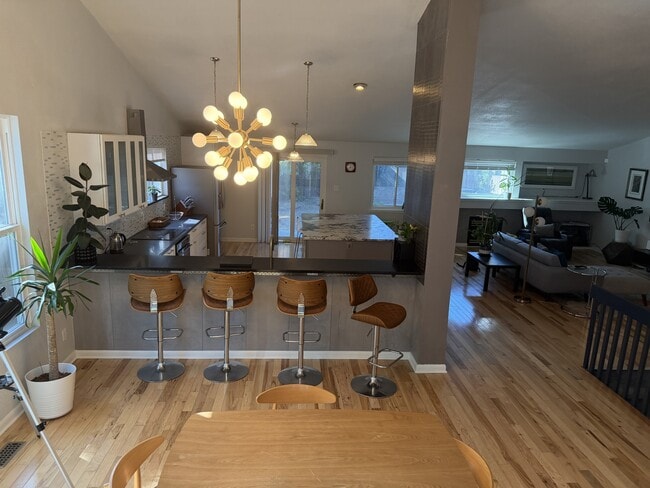
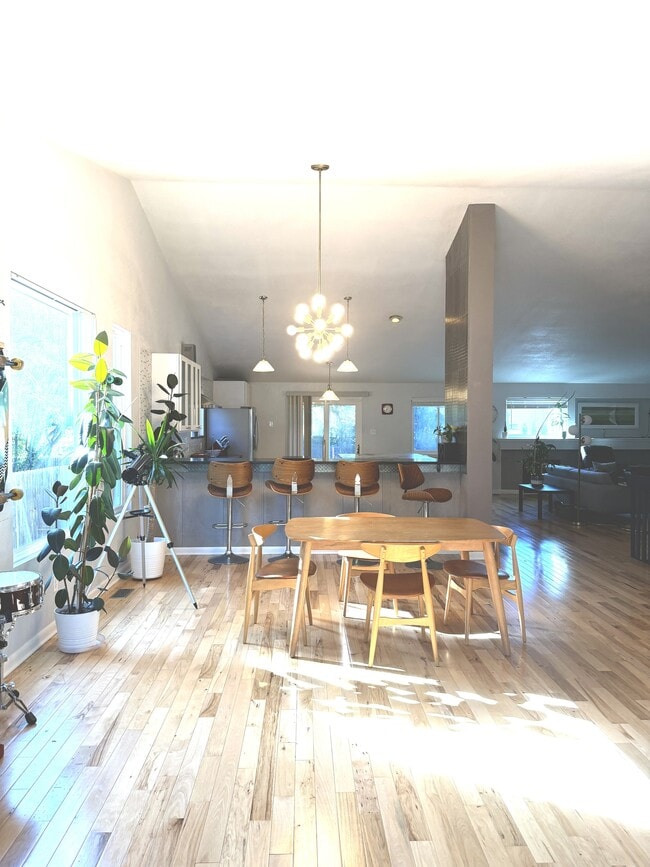
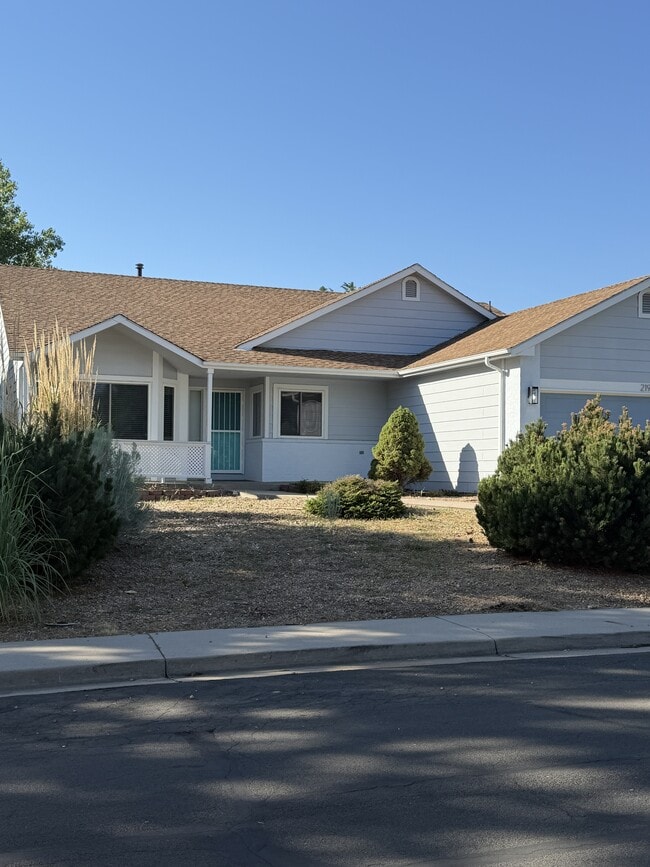
Beautiful Single-Story Ranch with Open-Concept Living, Remodeled Kitchen, and Large Backyard
Rent $3,295.00 per month/12 month minimum
Security Deposit $3,295.00
Requirements: Combined income of 2.5x rent amount.
Credit score of 620 + clean... rental history.
Pets: subject to owner approval, additional fees apply.
$300.00 refundable pet deposit.
$35.00 per month per pet. No aggressive breeds.
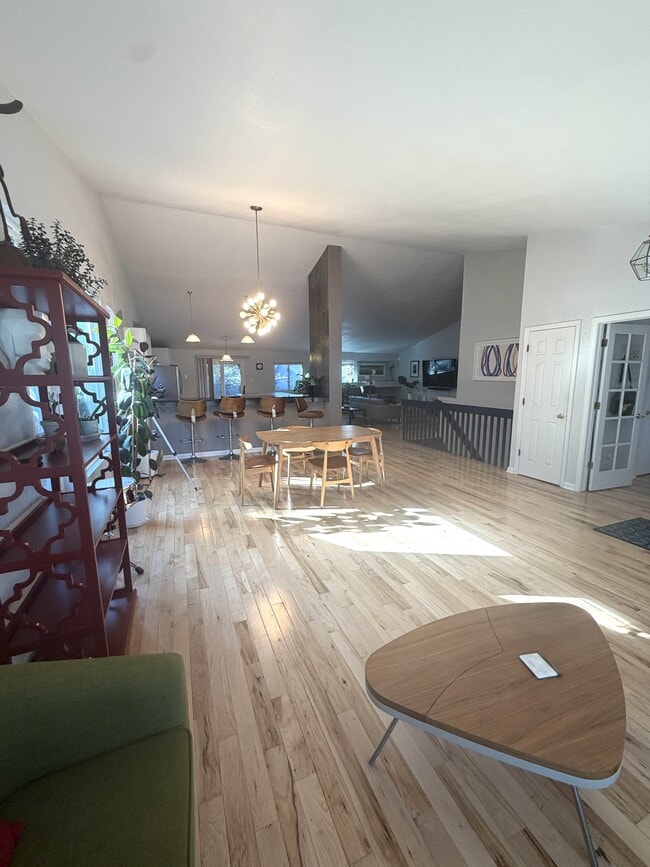
Welcome to this beautifully updated three-bedroom ranch-style home offering 2,054 square feet of spacious, single-level living, plus access to approximately half of the basement for additional storage or flexible-use space.

The bright, open-concept floor plan features abundant natural light and rich hickory hardwood flooring throughout the main living areas. At the center of the home is a remodeled kitchen with extensive cabinetry, granite countertops, a Bosch dishwasher, and an oversized granite island that provides generous workspace, seating, and a natural gathering place for entertaining.
The home includes three comfortable bedrooms with carpeting, well-appointed tiled areas, and a spacious primary bathroom featuring a relaxing whirlpool tub.
Outside, the property offers a large backyard with plenty of room for outdoor dining, recreation, or simply enjoying the Colorado sunshine. A two-car garage provides secure parking and additional storage.
Highlights include:
• Three bedrooms
• 2,054 square feet on the main level
• Single-story ranch layout
• Bright, open-concept floor plan
• Hickory hardwood flooring
• Remodeled kitchen
• Oversized granite island
• Bosch dishwasher
• Whirlpool tub in the primary bathroom
• Partial basement access
• Large backyard
• Two-car garage
This inviting home combines warmth, space, and thoughtful upgrades in a comfortable residential setting.
Ready to tour?
Contact Kim by phone or text at to schedule a private tour.
***WE ACCEPT PORTABLE TENANT SCREENING REPORT***
Beautiful Single-Story Ranch with Open-Concept Living, Remodeled Kitchen, and Large Backyard
Welcome to this beautifully updated three-bedroom ranch-style home offering 2,054 square feet of spacious, single-level living, plus access to approximately half of the basement for additional storage or flexible-use space.
The bright, open-concept floor plan features abundant natural light and rich hickory hardwood flooring throughout the main living areas. At the center of the home is a remodeled kitchen with extensive cabinetry, granite countertops, a Bosch dishwasher, and an oversized granite island that provides generous workspace, seating, and a natural gathering place for entertaining.
The home includes three comfortable bedrooms with carpeting, well-appointed tiled areas, and a spacious primary bathroom featuring a relaxing whirlpool tub.
Outside, the property offers a large backyard with plenty of room for outdoor dining, recreation, or simply enjoying the Colorado sunshine. A two-car garage provides secure parking and additional storage.
Highlights include:
• Three bedrooms
• 2,054 square feet on the main level
• Single-story ranch layout
• Bright, open-concept floor plan
• Hickory hardwood flooring
• Remodeled kitchen
• Oversized granite island
• Bosch dishwasher
• Whirlpool tub in the primary bathroom
• Partial basement access
• Large backyard
• Two-car garage
This inviting home combines warmth, space, and thoughtful upgrades in a comfortable residential setting.
Beautiful Single-Story Ranch with Open-Concept Living, Remodeled Kitchen, and Large Backyard
Rent $3,295.00 per month/12 month minimum
Security Deposit $3,295.00
Requirements: Combined income of 2.5x rent amount.
Credit score of 620 + clean rental history.
Pets: subject to owner approval, additional fees apply.
$300.00 refundable pet deposit.
$35.00 per month per pet. No aggressive breeds.
Welcome to this beautifully updated three-bedroom ranch-style home offering 2,054 square feet of spacious, single-level living, plus access to approximately half of the basement for additional storage or flexible-use space.
The bright, open-concept floor plan features abundant natural light and rich hickory hardwood flooring throughout the main living areas. At the center of the home is a remodeled kitchen with extensive cabinetry, granite countertops, a Bosch dishwasher, and an oversized granite island that provides generous workspace, seating, and a natural gathering place for entertaining.
The home includes three comfortable bedrooms with carpeting, well-appointed tiled areas, and a spacious primary bathroom featuring a relaxing whirlpool tub.
Outside, the property offers a large backyard with plenty of room for outdoor dining, recreation, or simply enjoying the Colorado sunshine. A two-car garage provides secure parking and additional storage.
Highlights include:
• Three bedrooms
• 2,054 square feet on the main level
• Single-story ranch layout
• Bright, open-concept floor plan
• Hickory hardwood flooring
• Remodeled kitchen
• Oversized granite island
• Bosch dishwasher
• Whirlpool tub in the primary bathroom
• Partial basement access
• Large backyard
• Two-car garage
This inviting home combines warmth, space, and thoughtful upgrades in a comfortable residential setting.
Ready to tour?
Contact Kim by phone or text at to schedule a private tour.
***WE ACCEPT PORTABLE TENANT SCREENING REPORT***
Beautiful Single-Story Ranch with Open-Concept Living, Remodeled Kitchen, and Large Backyard
Welcome to this beautifully updated three-bedroom ranch-style home offering 2,054 square feet of spacious, single-level living, plus access to approximately half of the basement for additional storage or flexible-use space.
The bright, open-concept floor plan features abundant natural light and rich hickory hardwood flooring throughout the main living areas. At the center of the home is a remodeled kitchen with extensive cabinetry, granite countertops, a Bosch dishwasher, and an oversized granite island that provides generous workspace, seating, and a natural gathering place for entertaining.
The home includes three comfortable bedrooms with carpeting, well-appointed tiled areas, and a spacious primary bathroom featuring a relaxing whirlpool tub.
Outside, the property offers a large backyard with plenty of room for outdoor dining, recreation, or simply enjoying the Colorado sunshine. A two-car garage provides secure parking and additional storage.
Highlights include:
• Three bedrooms
• 2,054 square feet on the main level
• Single-story ranch layout
• Bright, open-concept floor plan
• Hickory hardwood flooring
• Remodeled kitchen
• Oversized granite island
• Bosch dishwasher
• Whirlpool tub in the primary bathroom
• Partial basement access
• Large backyard
• Two-car garage
This inviting home combines warmth, space, and thoughtful upgrades in a comfortable residential setting.
2190 W 135th Ave is located in Westminster, CO in the 80234 zip code.
Within 50 Miles of 2190 W 135th Ave
12 Month Lease


12 Month Lease

12 Month Lease