

$2,400
430 E Stardust Dr, Pueblo West, CO 81007
Last Updated:
$2,400
430 E Stardust Dr, Pueblo West, CO 81007
Last Updated:
Unit
- $2,400
Total Monthly Price - 3 Beds
- 2 Baths
- 1518 sq. ft.
- Available Oct 1
Applicant has the right to provide the property manager or owner with a Portable Tenant Screening Report (PTSR) that is not more than 30 days old, as defined in § 38-12-902(2.5), Colorado Revised Statutes; and 2) if Applicant provides the property manager or owner with a PTSR, the property manager or owner is prohibited from: a) charging Applicant a rental application fee; or b) charging Applicant a fee for the property manager or owner to access or use the PTSR.
Map of 430 E Stardust Dr
Loading...
Points of Interest
Nearby Colleges and Universities
School
Commute Time (Distance)
Drive: 19 min (9.6 mi)
Drive: 20 min (10 mi)
Details
Property Information
- 1 unit
Fees and Policies
The fees below are based on community-supplied data and may exclude additional fees and utilities.
One-Time Move-In Fees
- Application Fee$58
- Security Deposit Refundable - Refundable$2400
Property Fee Disclaimer Based on community-supplied data and independent market research. Subject to change without notice. May exclude fees for mandatory or optional services and usage-based utilities.
Home Features
- Dishwasher
- Microwave
- Range
Area Scores
Walkability
Somewhat walkable20 / 100
Driveability
Very drivable80 / 100
Bikeability
Somewhat bikeable30 / 100
Scores provided by 
Soundscore ™
Calm81 / 100
Scores provided by
HowLoud
Moving to Pueblo West, CO
Shopping Centers
Shoppers will appreciate 430 E Stardust Dr proximity to 202-222 S McCulloch Blvd, Pueblo West Cheers Plaza, and 78 N McCullough Blvd. 202-222 S McCulloch Blvd is 1.1 miles away, and Pueblo West Cheers Plaza is within a 25 minute walk.
Property Details
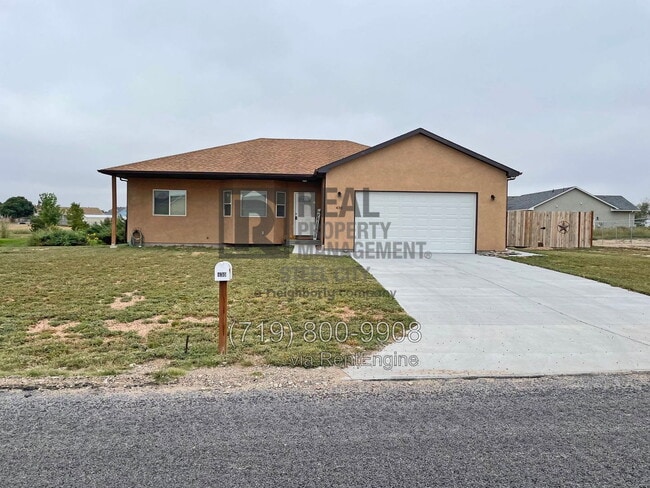
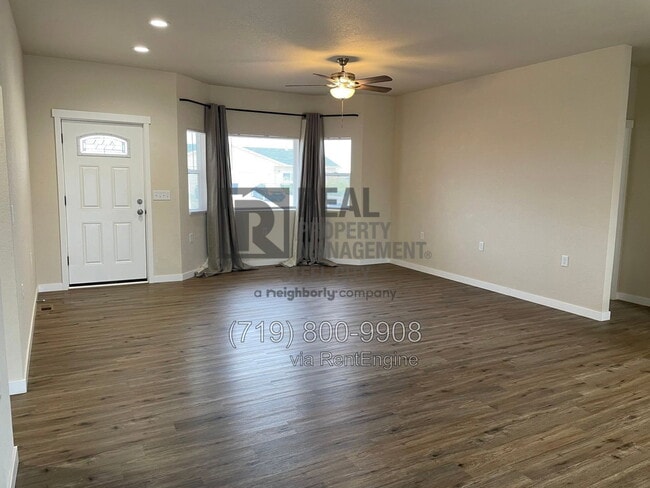
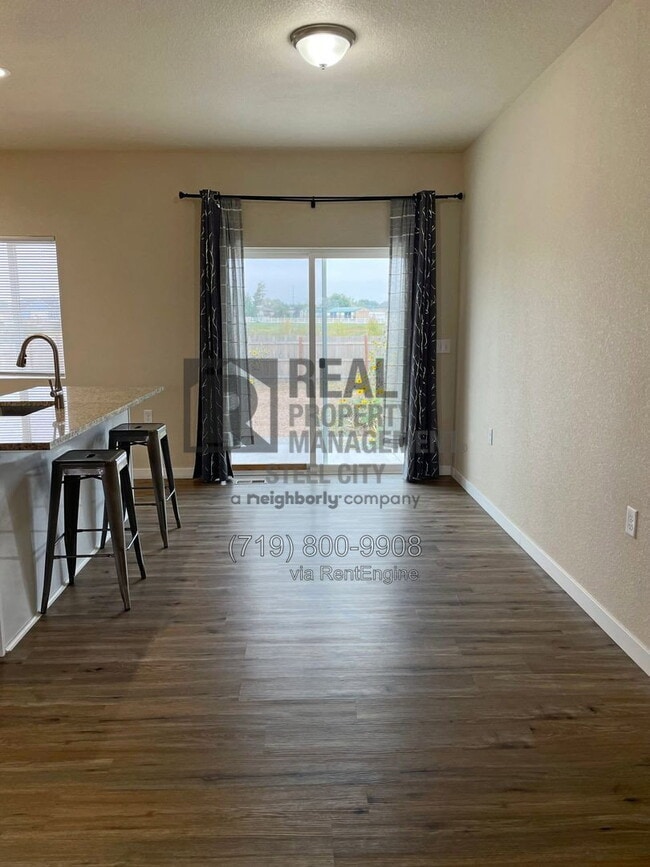
Welcome to this beautiful 3-bedroom, 2-bathroom home nestled in the scenic Pueblo West area. As you step inside, you'll immediately notice the inviting atmosphere, courtesy of the beautiful LVP (Luxury Vinyl Plank) flooring that graces the entire... house, except for the cozy bedrooms.
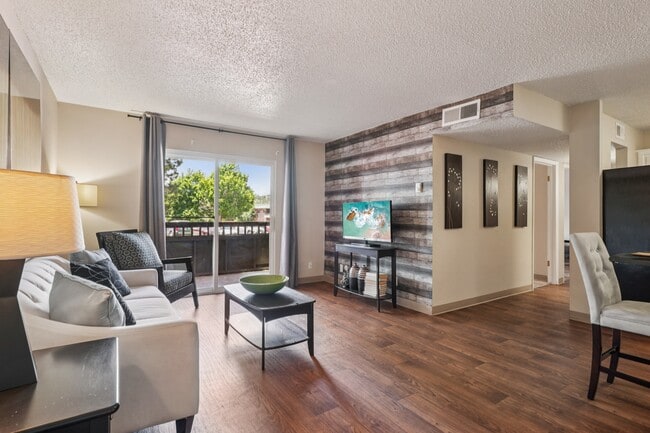
The heart of this home is the spacious living area, illuminated by an abundance of natural light streaming through generous-sized windows. This open and airy space sets the perfect stage for relaxation and family gatherings.
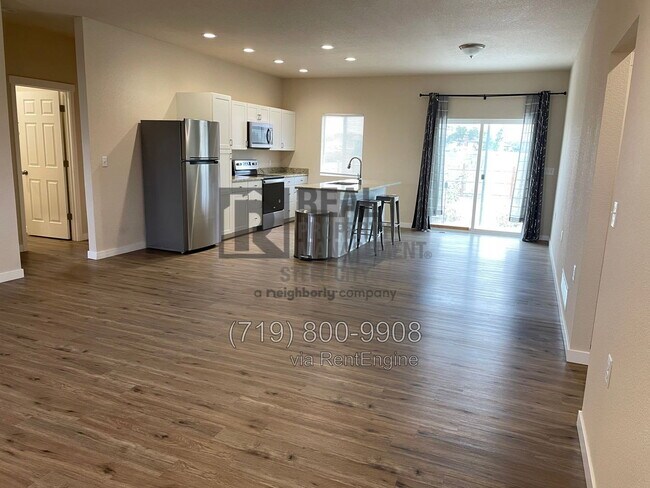
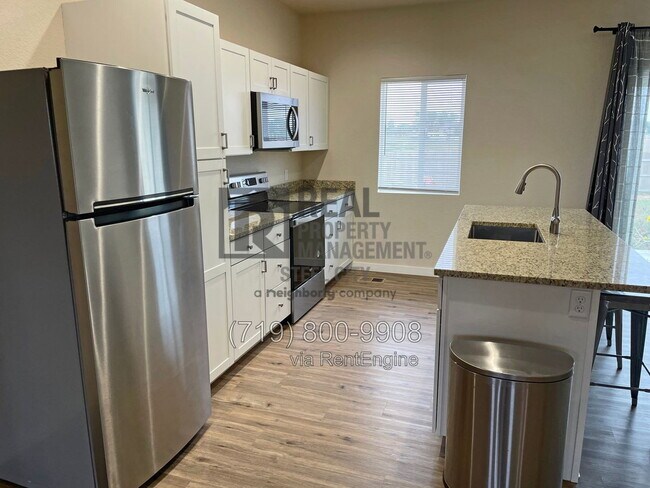

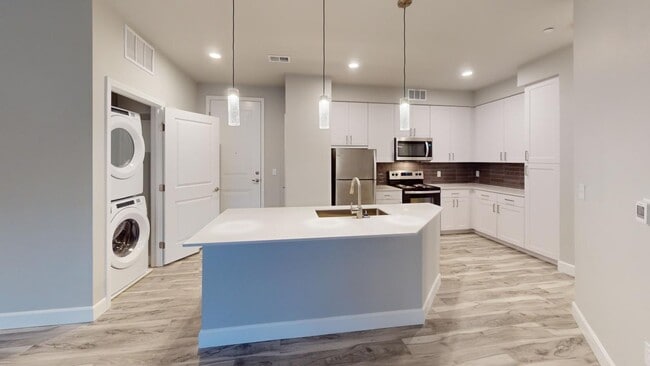
The kitchen is a chef's delight, offering ample counter space for meal preparation, including a convenient island that serves as both a workspace and a hub for casual entertaining. With this layout, you can effortlessly engage with your guests while whipping up culinary delights.
For those who appreciate outdoor living, the dining area conveniently opens to a backyard oasis through a sliding glass door. The backyard is a private haven, enclosed by a complete fence, making it ideal for family playtime, gardening, or hosting summer barbecues.
The primary bedroom is a true retreat, boasting a generously sized en-suite bathroom. This spa-like sanctuary features dual sinks, a spacious shower, and the ultimate luxury—an expansive walk-in closet. Here, you'll find all the space you need to store and organize your wardrobe and accessories.
This home in Pueblo West offers the perfect blend of comfort and functionality, with its stylish flooring, sun-drenched living area, well-appointed kitchen, and a primary suite that pampers you with space and convenience. Whether you're a family looking for a welcoming haven or someone seeking a comfortable and stylish lifestyle, this property has it all. Don't miss the opportunity to make it your own.Some listing sites may misrepresent information about the property. See the Real Property Management Steel City website for official listing at
By submitting your information on this page you consent to being contacted by the Property Manager and RentEngine via SMS, phone, or email.
Welcome to this beautiful 3-bedroom, 2-bathroom home nestled in the scenic Pueblo West area. As you step inside, you'll immediately notice the inviting atmosphere, courtesy of the beautiful LVP (Luxury Vinyl Plank) flooring that graces the entire house, except for the cozy bedrooms.
The heart of this home is the spacious living area, illuminated by an abundance of natural light streaming through generous-sized windows. This open and airy space sets the perfect stage for relaxation and family gatherings.
The kitchen is a chef's delight, offering ample counter space for meal preparation, including a convenient island that serves as both a workspace and a hub for casual entertaining. With this layout, you can effortlessly engage with your guests while whipping up culinary delights.
For those who appreciate outdoor living, the dining area conveniently opens to a backyard oasis through a sliding glass door. The backyard is a private haven, enclosed by a complete fence, making it ideal for family playtime, gardening, or hosting summer barbecues.
The primary bedroom is a true retreat, boasting a generously sized en-suite bathroom. This spa-like sanctuary features dual sinks, a spacious shower, and the ultimate luxury—an expansive walk-in closet. Here, you'll find all the space you need to store and organize your wardrobe and accessories.
This home in Pueblo West offers the perfect blend of comfort and functionality, with its stylish flooring, sun-drenched living area, well-appointed kitchen, and a primary suite that pampers you with space and convenience. Whether you're a family looking for a welcoming haven or someone seeking a comfortable and stylish lifestyle, this property has it all. Don't miss the opportunity to make it your own.Some listing sites may misrepresent information about the property. See the Real Property Management Steel City website for official listing at
By submitting your information on this page you consent to being contacted by the Property Manager and RentEngine via SMS, phone, or email.
430 E Stardust Dr is located in Pueblo West, CO in the 81007 zip code.
Protect yourself from fraud. Do not send money to anyone you don't know.
Nearby Properties You Might Like

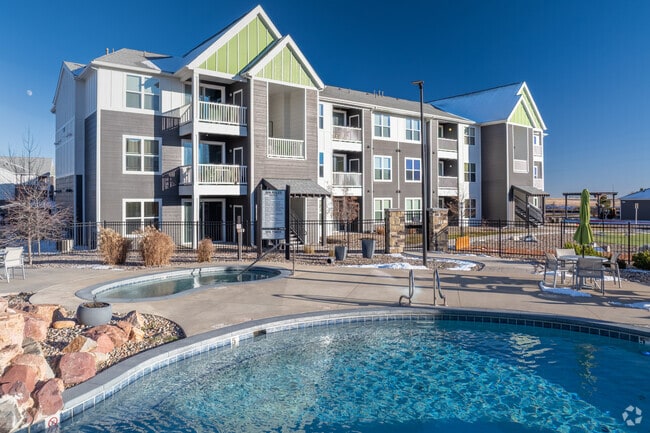

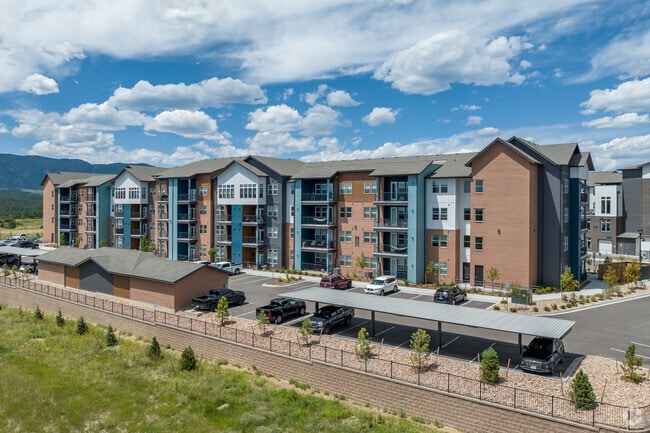
430 E Stardust Dr Gallery
Nearby Properties You Might Like
Within 50 Miles of 430 E Stardust Dr
Parc at Prairie Grass
1 - 2 Beds
$1,317 - $1,676
12 Month Lease
Experience at Epicenter
Studio - 2 Beds
$1,200 - $4,420
University Village Apartments
1 - 3 Beds
$1,035 - $1,499
Lodge at Black Forest
1 - 3 Beds
$1,438 - $2,239
FalconView
1 - 3 Beds
$1,444 - $2,984
Polaris Junction
1 - 3 Beds
$1,552 - $2,467