* Apply by 9/24 for 2.5 months off! * Terms and conditions apply.
Pricing and Floor Plans
Cost Calculator: Estimate your monthly and one-time fees.
A1-748-Scheme III
$1,788 - $1,908
1 Bed, 1 Bath
, 747 - 748 Sq. Ft.
Show Floor Plan Details
16 Available Units
Unit
Total Price
Sq. Ft.
Available
007-7203
$1,788
747 Sq. Ft.
9/23/26
007-7205
$1,863
747 Sq. Ft.
9/23/26
007-7207
$1,863
748 Sq. Ft.
9/23/26
A1-748-Scheme I
$1,763 - $1,908
1 Bed, 1 Bath
, 747 - 748 Sq. Ft.
Show Floor Plan Details
12 Available Units
Unit
Total Price
Sq. Ft.
Available
004-4303
$1,763
747 Sq. Ft.
9/23/26
004-4305
$1,888
747 Sq. Ft.
9/23/26
004-4307
$1,888
748 Sq. Ft.
9/23/26
A3 Den-Direct Garage-952-Scheme I
$2,424 - $2,499
1 Bed, 1 Bath
, 952 Sq. Ft.
Show Floor Plan Details
3 Available Units
Unit
Total Price
Sq. Ft.
Available
006-6102
$2,424
952 Sq. Ft.
11/5/26
006-6104
$2,499
952 Sq. Ft.
11/5/26
010-10102
$2,499
952 Sq. Ft.
12/15/26
A3-891-Scheme III
$1,994
1 Bed, 1 Bath
, 891 Sq. Ft.
Show Floor Plan Details
2 Available Units
Unit
Total Price
Sq. Ft.
Available
009-9203
$1,994
891 Sq. Ft.
12/15/26
009-9205
$1,994
891 Sq. Ft.
12/15/26
A3 Den-Direct Garage-952-Scheme III
$2,499
1 Bed, 1 Bath
, 952 Sq. Ft.
Show Floor Plan Details
2 Available Units
Unit
Total Price
Sq. Ft.
Available
009-9102
$2,499
952 Sq. Ft.
12/15/26
009-9104
$2,499
952 Sq. Ft.
12/15/26
A3-891-Scheme I
$1,994
1 Bed, 1 Bath
, 891 Sq. Ft.
Show Floor Plan Details
1 Available Unit
Unit
Total Price
Sq. Ft.
Available
010-10205
$1,994
891 Sq. Ft.
12/15/26
B1-1153-Scheme III
$2,229 - $2,444
2 Beds, 2 Baths
, 1,153 - 1,165 Sq. Ft.
Show Floor Plan Details
9 Available Units
Unit
Total Price
Sq. Ft.
Available
007-7302
$2,229
1,165 Sq. Ft.
9/23/26
007-7204
$2,279
1,165 Sq. Ft.
9/23/26
007-7304
$2,404
1,165 Sq. Ft.
9/23/26
B1-1153-Scheme I
$2,229 - $2,444
2 Beds, 2 Baths
, 1,153 - 1,165 Sq. Ft.
Show Floor Plan Details
7 Available Units
Unit
Total Price
Sq. Ft.
Available
004-4304
$2,229
1,165 Sq. Ft.
9/23/26
006-6204
$2,419
1,165 Sq. Ft.
11/5/26
006-6202
$2,419
1,165 Sq. Ft.
11/5/26
B2-1261-Scheme I
$2,477 - $2,567
2 Beds, 2 Baths
, 1,291 - 1,293 Sq. Ft.
Show Floor Plan Details
7 Available Units
Unit
Total Price
Sq. Ft.
Available
004-4200
$2,502
1,293 Sq. Ft.
9/23/26
004-4300
$2,527
1,293 Sq. Ft.
9/23/26
006-6109
$2,477
1,291 Sq. Ft.
11/5/26
B2-1261-Scheme III
$2,502 - $2,567
2 Beds, 2 Baths
, 1,291 - 1,293 Sq. Ft.
Show Floor Plan Details
6 Available Units
Unit
Total Price
Sq. Ft.
Available
007-7200
$2,502
1,293 Sq. Ft.
9/23/26
007-7209
$2,502
1,291 Sq. Ft.
9/23/26
007-7309
$2,527
1,291 Sq. Ft.
9/23/26
B3-Den-No-Garage
$2,548 - $2,613
2 Beds, 2 Baths
, 1,238 Sq. Ft.
Show Floor Plan Details
4 Available Units
Unit
Total Price
Sq. Ft.
Available
004-4206
$2,548
1,238 Sq. Ft.
9/23/26
004-4306
$2,573
1,238 Sq. Ft.
9/23/26
006-6206
$2,588
1,238 Sq. Ft.
11/5/26
B3 Den-1238-Scheme III
$2,548 - $2,613
2 Beds, 2 Baths
, 1,238 Sq. Ft.
Show Floor Plan Details
3 Available Units
Unit
Total Price
Sq. Ft.
Available
007-7206
$2,548
1,238 Sq. Ft.
9/23/26
007-7306
$2,573
1,238 Sq. Ft.
9/23/26
005-5306
$2,613
1,238 Sq. Ft.
10/3/26
C2-TypeB-OptionB-Scheme-3
$2,781 - $2,906
3 Beds, 2 Baths
, 1,337 Sq. Ft.
Show Floor Plan Details
4 Available Units
Unit
Total Price
Sq. Ft.
Available
007-7208
$2,781
1,337 Sq. Ft.
9/23/26
007-7308
$2,906
1,337 Sq. Ft.
9/23/26
005-5308
$2,796
1,337 Sq. Ft.
10/3/26
C2-TypeB-OptionB-Scheme-1
$2,846 - $3,006
3 Beds, 2 Baths
, 1,337 Sq. Ft.
Show Floor Plan Details
4 Available Units
Unit
Total Price
Sq. Ft.
Available
004-4308
$2,846
1,337 Sq. Ft.
9/23/26
006-6308
$2,846
1,337 Sq. Ft.
11/5/26
006-6208
$2,921
1,337 Sq. Ft.
11/5/26
C1-1393-Scheme I
$2,969
3 Beds, 2 Baths
, 1,393 - 1,396 Sq. Ft.
Show Floor Plan Details
4 Available Units
Unit
Total Price
Sq. Ft.
Available
010-10200
$2,969
1,396 Sq. Ft.
12/15/26
010-10201
$2,969
1,393 Sq. Ft.
12/15/26
010-10206
$2,969
1,396 Sq. Ft.
12/15/26
C1-1393-Scheme III
$2,969
3 Beds, 2 Baths
, 1,393 - 1,396 Sq. Ft.
Show Floor Plan Details
4 Available Units
Unit
Total Price
Sq. Ft.
Available
009-9200
$2,969
1,396 Sq. Ft.
12/15/26
009-9201
$2,969
1,393 Sq. Ft.
12/15/26
009-9206
$2,969
1,396 Sq. Ft.
12/15/26
C1-Direct-TypeB-Scheme-3
$3,271
3 Beds, 2 Baths
, 1,396 Sq. Ft.
Show Floor Plan Details
4 Available Units
Unit
Total Price
Sq. Ft.
Available
009-9100
$3,271
1,396 Sq. Ft.
12/15/26
009-9106
$3,271
1,396 Sq. Ft.
12/15/26
010-10100
$3,271
1,396 Sq. Ft.
12/15/26
* Price shown is total price based on community-supplied monthly required fees. Excludes user-selected optional fees and variable or usage-based fees and required charges due at or prior to move-in or at move-out. View Fees and Policies for details. Price, availability, fees, and any applicable rent special are subject to change without notice. * Square footage definitions vary. Displayed square footage is approximate.
* Price shown is total price based on community-supplied monthly required fees. Excludes user-selected optional fees and variable or usage-based fees and required charges due at or prior to move-in or at move-out. View Fees and Policies for details. Price, availability, fees, and any applicable rent special are subject to change without notice. * Square footage definitions vary. Displayed square footage is approximate.
* Price shown is total price based on community-supplied monthly required fees. Excludes user-selected optional fees and variable or usage-based fees and required charges due at or prior to move-in or at move-out. View Fees and Policies for details. Price, availability, fees, and any applicable rent special are subject to change without notice. * Square footage definitions vary. Displayed square footage is approximate.
* Price shown is total price based on community-supplied monthly required fees. Excludes user-selected optional fees and variable or usage-based fees and required charges due at or prior to move-in or at move-out. View Fees and Policies for details. Price, availability, fees, and any applicable rent special are subject to change without notice. * Square footage definitions vary. Displayed square footage is approximate.
Applicant has the right to provide the property manager or owner with a Portable
Tenant Screening Report (PTSR) that is not more than 30 days old, as defined in § 38-12-902(2.5), Colorado Revised
Statutes; and 2) if Applicant provides the property manager or owner with a PTSR, the property manager or owner is
prohibited from: a) charging Applicant a rental application fee; or b) charging Applicant a fee for the property
manager or owner to access or use the PTSR.
The fees below are based on community-supplied data and may exclude additional fees and utilities.
Utilities & Essentials
Utility Service Fee
$6.45 / mo
Technology Connect
$97 / mo
One-Time Basics
Due at Application
Application Fees
$25
Due at Move-In
Security Deposit
$400
Property Fee Disclaimer Based on community-supplied data and independent market research. Subject to change without notice. May exclude fees for mandatory or optional services and usage-based utilities.
Matterport 3D Tours
Property Highlights
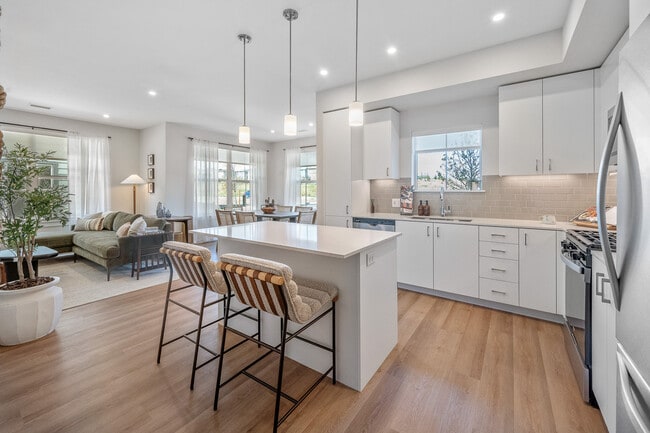
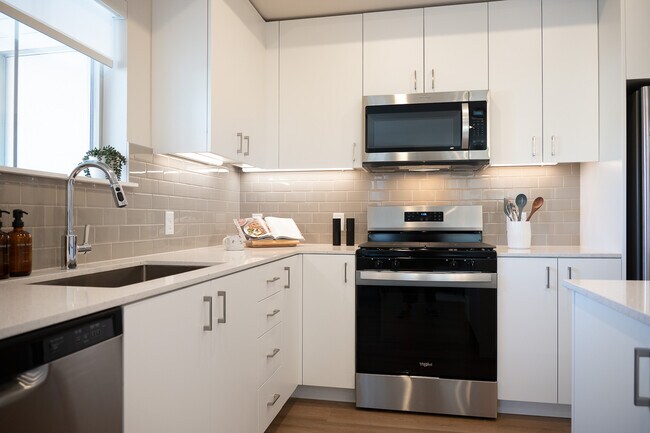
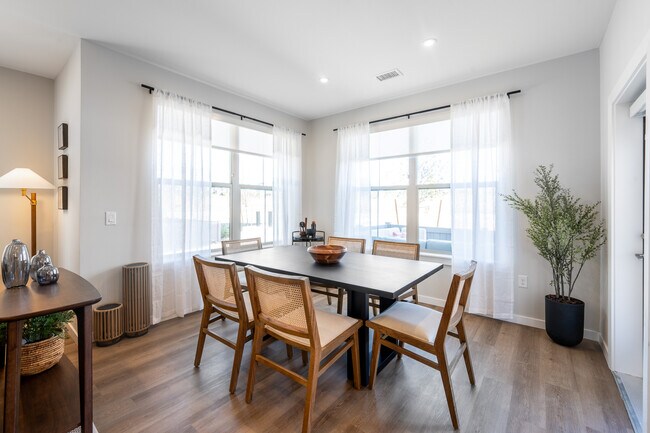
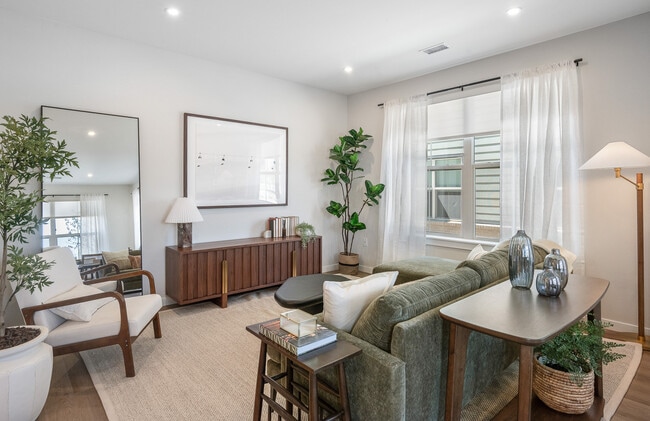

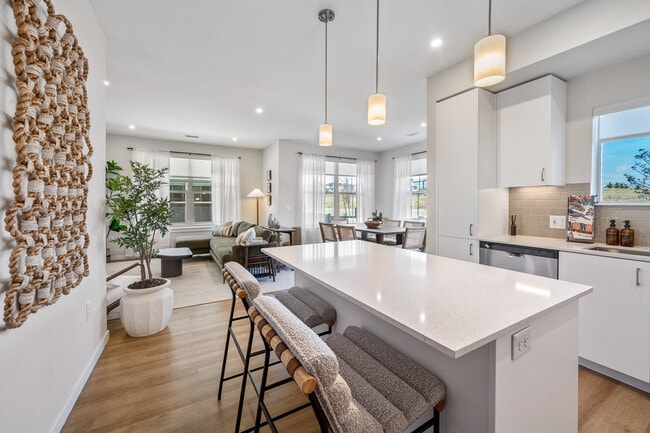
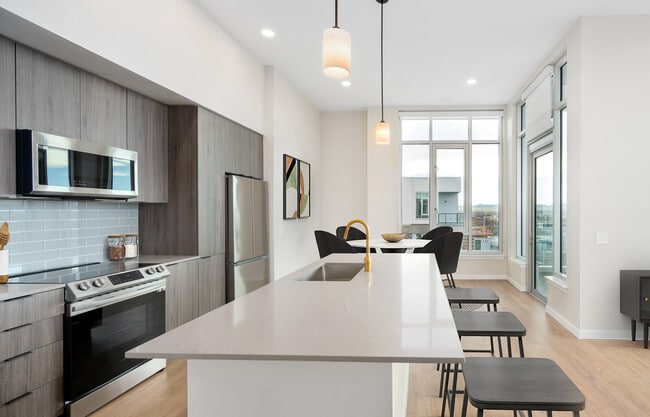

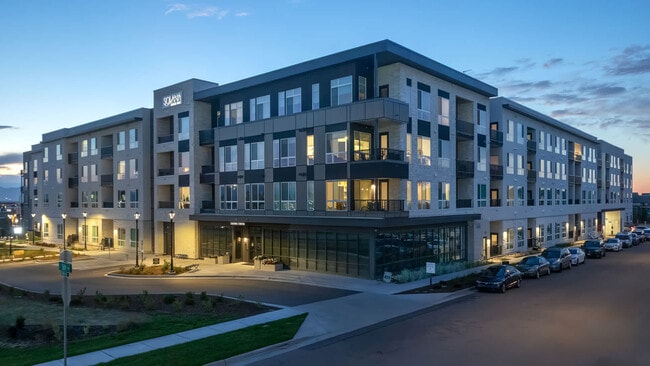

At Avalon Parker, where you live is where you come alive. Avalon Parker offers 1-, 2-, and 3-bedroom apartments in Parker, CO with modern layouts, stainless steel appliances, quartz countertops, hard-surface flooring, and built-in smart home technology with community-wide WiFi. Community amenities include a swimming pool and spa, state-of-the-art fitness center, work pods, dog park, grilling stations, and multiple outdoor gathering spaces. Located in Douglas County near Parker Road, Avalon Parker is less than a mile from grocery stores, retail, and dining, with convenient access to parks, open space, and the greater Denver metro area.
Adjacent To The Cherry Creek Trail
Denver Tech Center 20 Mins Away
Less Than A Mile From Grocery Stores
Outdoor Lounge With Grills
Under 10 Mins Away From Downtown Parker
Units With Enclosed Yards
Walk-in Closets With Wood Shelving
Apartment Features
Air Conditioning
Balcony
Ceiling Fans
Den
Dishwasher
Disposal
Double Vanities
Framed Mirrors
Freezer
Heating
High Speed Internet Access
Ice Maker
Instant Hot Water
Island Kitchen
Kitchen
Microwave
Oven
Quartz Countertops
Refrigerator
Smoke Free
Stainless Steel Appliances
Tub/Shower
Views
Vinyl Flooring
Walk-In Closets
Washer/Dryer
Wi-Fi
Yard
Community Features
Bicycle Storage
Car Charging Station
Clubhouse
Community-Wide WiFi
Controlled Access
Courtyard
Dog Park
Elevator
Fitness Center
Grill
Hot Tub
Lounge
Maintenance on site
Multi Use Room
Online Services
Package Service
Pet Play Area
Planned Social Activities
Playground
Pool
Property Manager on Site
Recycling
Sundeck
Walking/Biking Trails
Wi-Fi
Area Scores
Walkability
Somewhat walkable20 / 100
Driveability
Exceptionally drivable100 / 100
Bikeability
Moderately bikeable60 / 100
Scores provided by
Soundscore ™
Active75 / 100
Scores provided by
HowLoud
Transit
Airport
Denver International
40 min Drive
Moving to South Douglas County, Parker, CO
Shopping Centers
Shoppers will appreciate Avalon Parker proximity to Stroh Ranch, Parker and Stroh, and Westcreek. Stroh Ranch is 1.1 miles away, and Parker and Stroh is within a 27 minute walk.
Airports
Living in South Douglas County provides easy access to Denver International, located just 39 minutes from Avalon Parker.
Property Details
At Avalon Parker, where you live is where you come alive. Avalon Parker offers 1-, 2-, and 3-bedroom apartments in Parker, CO with modern layouts, stainless steel appliances, quartz countertops, hard-surface flooring, and built-in smart home... technology with community-wide WiFi. Community amenities include a swimming pool and spa, state-of-the-art fitness center, work pods, dog park, grilling stations, and multiple outdoor gathering spaces. Located in Douglas County near Parker Road, Avalon Parker is less than a mile from grocery stores, retail, and dining, with convenient access to parks, open space, and the greater Denver metro area.
At Avalon Parker, where you live is where you come alive. Avalon Parker offers 1-, 2-, and 3-bedroom apartments in Parker, CO with modern layouts, stainless steel appliances, quartz countertops, hard-surface flooring, and built-in smart home technology with community-wide WiFi. Community amenities include a swimming pool and spa, state-of-the-art fitness center, work pods, dog park, grilling stations, and multiple outdoor gathering spaces. Located in Douglas County near Parker Road, Avalon Parker is less than a mile from grocery stores, retail, and dining, with convenient access to parks, open space, and the greater Denver metro area.
Avalon Parker is located in Parker, CO in the 80134 zip code.