Up to 3 Months Free with Move-in By September 30, 2026! Restrictions Apply. Call Us for Details!
Pricing and Floor Plans
Cost Calculator: Estimate your monthly and one-time fees.
Quin Studio S1
$1,398 - $1,503
Studio, 1 Bath
, 459 - 488 Sq. Ft.
Show Floor Plan Details
4 Rentals Available
Unit
Total Price
Sq. Ft.
Available
2-619
$1,455
459 Sq. Ft.
Now
2-421
$1,404
459 Sq. Ft.
Now
2-621
$1,503
459 Sq. Ft.
Now
Quin Urban U1
$1,573 - $1,600
Studio, 1 Bath
, 540 - 569 Sq. Ft.
Show Floor Plan Details
2 Rentals Available
Unit
Total Price
Sq. Ft.
Available
1-211
$1,600
540 Sq. Ft.
Now
2-527
$1,573
547 Sq. Ft.
11/6/26
Nita Urban One Bedroom U2
$1,708 - $1,848
1 Bed, 1 Bath
, 559 Sq. Ft.
Show Floor Plan Details
4 Rentals Available
Unit
Total Price
Sq. Ft.
Available
1-534
$1,778
545 Sq. Ft.
Now
2-622
$1,848
552 Sq. Ft.
10/2/26
2-422
$1,708
560 Sq. Ft.
10/24/26
Quin Urban 1 Bedroom U2
$1,618 - $1,683
1 Bed, 1 Bath
, 540 - 544 Sq. Ft.
Show Floor Plan Details
3 Rentals Available
Unit
Total Price
Sq. Ft.
Available
1-216
$1,683
544 Sq. Ft.
Now
1-210
$1,683
544 Sq. Ft.
9/11/26
2-510
$1,618
540 Sq. Ft.
9/12/26
Nita One Bedroom A5
$1,845 - $1,935
1 Bed, 1 Bath
, 755 Sq. Ft.
Show Floor Plan Details
3 Rentals Available
Unit
Total Price
Sq. Ft.
Available
1-218
$1,880
753 Sq. Ft.
Now
1-511
$1,935
741 Sq. Ft.
10/7/26
1-315
$1,845
741 Sq. Ft.
10/21/26
Quin 1 Bedroom A1
$1,899 - $2,032
1 Bed, 1 Bath
, 604 Sq. Ft.
Show Floor Plan Details
3 Rentals Available
Unit
Total Price
Sq. Ft.
Available
1-403
$1,899
604 Sq. Ft.
Now
1-303
$1,972
604 Sq. Ft.
9/27/26
1-408
$2,032
699 Sq. Ft.
1/7/27
Quin 1 Bedroom A3
$1,882 - $2,004
1 Bed, 1 Bath
, 698 - 702 Sq. Ft.
Show Floor Plan Details
2 Rentals Available
Unit
Total Price
Sq. Ft.
Available
2-626
$1,882
698 Sq. Ft.
Now
2-522
$2,004
692 Sq. Ft.
Now
Nita Urban One Bedroom U4
$1,573 - $1,593
1 Bed, 1 Bath
, 584 Sq. Ft.
Show Floor Plan Details
Nov. 7
Unit
Total Price
Sq. Ft.
Available
1-419
$1,593
570 Sq. Ft.
11/7/26
1-323
$1,573
570 Sq. Ft.
12/13/26
Nita One Bedroom A14
$1,935
1 Bed, 1 Bath
, 623 Sq. Ft.
Show Floor Plan Details
1 Rental Available
Unit
Total Price
Sq. Ft.
Available
2-111
$1,935
623 Sq. Ft.
Now
Nita One Bedroom A3
$1,935
1 Bed, 1 Bath
, 684 Sq. Ft.
Show Floor Plan Details
1 Rental Available
Unit
Total Price
Sq. Ft.
Available
2-624
$1,935
677 Sq. Ft.
Now
Quin 1 Bedroom A2
$1,952
1 Bed, 1 Bath
, 687 Sq. Ft.
Show Floor Plan Details
1 Rental Available
Unit
Total Price
Sq. Ft.
Available
1-424
$1,952
672 Sq. Ft.
Now
Quin 1 Bedroom A4
$1,973
1 Bed, 1 Bath
, 703 Sq. Ft.
Show Floor Plan Details
1 Rental Available
Unit
Total Price
Sq. Ft.
Available
1-525
$1,973
703 Sq. Ft.
Now
Nita One Bedroom A9
$2,145
1 Bed, 1 Bath
, 854 Sq. Ft.
Show Floor Plan Details
Sep. 12
Unit
Total Price
Sq. Ft.
Available
2-511
$2,145
854 Sq. Ft.
9/12/26
Nita Urban One Bedroom U1
$1,663
1 Bed, 1 Bath
, 512 - 560 Sq. Ft.
Show Floor Plan Details
Sep. 20
Unit
Total Price
Sq. Ft.
Available
2-412
$1,663
555 Sq. Ft.
9/20/26
Nita Urban One Bedroom U3
$1,638
1 Bed, 1 Bath
, 567 Sq. Ft.
Show Floor Plan Details
Oct. 2
Unit
Total Price
Sq. Ft.
Available
1-204
$1,638
567 Sq. Ft.
10/2/26
Nita One Bedroom A1
$1,865
1 Bed, 1 Bath
, 652 Sq. Ft.
Show Floor Plan Details
Oct. 7
Unit
Total Price
Sq. Ft.
Available
1-401
$1,865
652 Sq. Ft.
10/7/26
Nita Urban One Bedroom U6
$1,688
1 Bed, 1 Bath
, 600 Sq. Ft.
Show Floor Plan Details
Oct. 21
Unit
Total Price
Sq. Ft.
Available
2-316
$1,688
600 Sq. Ft.
10/21/26
Nita One Bedroom A6
$1,990
1 Bed, 1 Bath
, 751 Sq. Ft.
Show Floor Plan Details
Oct. 26
Unit
Total Price
Sq. Ft.
Available
1-526
$1,990
739 Sq. Ft.
10/26/26
Nita One Bedroom A11
$1,885
1 Bed, 1 Bath
, 819 Sq. Ft.
Show Floor Plan Details
Dec. 6
Unit
Total Price
Sq. Ft.
Available
2-518
$1,885
819 Sq. Ft.
12/6/26
Quin Urban 1 Bedroom U4
$1,543
1 Bed, 1 Bath
, 595 Sq. Ft.
Show Floor Plan Details
Dec. 7
Unit
Total Price
Sq. Ft.
Available
2-503
$1,543
595 Sq. Ft.
12/7/26
Nita Two Bedroom C9
$2,900 - $3,189
2 Beds, 2 Baths
, 1,253 Sq. Ft.
Show Floor Plan Details
2 Rentals Available
Unit
Total Price
Sq. Ft.
Available
2-407
$2,900
1,247 Sq. Ft.
Now
2-607
$3,189
1,176 Sq. Ft.
10/25/26
Nita Two Bedroom C2
$2,904 - $2,909
2 Beds, 2 Baths
, 1,060 Sq. Ft.
Show Floor Plan Details
2 Rentals Available
Unit
Total Price
Sq. Ft.
Available
1-530
$2,904
1,019 Sq. Ft.
Now
1-430
$2,909
1,054 Sq. Ft.
10/20/26
Quin 2 Bedroom C6
$2,686
2 Beds, 2 Baths
, 1,129 Sq. Ft.
Show Floor Plan Details
1 Rental Available
Unit
Total Price
Sq. Ft.
Available
1-405
$2,686
1,129 Sq. Ft.
Now
Nita Two Bedroom C5
$2,800
2 Beds, 2 Baths
, 1,133 Sq. Ft.
Show Floor Plan Details
1 Rental Available
Unit
Total Price
Sq. Ft.
Available
1-503
$2,800
1,133 Sq. Ft.
Now
Nita Two Bedroom C3
$2,824
2 Beds, 2 Baths
, 1,069 Sq. Ft.
Show Floor Plan Details
1 Rental Available
Unit
Total Price
Sq. Ft.
Available
1-302
$2,824
1,094 Sq. Ft.
Now
Quin 2 Bedroom C5
$2,686
2 Beds, 2 Baths
, 1,116 Sq. Ft.
Show Floor Plan Details
Sep. 29
Unit
Total Price
Sq. Ft.
Available
2-636
$2,686
1,116 Sq. Ft.
9/29/26
Quin 2 Bedroom C4
$2,751
2 Beds, 2 Baths
, 1,124 Sq. Ft.
Show Floor Plan Details
Oct. 13
Unit
Total Price
Sq. Ft.
Available
2-402
$2,751
1,124 Sq. Ft.
10/13/26
* Price shown is total price based on community-supplied monthly required fees. Excludes user-selected optional fees and variable or usage-based fees and required charges due at or prior to move-in or at move-out. View Fees and Policies for details. Price, availability, fees, and any applicable rent special are subject to change without notice. * Square footage definitions vary. Displayed square footage is approximate.
* Price shown is total price based on community-supplied monthly required fees. Excludes user-selected optional fees and variable or usage-based fees and required charges due at or prior to move-in or at move-out. View Fees and Policies for details. Price, availability, fees, and any applicable rent special are subject to change without notice. * Square footage definitions vary. Displayed square footage is approximate.
* Price shown is total price based on community-supplied monthly required fees. Excludes user-selected optional fees and variable or usage-based fees and required charges due at or prior to move-in or at move-out. View Fees and Policies for details. Price, availability, fees, and any applicable rent special are subject to change without notice. * Square footage definitions vary. Displayed square footage is approximate.
* Price shown is total price based on community-supplied monthly required fees. Excludes user-selected optional fees and variable or usage-based fees and required charges due at or prior to move-in or at move-out. View Fees and Policies for details. Price, availability, fees, and any applicable rent special are subject to change without notice. * Square footage definitions vary. Displayed square footage is approximate.
Applicant has the right to provide the property manager or owner with a Portable
Tenant Screening Report (PTSR) that is not more than 30 days old, as defined in § 38-12-902(2.5), Colorado Revised
Statutes; and 2) if Applicant provides the property manager or owner with a PTSR, the property manager or owner is
prohibited from: a) charging Applicant a rental application fee; or b) charging Applicant a fee for the property
manager or owner to access or use the PTSR.
The fees below are based on community-supplied data and may exclude additional fees and utilities.
Utilities & Essentials
Monthly Administrative Billing Fee
$5 / mo
Water
Varies / mo
Sewer
Varies / mo
Electricity
Varies / mo
Trash
Varies / mo
Disclaimer: Resident trash bill is calculated using a formula equal to each unit divided by the total number of occupants in the community and then allocated based on the number of occupants in each apartment, weighted for any additional adult(s) or minor(s)
One-Time Basics
Due at Application
Application Screening Fee (Non-refundable)
$26.75
Holding Fee (may or may not be refundable)
$500
Due at Move-In
Package Service
$20
Deposit (refundable)
$500
Other Parking Fees
Reserved Parking
$200 / mo
Reserved EV Parking
$225 / mo
Comments
Max of 2
Additional Parking Options
Garage
Dogs
Pet Deposit (refundable)
$300
Pet Rent
$35 / mo
200 lbs. Weight Limit
Restrictions
Pit Bulls, Rottweilers, Presa Canario, German Shepherds, Huskies, Malamutes, Dobermans, Chowchows, St. Bernards, Great Danes, Akitas, Terriers (Staffordshire), American Bull Dog, Karelian Bear Dog, Any hybrid or mixed breed of one of the aforementioned breeds. Any mix or combination of any wolf, coyote, or other wild animal is prohibited
Comments
Dogs
Cats
Pet Deposit (refundable)
$300
Pet Rent
$35 / mo
200 lbs. Weight Limit
Restrictions
Cats are restricted to commonly known house cats.
Comments
Cats
Bike Storage
Storage Fee
N/A
Personalized Add-Ons
NOVA International Credit Screening (Optional)
$50
Internet
Varies / mo
Clubhouse Rental (4 hrs)
$250 / occurrence
Property Fee Disclaimer Based on community-supplied data and independent market research. Subject to change without notice. May exclude fees for mandatory or optional services and usage-based utilities.
Property Highlights
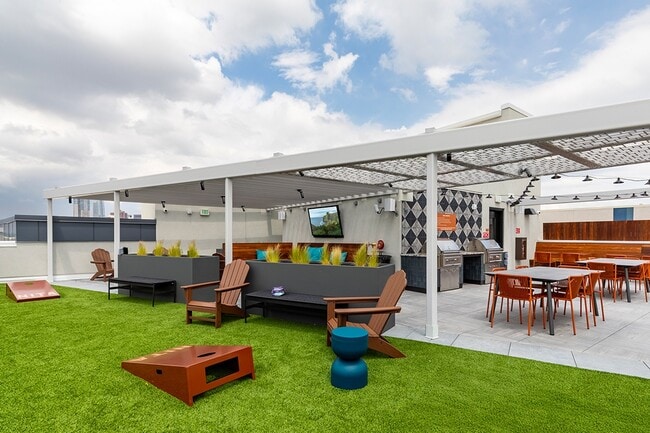
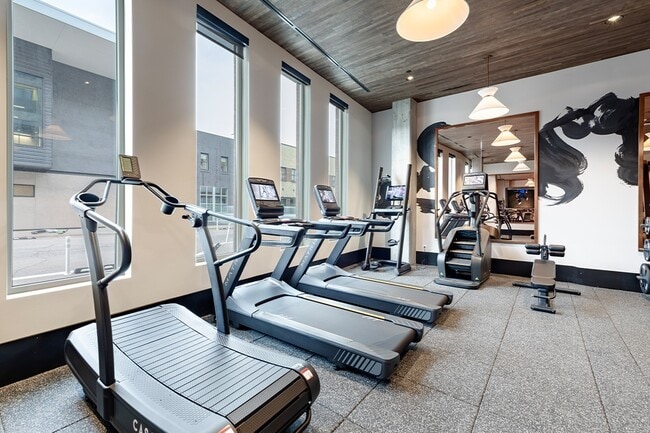
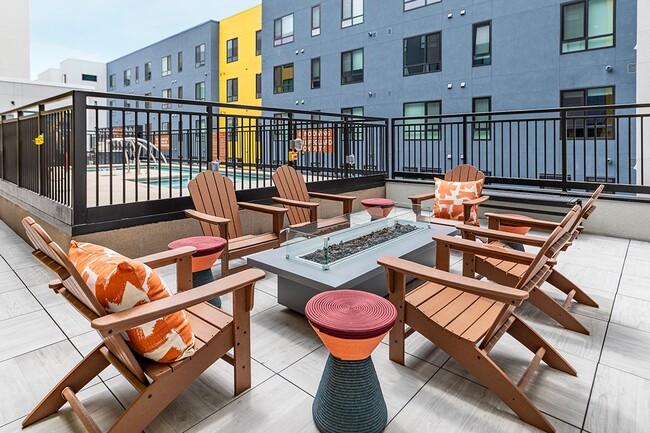
At Quin & Nita, urban living meets creative energy. Just steps from galleries, murals, cafes, and culture, these sister communities offer thoughtfully designed apartment homes and resort-style amenities built for the way you live today.
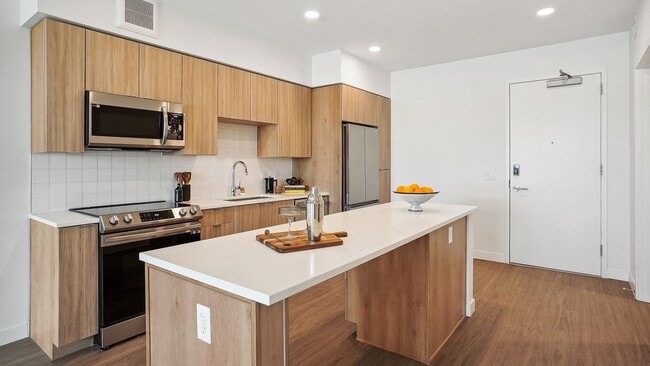
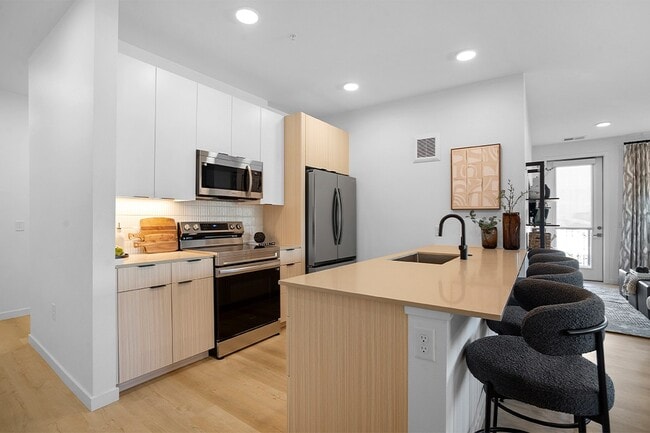
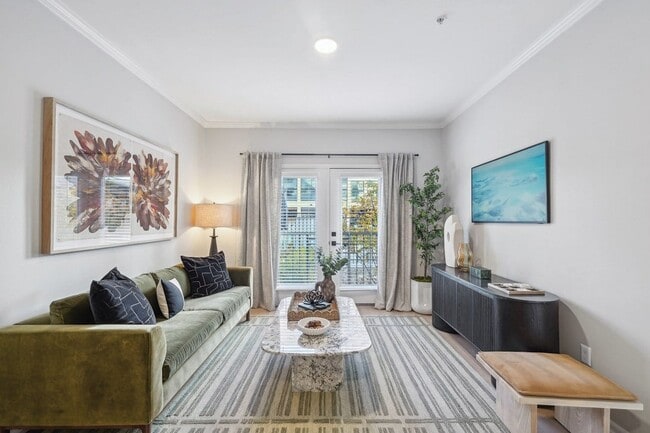
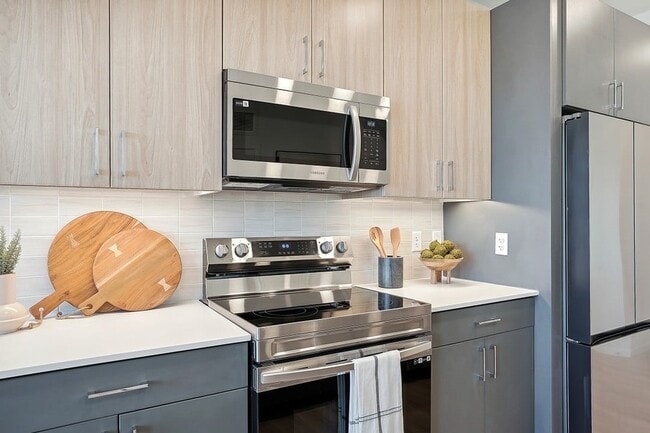
Whether you're looking for bold artistic flair or sleek modern comfort, you'll find your perfect fit right here on Santa Fe Drive. Featuring studio, urban, one, and two-bedroom apartments, with two designer finish schemes, each distinctive floor plan has been designed with modern features to enhance your everyday life.
Schedule a tour today to learn more!
APPLICANT HAS THE RIGHT TO PROVIDE HOLLAND RESIDENTIAL WITH A PORTABLE TENANT SCREENING REPORT (PTSR) THAT IS NOT MORE THAN 30 DAYS OLD, AS DEFINED IN § 38-12-902(2.5), COLORADO REVISED STATUTES; AND 2) IF APPLICANT PROVIDES HOLLAND RESIDENTIAL WITH A PTSR, HOLLAND RESIDENTIAL IS PROHIBITED FROM: A) CHARGING APPLICANT, A RENTAL APPLICATION FEE; OR B) CHARGING APPLICANT, A FEE FOR HOLLAND RESIDENTIAL TO ACCESS OR USE THE PTSR.
NITA License #2025-BFN-0000541 | QUIN License #2022-BFN-0022352
Air Conditioner
Balconies featured in some homes
Bicycle Storage & Wash Station
Bike Racks
Ceiling Fan
Club Room featuring wet bar and large screen TV
EV Charging Stations
Expansive Windows
Full height backsplash
Fully tiled bath & shower surrounds
Honeywell Smart Thermostats
Keyless Entry
Light & Dark Finish Packages
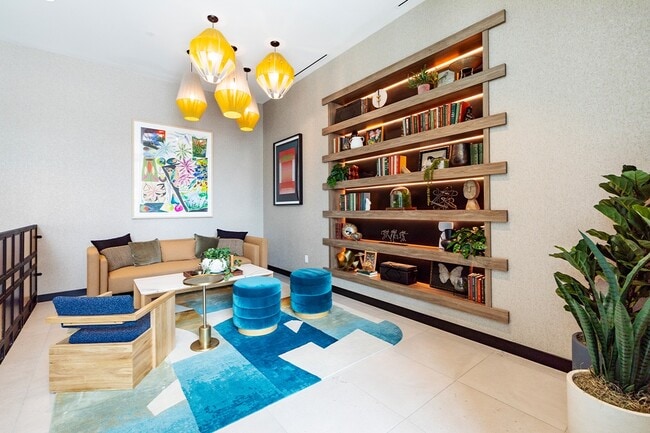
Lobby & Lounge with Coffee Bar
Local art featured throughout community
Night Patrol
Package Lockers
Resident Storage
Rooftop Deck with Mountain Views & City Views
Stainless Steel Samsung Appliances
Vinyl Plank Flooring
Walkable Location
Apartment Features
Air Conditioning
Balcony
Cable Ready
Ceiling Fans
Deck
Dishwasher
Disposal
Microwave
Office
Quartz Countertops
Refrigerator
Stainless Steel Appliances
Washer/Dryer
Wet Bar
Window Coverings
Community Features
Bicycle Storage
Car Charging Station
Clubhouse
Elevator
Fitness Center
Garages
Gated
Lounge
Maintenance on site
Pet Washing Station
Property Manager on Site
Spa
Area Scores
Walkability
Very walkable80 / 100
Transit
Good public transit70 / 100
Driveability
Moderately drivable70 / 100
Bikeability
Very bikeable80 / 100
Scores provided by
Soundscore ™
Active69 / 100
Scores provided by
HowLoud
Transit
Subway
10th and Osage
2 min Drive
Subway
Colfax at Auraria
3 min Drive
Subway
Theatre District/Convention Center
4 min Drive
Commuter Rail
6 min Drive
Commuter Rail
Union Station: LoDo-Coors Field-16th Street Mall
6 min Drive
Airport
Denver International
37 min Drive
Moving to Lincoln Park, Denver, CO
Shopping Centers
Shoppers will appreciate Quin & Nita proximity to Plaza De Santa Fe, The Shops At 6th & Kalamath, and Zocalo Shopping Center. Plaza De Santa Fe is 0.5 miles away, and The Shops At 6th & Kalamath is within a 10 minute walk.
Commuting
With a TransitScore of 70, Quin & Nita has good public transit, including 10 transit stops within 4.1 miles. Transit options include 10Th And Osage and Colfax At Auraria.
Parks and Recreation
Recreational activities near Quin & Nita are plentiful. Discover 5 parks within 3.2 miles, including History Colorado Center, Civic Center Park, and Lower Downtown Historic District (LoDo).
Airports
Living in Lincoln Park provides easy access to Denver International, located just 37 minutes from Quin & Nita.
Property Details
At Quin & Nita, urban living meets creative energy. Just steps from galleries, murals, cafes, and culture, these sister communities offer thoughtfully designed apartment homes and resort-style amenities built for the way you live today.
Whether... you're looking for bold artistic flair or sleek modern comfort, you'll find your perfect fit right here on Santa Fe Drive. Featuring studio, urban, one, and two-bedroom apartments, with two designer finish schemes, each distinctive floor plan has been designed with modern features to enhance your everyday life.
Schedule a tour today to learn more!
APPLICANT HAS THE RIGHT TO PROVIDE HOLLAND RESIDENTIAL WITH A PORTABLE TENANT SCREENING REPORT (PTSR) THAT IS NOT MORE THAN 30 DAYS OLD, AS DEFINED IN § 38-12-902(2.5), COLORADO REVISED STATUTES; AND 2) IF APPLICANT PROVIDES HOLLAND RESIDENTIAL WITH A PTSR, HOLLAND RESIDENTIAL IS PROHIBITED FROM: A) CHARGING APPLICANT, A RENTAL APPLICATION FEE; OR B) CHARGING APPLICANT, A FEE FOR HOLLAND RESIDENTIAL TO ACCESS OR USE THE PTSR.
At Quin & Nita, urban living meets creative energy. Just steps from galleries, murals, cafes, and culture, these sister communities offer thoughtfully designed apartment homes and resort-style amenities built for the way you live today.
Whether you're looking for bold artistic flair or sleek modern comfort, you'll find your perfect fit right here on Santa Fe Drive. Featuring studio, urban, one, and two-bedroom apartments, with two designer finish schemes, each distinctive floor plan has been designed with modern features to enhance your everyday life.
Schedule a tour today to learn more!
APPLICANT HAS THE RIGHT TO PROVIDE HOLLAND RESIDENTIAL WITH A PORTABLE TENANT SCREENING REPORT (PTSR) THAT IS NOT MORE THAN 30 DAYS OLD, AS DEFINED IN § 38-12-902(2.5), COLORADO REVISED STATUTES; AND 2) IF APPLICANT PROVIDES HOLLAND RESIDENTIAL WITH A PTSR, HOLLAND RESIDENTIAL IS PROHIBITED FROM: A) CHARGING APPLICANT, A RENTAL APPLICATION FEE; OR B) CHARGING APPLICANT, A FEE FOR HOLLAND RESIDENTIAL TO ACCESS OR USE THE PTSR.