Up to 8 weeks free! Restrictions Apply. Please Call Us for Details.
Pricing and Floor Plans
Cost Calculator: Estimate your monthly and one-time fees.
Studio S6R Renovated
$1,841
Studio, 1 Bath
, 568 Sq. Ft.
Show Floor Plan Details
1 Available Unit
Unit
Total Price
Sq. Ft.
Available
A243
$1,841
568 Sq. Ft.
Now
Studio S6
Call for Rent
Studio, 1 Bath
, 568 Sq. Ft.
Show Floor Plan Details
Available Soon
Studio S1
Call for Rent
Studio, 1 Bath
, 504 Sq. Ft.
Show Floor Plan Details
Available Soon
Studio S2p Renovated
Call for Rent
Studio, 1 Bath
, 516 Sq. Ft.
Show Floor Plan Details
Available Soon
Studio S3
Call for Rent
Studio, 1 Bath
, 517 Sq. Ft.
Show Floor Plan Details
Available Soon
Studio S4
Call for Rent
Studio, 1 Bath
, 522 Sq. Ft.
Show Floor Plan Details
Available Soon
Studio S4p Renovated
Call for Rent
Studio, 1 Bath
, 522 Sq. Ft.
Show Floor Plan Details
Available Soon
Studio S6p Renovated
Call for Rent
Studio, 1 Bath
, 568 Sq. Ft.
Show Floor Plan Details
Available Soon
Studio S5
Call for Rent
Studio, 1 Bath
, 540 Sq. Ft.
Show Floor Plan Details
Available Soon
Studio S5p Renovated
Call for Rent
Studio, 1 Bath
, 540 Sq. Ft.
Show Floor Plan Details
Available Soon
Studio S5r Renovated
Call for Rent
Studio, 1 Bath
, 540 Sq. Ft.
Show Floor Plan Details
Available Soon
Studio Renovated S4r
Call for Rent
Studio, 1 Bath
, 522 Sq. Ft.
Show Floor Plan Details
Available Soon
One Bedroom A5r Renovated
$1,950 - $2,100
1 Bed, 1 Bath
, 666 Sq. Ft.
Show Floor Plan Details
4 Available Units
Unit
Total Price
Sq. Ft.
Available
B137
$2,075
666 Sq. Ft.
Now
A278
$1,950
666 Sq. Ft.
9/24/26
A476
$2,100
666 Sq. Ft.
9/30/26
One Bedroom A5p Renovated
$1,905 - $1,990
1 Bed, 1 Bath
, 666 Sq. Ft.
Show Floor Plan Details
3 Available Units
Unit
Total Price
Sq. Ft.
Available
B220
$1,905
666 Sq. Ft.
Now
B307
$1,980
666 Sq. Ft.
11/7/26
B407
$1,990
666 Sq. Ft.
11/13/26
One Bedroom A8p Renovated
$1,975 - $2,100
1 Bed, 1 Bath
, 707 Sq. Ft.
Show Floor Plan Details
3 Available Units
Unit
Total Price
Sq. Ft.
Available
A475
$1,975
707 Sq. Ft.
10/7/26
A255
$2,080
707 Sq. Ft.
11/11/26
B435
$2,100
707 Sq. Ft.
11/18/26
One Bedroom A8r Renovated
$1,931
1 Bed, 1 Bath
, 707 Sq. Ft.
Show Floor Plan Details
1 Available Unit
Unit
Total Price
Sq. Ft.
Available
A281
$1,931
707 Sq. Ft.
Now
One Bedroom A1r Renovated
$1,960
1 Bed, 1 Bath
, 597 Sq. Ft.
Show Floor Plan Details
1 Available Unit
Unit
Total Price
Sq. Ft.
Available
A129
$1,960
597 Sq. Ft.
Now
One Bedroom A18r
$2,210
1 Bed, 1 Bath
, 774 Sq. Ft.
Show Floor Plan Details
1 Available Unit
Unit
Total Price
Sq. Ft.
Available
A344
$2,210
774 Sq. Ft.
Now
New
One Bedroom A12p Renovated
$2,050
1 Bed, 1 Bath
, 735 Sq. Ft.
Show Floor Plan Details
1 Available Unit
Unit
Total Price
Sq. Ft.
Available
A451
$2,050
735 Sq. Ft.
10/28/26
New
One Bedroom A1
Call for Rent
1 Bed, 1 Bath
, 597 Sq. Ft.
Show Floor Plan Details
Available Soon
One Bedroom A2
Call for Rent
1 Bed, 1 Bath
, 616 Sq. Ft.
Show Floor Plan Details
Available Soon
One Bedroom A3
Call for Rent
1 Bed, 1 Bath
, 621 Sq. Ft.
Show Floor Plan Details
Available Soon
One Bedroom A7
Call for Rent
1 Bed, 1 Bath
, 696 Sq. Ft.
Show Floor Plan Details
Available Soon
One Bedroom A9
Call for Rent
1 Bed, 1 Bath
, 710 Sq. Ft.
Show Floor Plan Details
Available Soon
One Bedroom A13
Call for Rent
1 Bed, 1 Bath
, 742 Sq. Ft.
Show Floor Plan Details
Available Soon
One Bedroom A11p Renovated
Call for Rent
1 Bed, 1 Bath
, 728 Sq. Ft.
Show Floor Plan Details
Available Soon
One Bedroom A18
Call for Rent
1 Bed, 1 Bath
, 774 Sq. Ft.
Show Floor Plan Details
Available Soon
One Bedroom A15p Renovated
Call for Rent
1 Bed, 1 Bath
, 748 Sq. Ft.
Show Floor Plan Details
Available Soon
One Bedroom A16
Call for Rent
1 Bed, 1 Bath
, 765 Sq. Ft.
Show Floor Plan Details
Available Soon
One Bedroom A5
Call for Rent
1 Bed, 1 Bath
, 666 Sq. Ft.
Show Floor Plan Details
Available Soon
One Bedroom A19p Renovated
Call for Rent
1 Bed, 1 Bath
, 883 Sq. Ft.
Show Floor Plan Details
Available Soon
One Bedroom Townhome At2p Renovated
Call for Rent
1 Bed, 1.5 Baths
, 1,201 Sq. Ft.
Show Floor Plan Details
Available Soon
One Bedroom A4p Renovated
Call for Rent
1 Bed, 1 Bath
, 642 Sq. Ft.
Show Floor Plan Details
Available Soon
One Bedroom A6
Call for Rent
1 Bed, 1 Bath
, 685 Sq. Ft.
Show Floor Plan Details
Available Soon
One Bedroom A10
Call for Rent
1 Bed, 1 Bath
, 723 Sq. Ft.
Show Floor Plan Details
Available Soon
One Bedroom A6p Renovated
Call for Rent
1 Bed, 1 Bath
, 685 Sq. Ft.
Show Floor Plan Details
Available Soon
One Bedroom A7p Renovated
Call for Rent
1 Bed, 1 Bath
, 696 Sq. Ft.
Show Floor Plan Details
Available Soon
One Bedroom A8
Call for Rent
1 Bed, 1 Bath
, 707 Sq. Ft.
Show Floor Plan Details
Available Soon
One Bedroom A12
Call for Rent
1 Bed, 1 Bath
, 735 Sq. Ft.
Show Floor Plan Details
Available Soon
One Bedroom A14
Call for Rent
1 Bed, 1 Bath
, 744 Sq. Ft.
Show Floor Plan Details
Available Soon
One Bedroom A14p Renovated
Call for Rent
1 Bed, 1 Bath
, 744 Sq. Ft.
Show Floor Plan Details
Available Soon
One Bedroom A16p Renovated
Call for Rent
1 Bed, 1 Bath
, 765 Sq. Ft.
Show Floor Plan Details
Available Soon
One bedroom A17
Call for Rent
1 Bed, 1 Bath
, 771 Sq. Ft.
Show Floor Plan Details
Available Soon
One Bedroom A17p Renovated
Call for Rent
1 Bed, 1 Bath
, 771 Sq. Ft.
Show Floor Plan Details
Available Soon
One Bedroom A18p Renovated
Call for Rent
1 Bed, 1 Bath
, 774 Sq. Ft.
Show Floor Plan Details
Available Soon
One Bedroom Townhome At1p Renovated
Call for Rent
1 Bed, 1.5 Baths
, 1,169 Sq. Ft.
Show Floor Plan Details
Available Soon
One Bedroom Townhome At3p Renovated
Call for Rent
1 Bed, 1.5 Baths
, 1,243 Sq. Ft.
Show Floor Plan Details
Available Soon
One Bedroom Townhome At4
Call for Rent
1 Bed, 1.5 Baths
, 1,280 Sq. Ft.
Show Floor Plan Details
Available Soon
One Bedroom Townhome At4p Renovated
Call for Rent
1 Bed, 1.5 Baths
, 1,280 Sq. Ft.
Show Floor Plan Details
Available Soon
One Bedroom Townhome At5p
Call for Rent
1 Bed, 1.5 Baths
, 1,439 Sq. Ft.
Show Floor Plan Details
Available Soon
One Bedroom Townhome At6
Call for Rent
1 Bed, 1.5 Baths
, 1,448 Sq. Ft.
Show Floor Plan Details
Available Soon
One Bedroom Townhome Renovated At7r
Call for Rent
1 Bed, 1.5 Baths
, 1,465 Sq. Ft.
Show Floor Plan Details
Available Soon
One Bedroom A20
Call for Rent
1 Bed, 1 Bath
, 947 Sq. Ft.
Show Floor Plan Details
Available Soon
One Bedroom A3p Renovated
Call for Rent
1 Bed, 1 Bath
, 621 Sq. Ft.
Show Floor Plan Details
Available Soon
One Bedroom A9p Renovated
Call for Rent
1 Bed, 1 Bath
, 710 Sq. Ft.
Show Floor Plan Details
Available Soon
One Bedroom A13p Renovated
Call for Rent
1 Bed, 1 Bath
, 742 Sq. Ft.
Show Floor Plan Details
Available Soon
One Bedroom A2p Renovated
Call for Rent
1 Bed, 1 Bath
, 616 Sq. Ft.
Show Floor Plan Details
Available Soon
One Bedroom A21
Call for Rent
1 Bed, 1.5 Baths
, 962 Sq. Ft.
Show Floor Plan Details
Available Soon
One Bedroom A21p Renovated
Call for Rent
1 Bed, 1.5 Baths
, 962 Sq. Ft.
Show Floor Plan Details
Available Soon
One Bedroom A17r Renovated
Call for Rent
1 Bed, 1 Bath
, 771 Sq. Ft.
Show Floor Plan Details
Available Soon
One Bedroom A7r Renovated
Call for Rent
1 Bed, 1 Bath
, 696 Sq. Ft.
Show Floor Plan Details
Available Soon
One Bedroom A12r Renovated
Call for Rent
1 Bed, 1 Bath
, 735 Sq. Ft.
Show Floor Plan Details
Available Soon
One Bedroom A3r
Call for Rent
1 Bed, 1 Bath
, 621 Sq. Ft.
Show Floor Plan Details
Available Soon
One Bedroom A21r Renovated
Call for Rent
1 Bed, 1.5 Baths
, 962 Sq. Ft.
Show Floor Plan Details
Available Soon
One Bedroom A2r
Call for Rent
1 Bed, 1 Bath
, 616 Sq. Ft.
Show Floor Plan Details
Available Soon
One Bedroom A8pr Renovated
Call for Rent
1 Bed, 1 Bath
, 707 Sq. Ft.
Show Floor Plan Details
Available Soon
Two Bedroom C5r Renovated
$2,978 - $2,983
2 Beds, 2 Baths
, 974 Sq. Ft.
Show Floor Plan Details
2 Available Units
Unit
Total Price
Sq. Ft.
Available
A471
$2,978
974 Sq. Ft.
Now
A371
$2,983
974 Sq. Ft.
9/29/26
Two Bedroom C3p Renovated
$3,068
2 Beds, 2 Baths
, 947 Sq. Ft.
Show Floor Plan Details
1 Available Unit
Unit
Total Price
Sq. Ft.
Available
A463
$3,068
947 Sq. Ft.
9/27/26
Two Bedroom C10p Renovated
$3,033
2 Beds, 2 Baths
, 1,028 Sq. Ft.
Show Floor Plan Details
1 Available Unit
Unit
Total Price
Sq. Ft.
Available
B238
$3,033
1,028 Sq. Ft.
10/1/26
Two Bedroom C19p Renovated
$3,308
2 Beds, 2 Baths
, 1,413 Sq. Ft.
Show Floor Plan Details
1 Available Unit
Unit
Total Price
Sq. Ft.
Available
A259
$3,308
1,413 Sq. Ft.
10/7/26
Two Bedroom C3r Renovated
$3,203
2 Beds, 2 Baths
, 947 Sq. Ft.
Show Floor Plan Details
1 Available Unit
Unit
Total Price
Sq. Ft.
Available
A313
$3,203
947 Sq. Ft.
10/19/26
Two Bedroom C11p Renovated
$2,988
2 Beds, 2 Baths
, 1,040 Sq. Ft.
Show Floor Plan Details
1 Available Unit
Unit
Total Price
Sq. Ft.
Available
A406
$2,988
1,040 Sq. Ft.
11/8/26
Two Bedroom C8p Renovated
Call for Rent
2 Beds, 2 Baths
, 1,000 Sq. Ft.
Show Floor Plan Details
Available Soon
Two Bedroom C10
Call for Rent
2 Beds, 2 Baths
, 1,028 Sq. Ft.
Show Floor Plan Details
Available Soon
Two Bedroom C14
Call for Rent
2 Beds, 2 Baths
, 1,070 Sq. Ft.
Show Floor Plan Details
Available Soon
Two Bedroom C16p Renovated
Call for Rent
2 Beds, 2 Baths
, 1,222 Sq. Ft.
Show Floor Plan Details
Available Soon
Two Bedroom C18
Call for Rent
2 Beds, 2 Baths
, 1,282 Sq. Ft.
Show Floor Plan Details
Available Soon
Two Bedroom C1
Call for Rent
2 Beds, 2 Baths
, 932 Sq. Ft.
Show Floor Plan Details
Available Soon
Two Bedroom C2p Renovated
Call for Rent
2 Beds, 2 Baths
, 934 Sq. Ft.
Show Floor Plan Details
Available Soon
Two Bedroom C4
Call for Rent
2 Beds, 2 Baths
, 970 Sq. Ft.
Show Floor Plan Details
Available Soon
Two Bedroom C5
Call for Rent
2 Beds, 2 Baths
, 974 Sq. Ft.
Show Floor Plan Details
Available Soon
Two Bedroom C6
Call for Rent
2 Beds, 2 Baths
, 981 Sq. Ft.
Show Floor Plan Details
Available Soon
Two Bedroom C7
Call for Rent
2 Beds, 2 Baths
, 992 Sq. Ft.
Show Floor Plan Details
Available Soon
Two Bedroom C12
Call for Rent
2 Beds, 2 Baths
, 1,048 Sq. Ft.
Show Floor Plan Details
Available Soon
Two Bedroom C15
Call for Rent
2 Beds, 2 Baths
, 1,200 Sq. Ft.
Show Floor Plan Details
Available Soon
Two Bedroom C19
Call for Rent
2 Beds, 2 Baths
, 1,413 Sq. Ft.
Show Floor Plan Details
Available Soon
Two Bedroom C3
Call for Rent
2 Beds, 2 Baths
, 947 Sq. Ft.
Show Floor Plan Details
Available Soon
Two Bedroom C7p Renovated
Call for Rent
2 Beds, 2 Baths
, 992 Sq. Ft.
Show Floor Plan Details
Available Soon
Two Bedroom C9
Call for Rent
2 Beds, 2 Baths
, 1,007 Sq. Ft.
Show Floor Plan Details
Available Soon
Two Bedroom C9p Renovated
Call for Rent
2 Beds, 2 Baths
, 1,007 Sq. Ft.
Show Floor Plan Details
Available Soon
Two Bedroom C11
Call for Rent
2 Beds, 2 Baths
, 1,040 Sq. Ft.
Show Floor Plan Details
Available Soon
Two Bedroom C12p Renovated
Call for Rent
2 Beds, 2 Baths
, 1,048 Sq. Ft.
Show Floor Plan Details
Available Soon
Two Bedroom C13p Renovated
Call for Rent
2 Beds, 2 Baths
, 1,068 Sq. Ft.
Show Floor Plan Details
Available Soon
Two Bedroom C15p Renovated
Call for Rent
2 Beds, 2 Baths
, 1,200 Sq. Ft.
Show Floor Plan Details
Available Soon
Two Bedroom C17p Renovated
Call for Rent
2 Beds, 2 Baths
, 1,230 Sq. Ft.
Show Floor Plan Details
Available Soon
Two Bedroom C18p Renovated
Call for Rent
2 Beds, 2 Baths
, 1,282 Sq. Ft.
Show Floor Plan Details
Available Soon
Two Bedroom C5p Renovated
Call for Rent
2 Beds, 2 Baths
, 974 Sq. Ft.
Show Floor Plan Details
Available Soon
Two Bedroom C1p Renovated
Call for Rent
2 Beds, 2 Baths
, 932 Sq. Ft.
Show Floor Plan Details
Available Soon
Two Bedroom C14p Renovated
Call for Rent
2 Beds, 2 Baths
, 1,070 Sq. Ft.
Show Floor Plan Details
Available Soon
Two Bedroom C7r Renovated
Call for Rent
2 Beds, 2 Baths
, 992 Sq. Ft.
Show Floor Plan Details
Available Soon
Two Bedroom C1r Renovated
Call for Rent
2 Beds, 2 Baths
, 932 Sq. Ft.
Show Floor Plan Details
Available Soon
Two Bedroom C9r
Call for Rent
2 Beds, 2 Baths
, 1,007 Sq. Ft.
Show Floor Plan Details
Available Soon
Two Bedroom C18r
Call for Rent
2 Beds, 2 Baths
, 1,282 Sq. Ft.
Show Floor Plan Details
Available Soon
Two Bedroom C6r
Call for Rent
2 Beds, 2 Baths
, 981 Sq. Ft.
Show Floor Plan Details
Available Soon
Two Bedroom C10r
Call for Rent
2 Beds, 2 Baths
, 1,028 Sq. Ft.
Show Floor Plan Details
Available Soon
Two Bedroom C3pr Renovated
Call for Rent
2 Beds, 2 Baths
, 947 Sq. Ft.
Show Floor Plan Details
Available Soon
Three Bedroom D2p Renovated
$3,824 - $3,889
3 Beds, 2 Baths
, 1,390 Sq. Ft.
Show Floor Plan Details
3 Available Units
Unit
Total Price
Sq. Ft.
Available
B319
$3,878
1,390 Sq. Ft.
9/28/26
B419
$3,889
1,390 Sq. Ft.
9/28/26
A223
$3,824
1,390 Sq. Ft.
10/1/26
Three Bedroom D2r Renovated
$3,666
3 Beds, 2 Baths
, 1,390 Sq. Ft.
Show Floor Plan Details
1 Available Unit
Unit
Total Price
Sq. Ft.
Available
B119
$3,666
1,390 Sq. Ft.
Now
Three Bedroom D3p Renovated
$3,961
3 Beds, 2 Baths
, 1,442 Sq. Ft.
Show Floor Plan Details
1 Available Unit
Unit
Total Price
Sq. Ft.
Available
A233
$3,961
1,442 Sq. Ft.
10/1/26
New
Three Bedroom D1p Renovated
$3,478
3 Beds, 2 Baths
, 1,385 Sq. Ft.
Show Floor Plan Details
1 Available Unit
Unit
Total Price
Sq. Ft.
Available
B311
$3,478
1,385 Sq. Ft.
10/13/26
Three Bedroom D2
Call for Rent
3 Beds, 2 Baths
, 1,390 Sq. Ft.
Show Floor Plan Details
Available Soon
Three Bedroom D3pr Renovated
Call for Rent
3 Beds, 2 Baths
, 1,442 Sq. Ft.
Show Floor Plan Details
Available Soon
* Price shown is total price based on community-supplied monthly required fees. Excludes user-selected optional fees and variable or usage-based fees and required charges due at or prior to move-in or at move-out. View Fees and Policies for details. Price, availability, fees, and any applicable rent special are subject to change without notice. * Square footage definitions vary. Displayed square footage is approximate.
* Price shown is total price based on community-supplied monthly required fees. Excludes user-selected optional fees and variable or usage-based fees and required charges due at or prior to move-in or at move-out. View Fees and Policies for details. Price, availability, fees, and any applicable rent special are subject to change without notice. * Square footage definitions vary. Displayed square footage is approximate.
* Price shown is total price based on community-supplied monthly required fees. Excludes user-selected optional fees and variable or usage-based fees and required charges due at or prior to move-in or at move-out. View Fees and Policies for details. Price, availability, fees, and any applicable rent special are subject to change without notice. * Square footage definitions vary. Displayed square footage is approximate.
* Price shown is total price based on community-supplied monthly required fees. Excludes user-selected optional fees and variable or usage-based fees and required charges due at or prior to move-in or at move-out. View Fees and Policies for details. Price, availability, fees, and any applicable rent special are subject to change without notice. * Square footage definitions vary. Displayed square footage is approximate.
* Price shown is total price based on community-supplied monthly required fees. Excludes user-selected optional fees and variable or usage-based fees and required charges due at or prior to move-in or at move-out. View Fees and Policies for details. Price, availability, fees, and any applicable rent special are subject to change without notice. * Square footage definitions vary. Displayed square footage is approximate.
Applicant has the right to provide the property manager or owner with a Portable
Tenant Screening Report (PTSR) that is not more than 30 days old, as defined in § 38-12-902(2.5), Colorado Revised
Statutes; and 2) if Applicant provides the property manager or owner with a PTSR, the property manager or owner is
prohibited from: a) charging Applicant a rental application fee; or b) charging Applicant a fee for the property
manager or owner to access or use the PTSR.
The fees below are based on community-supplied data and may exclude additional fees and utilities.
Utilities & Essentials
Valet Trash Service
$12.47 / mo
Amenity Fee (Fetch Package Svc)
$25 / mo
Monthly Administrative Billing Fee
$4.15 / mo
Water
Varies / mo
Sewer
Varies / mo
One-Time Basics
Due at Application
Application Screening Fee (Non-refundable)
$26.75
Holding Fee (May or may not be refundable)
$500
Due at Move-In
Nonrefundable Administration Fee
$200
Deposit (Refundable)
$500
Garage
1st Garage Space
$145 / mo
2nd Garage Space
$150 / mo
Comments
Max of 1
Additional Parking Options
Covered
Surface Lot
Garage
Other Pets
Pet Deposit (refundable)
$300
Pet Rent
$35 / mo
Fish
Fish Allowed
Dogs
Dogs Allowed
Max of 2, 200 lbs. Weight Limit
Restrictions
Pit Bulls, Rottweilers, Presa Canario, German Shepherds, Huskies, Malamutes, Dobermans, Chowchows, St. Bernards, Great Danes, Akitas, Terriers (Staffordshire), American Bull Dog, Karelian Bear Dog, Any hybrid or mixed breed of one of the aforementioned breeds. Any mix or combination of any wolf, coyote, or other wild animal is prohibited.
Comments
Combined Weight of 2 Pets under 200 pounds
Cats
Cats Allowed
Max of 2, 200 lbs. Weight Limit
Restrictions
Cats are restricted to commonly known house cats.
Comments
| Restrictions: None
Storage Unit
Storage Deposit
N/A
Storage Rent
$35 / mo
Small Storage
Storage Fee
$25 - $35 / mo
Medium Storage
Storage Fee
$50 / mo
Large Storage
Storage Fee
$100 / mo
Personalized Add-Ons
NOVA International Credit Screening (Optional)
$50
Internet
Varies / mo
Property Fee Disclaimer Based on community-supplied data and independent market research. Subject to change without notice. May exclude fees for mandatory or optional services and usage-based utilities.
Matterport 3D Tours
Property Highlights
Our leasing office is open for in-person tours by appointment or walk-in. Schedule yours today!
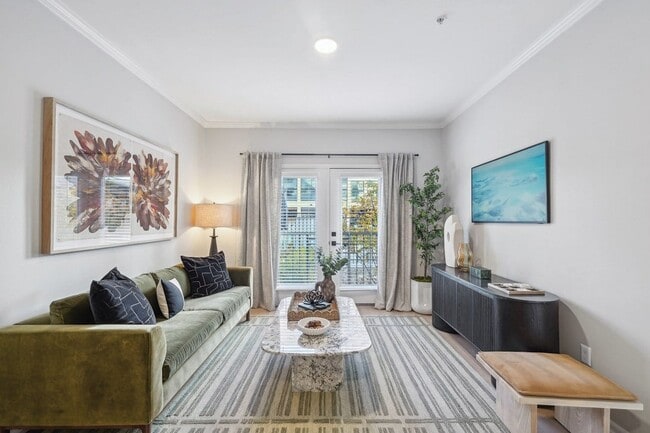
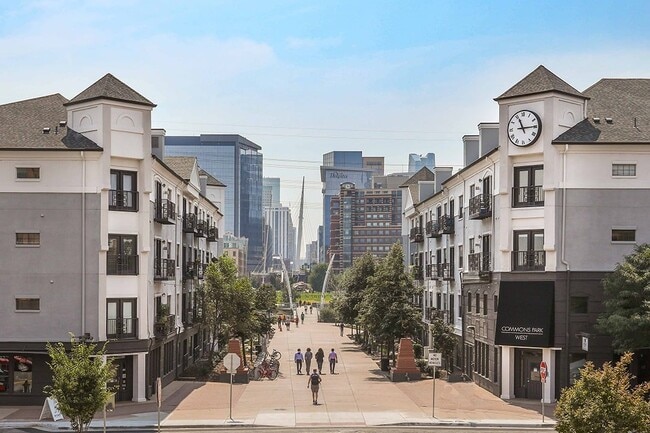
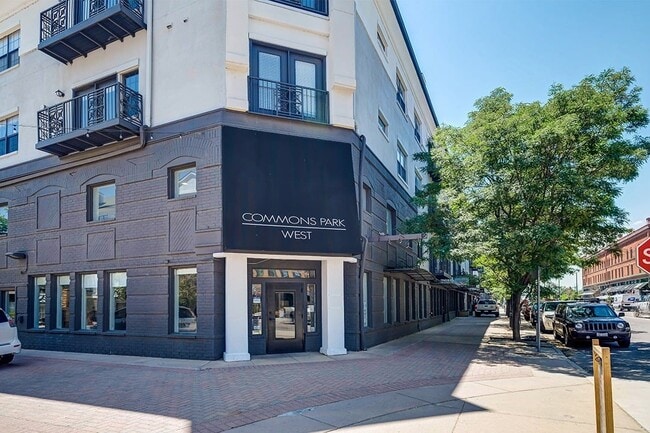
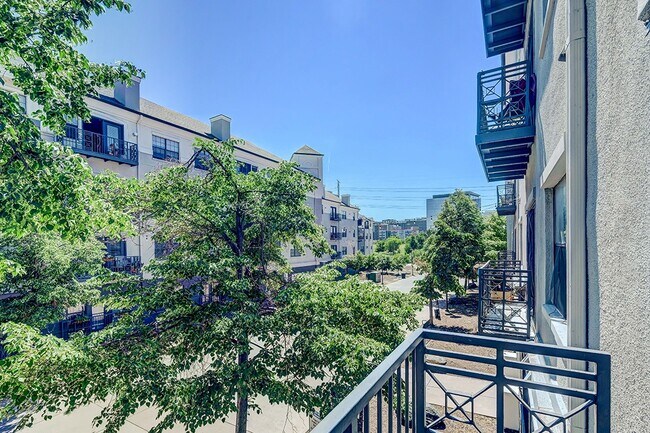
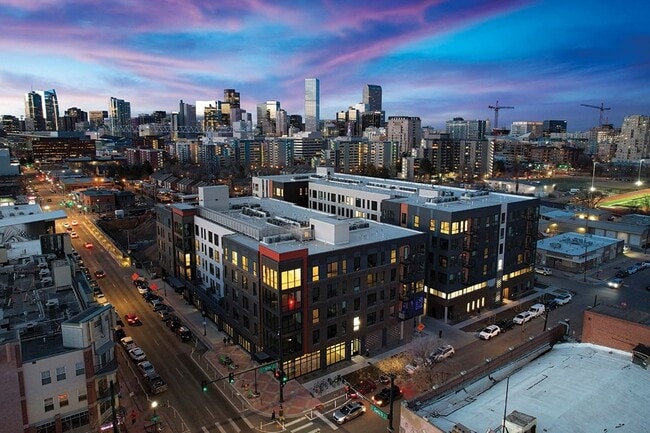
Welcome home to Commons Park West Apartments in Denver! If you're searching for the finest amenities with the added benefit of a charming, neighborly atmosphere, look no further than Commons Park West apartments. We are centrally located amid several of Denver's most desirable neighborhoods. You'll be near the nightlife of LoDo, the galleries and gardens in Highland Park and the sporting events in Ballpark. The best of Denver is right outside your front door when you call Commons Park West home.
Disclaimer: Prices and availability subject to change without notice. Rate is finalized at time of paid deposit.
License #2022-BFN-002487
APPLICANT HAS THE RIGHT TO PROVIDE HOLLAND RESIDENTIAL WITH A PORTABLE TENANT SCREENING REPORT (PTSR) THAT IS NOT MORE THAN 30 DAYS OLD, AS DEFINED IN § 38-12-902(2.5), COLORADO REVISED STATUTES; AND 2) IF APPLICANT PROVIDES HOLLAND RESIDENTIAL WITH A PTSR, HOLLAND RESIDENTIAL IS PROHIBITED FROM: A) CHARGING APPLICANT A RENTAL APPLICATION FEE; OR B) CHARGING APPLICANT A FEE FOR HOLLAND RESIDENTIAL TO ACCESS OR USE THE PTSR.
Bike Racks
Night Patrol
Off Street Parking
Patio/Balcony
Apartment Features
Air Conditioning
Balcony
Cable Ready
Carpet
Ceiling Fans
Den
Dining Room
Dishwasher
Disposal
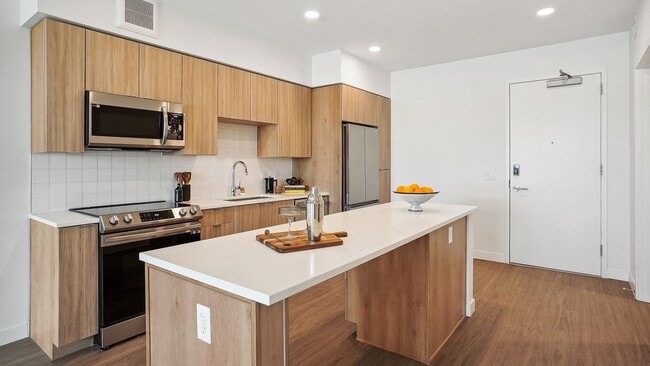
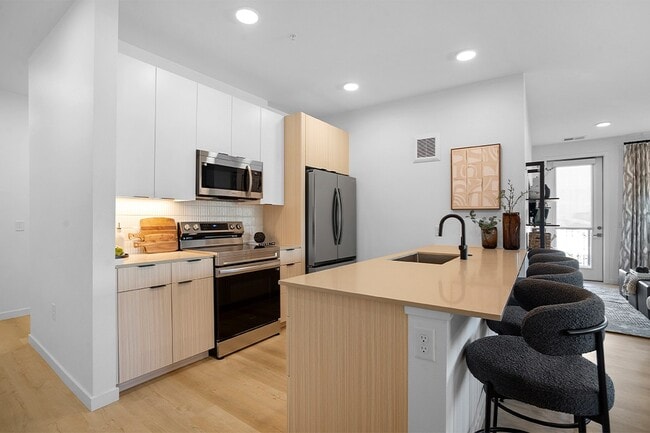
Eat-in Kitchen
Fireplace
Handrails
Hardwood Floors
Heating
High Speed Internet Access
Kitchen
Loft Layout
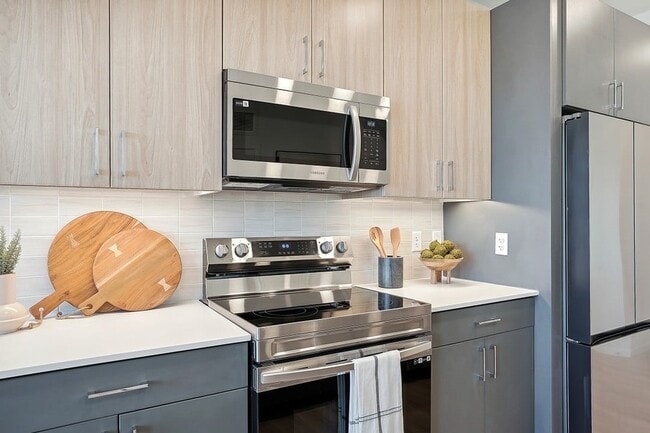
Microwave
Office
Patio
Range
Refrigerator
Security System
Storage Units
Tub/Shower
Walk-In Closets
Washer/Dryer
Window Coverings
Community Features
Business Center
Courtyard
Elevator
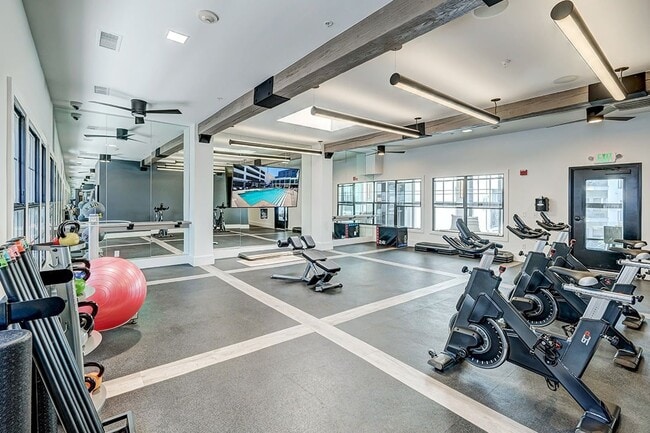
Fitness Center
Garages
Garages
Garages
Gated
Lounge
Maintenance on site
Package Service
Pool
Property Manager on Site
Recycling
Short Term Lease
Area Scores
Walkability
Very walkable80 / 100
Transit
Strong public transit80 / 100
Driveability
Very drivable80 / 100
Bikeability
Very bikeable80 / 100
Scores provided by
Soundscore ™
Busy65 / 100
Scores provided by
HowLoud
Transit
Subway
Union Station: LoDo-Coors Field-16th Street Mall
3 min Drive
Commuter Rail
Union Station: LoDo-Coors Field-16th Street Mall
3 min Drive
Commuter Rail
3 min Drive
Airport
Denver International
33 min Drive
Moving to LoHi, Denver, CO
Shopping Centers
Shoppers will appreciate Commons Park West proximity to 2000-2016 W 32nd Ave, 2400-2412 W 32nd Ave, and 2401-2413 W 32nd Ave. 2000-2016 W 32nd Ave is 0.6 miles away, and 2400-2412 W 32nd Ave is within a 13 minute walk.
Commuting
With a TransitScore of 80, Commons Park West has strong public transit, including 10 transit stops within 2.9 miles. Transit options include Union Station Track 11 and Union Station Track 12.
Parks and Recreation
Recreational activities near Commons Park West are plentiful. Discover 5 parks within 2.1 miles, including Centennial Gardens, Landry's Downtown Aquarium, and Children's Museum of Denver.
Airports
Living in LoHi provides easy access to Denver International, located just 33 minutes from Commons Park West.
Property Details
Our leasing office is open for in-person tours by appointment or walk-in. Schedule yours today!
Welcome home to Commons Park West Apartments in Denver! If you're searching for the finest amenities with the added benefit of a charming, neighborly... atmosphere, look no further than Commons Park West apartments. We are centrally located amid several of Denver's most desirable neighborhoods. You'll be near the nightlife of LoDo, the galleries and gardens in Highland Park and the sporting events in Ballpark. The best of Denver is right outside your front door when you call Commons Park West home.
Disclaimer: Prices and availability subject to change without notice. Rate is finalized at time of paid deposit.
License #2022-BFN-002487
APPLICANT HAS THE RIGHT TO PROVIDE HOLLAND RESIDENTIAL WITH A PORTABLE TENANT SCREENING REPORT (PTSR) THAT IS NOT MORE THAN 30 DAYS OLD, AS DEFINED IN § 38-12-902(2.5), COLORADO REVISED STATUTES; AND 2) IF APPLICANT PROVIDES HOLLAND RESIDENTIAL WITH A PTSR, HOLLAND RESIDENTIAL IS PROHIBITED FROM: A) CHARGING APPLICANT A RENTAL APPLICATION FEE; OR B) CHARGING APPLICANT A FEE FOR HOLLAND RESIDENTIAL TO ACCESS OR USE THE PTSR.
Our leasing office is open for in-person tours by appointment or walk-in. Schedule yours today!
Welcome home to Commons Park West Apartments in Denver! If you're searching for the finest amenities with the added benefit of a charming, neighborly atmosphere, look no further than Commons Park West apartments. We are centrally located amid several of Denver's most desirable neighborhoods. You'll be near the nightlife of LoDo, the galleries and gardens in Highland Park and the sporting events in Ballpark. The best of Denver is right outside your front door when you call Commons Park West home.
Disclaimer: Prices and availability subject to change without notice. Rate is finalized at time of paid deposit.
License #2022-BFN-002487
APPLICANT HAS THE RIGHT TO PROVIDE HOLLAND RESIDENTIAL WITH A PORTABLE TENANT SCREENING REPORT (PTSR) THAT IS NOT MORE THAN 30 DAYS OLD, AS DEFINED IN § 38-12-902(2.5), COLORADO REVISED STATUTES; AND 2) IF APPLICANT PROVIDES HOLLAND RESIDENTIAL WITH A PTSR, HOLLAND RESIDENTIAL IS PROHIBITED FROM: A) CHARGING APPLICANT A RENTAL APPLICATION FEE; OR B) CHARGING APPLICANT A FEE FOR HOLLAND RESIDENTIAL TO ACCESS OR USE THE PTSR.
Commons Park West is located in Denver, CO in the 80202 zip code.
Contact
Property Address: 1550 Platte St, Denver, CO 80202
I am so heartbroken because I absolutely love the location but the management has made it not worth staying. New management came in and has been completely incompetent. I've lived in a lot of apartments, my bar for management is so low it's on the ground and yet they have tunneled underneath it. They raised the price of parking from $95 a month to $150 a month and they can apparently just keep raising the price whenever they want and we have absolutely no say or choice. On top of paying so much... more we no longer have 24 hour service so if your garage reader doesn't work after hours (happened to several people I know!) you're locked out and screwed. The have so many hidden fees like mandatory trash valet that is absurdly expensive when I would rather just bring my trash to the chute, mandatory package delivery service instead of just, you know, a mailroom, and amenity fees even though the pool is always out of order and the hot tub is permanently closed. It took them months to fix issues with my lease and get me access to their payment portal which was absolutely absurd. Again, I have a lot of patience and experience with crappy management but for what we pay in rent it's crazy that everything is so poorly run. I wish I could stay in the area but I'm just so done overpaying so much to live in filthy conditions with the worst management I've ever experienced. The parking price increases have been the last straw for me. Trust me, the place isn't worth it.
Review from Apartments.com
9 People Found This Helpful
Was this helpful?
9/12/24
New Property Management- Poor Experience, Lack of Response to Issues
First, I really like the location of the apparent. However, there are some glaring issues that new property management has created, doesn’t address and does not taking constructive feedback well despite best efforts. First, they constantly run out of gym wipes for days at a time, on a monthly basis. They now said they are not responsible for it being gone between orders. Gross.
Also, second big one is that they had perfectly function hot tub until they came in and decided instead of repair it... to put a tarp on it and make it unusable for months. Property manager said it’s the owners and they have decided to fill it concrete instead of investing to repair it. Feels like a bait and switch. I don’t know why they just don’t repair so they can rent more units and better experience rather than take the cheep way out. But, this seems to be a theme.
These are just a couple of the issues. I’m willing to change my mind once they start addressing issues. Also, many issues in unit that were reported on original form that were not addressed.
I will say the maintenance manager is awesome and should be given a raise, but he seems to be the only one who cares. Otherwise, hands are tide. Please consider this when looking around of what you may be getting into.
Review from Apartments.com
4 People Found This Helpful
Was this helpful?
12/12/23
Verified Renter
Staff at Commons Park West are very friendly, helpful, and responsive, both in the leasing office and on the maintenance staff. We get prompt notifications of work that is being done in the building, and maintenance follows through with even the most non-routine issues.
Review from Apartments.com
Was this helpful?
Property Manager at Commons Park West responded to this review
Hi, thank you for your kind review; we are happy to pass along your comments to the team here at Commons Park West Apartments! If you have any further questions, please give us a call. We're always happy to help!
9/5/23
Verified Renter
Commons park west is the best place I’ve lived. Nothing is ever perfect but this comes close. Location, amazing, like insanely beautiful, cost, slightly lower than a lot of places and again a way cooler location. I can walk to get all kinds of food, my apartment has a couple design flaws like doors that should open the other way or mirrors hung too high because that’s where the outlets are but I’m quite sure no apart figured it all out without costing an arm and a leg. The pool is beautiful, and... the workout room is really great. So many conveniences and my back yard is the Platte river and commons and confluence park. Gorgeous!
Review from Apartments.com
Was this helpful?
Property Manager at Commons Park West responded to this review
Hi, thank you for your kind review; we are happy to pass along your comments to the team here at Commons Park West Apartments! Thank you so much again for your feedback! We hope you have a great day!
8/9/23
Verified Renter
I love it here! The people are kind and active which fits my lifestyle. And you can’t beat this location!
Review from Apartments.com
Was this helpful?
Property Manager at Commons Park West responded to this review
Hello, we are glad we could help! We look forward to your next visit! Take care!