
Gardens at Cherry Creek
1 - 3 Beds
$1,710 - $3,409
12 Month Lease


Applicant has the right to provide the property manager or owner with a Portable Tenant Screening Report (PTSR) that is not more than 30 days old, as defined in § 38-12-902(2.5), Colorado Revised Statutes; and 2) if Applicant provides the property manager or owner with a PTSR, the property manager or owner is prohibited from: a) charging Applicant a rental application fee; or b) charging Applicant a fee for the property manager or owner to access or use the PTSR.
School
Commute Time (Distance)
Comm. Coll. of Aurora at Lowry
Drive: 5 min (1.4 mi)
Drive: 11 min (5 mi)
Drive: 12 min (5.9 mi)
Drive: 17 min (7.8 mi)
Property Information
The fees below are based on community-supplied data and may exclude additional fees and utilities.
No Pets Allowed
Property Fee Disclaimer Based on community-supplied data and independent market research. Subject to change without notice. May exclude fees for mandatory or optional services and usage-based utilities.
Walkability
Fairly walkable50 / 100
Transit
Limited public transit30 / 100
Driveability
Moderately drivable70 / 100
Bikeability
Very bikeable80 / 100

Soundscore ™
Active77 / 100

Shoppers will appreciate 8200 E 8th Ave proximity to 745 Quebec St, Lowry Town Center, and 1120-1148 Yosemite St. 745 Quebec St is 0.8 miles away, and Lowry Town Center is within a 17 minute walk.
With a TransitScore of 30, 8200 E 8th Ave has limited public transit, including 10 transit stops within 6 miles. Transit options include 2Nd & Abilene Station and 13Th Ave Station.
Recreational activities near 8200 E 8th Ave are plentiful. Discover 5 parks within 4.6 miles, including Del Mar Park, Denver Museum of Nature & Science, and Bluff Lake Nature Center.
Living in Lowry Field provides easy access to Denver International, located just 29 minutes from 8200 E 8th Ave.
COMING SOON! Available: July 14, 2026
The Space
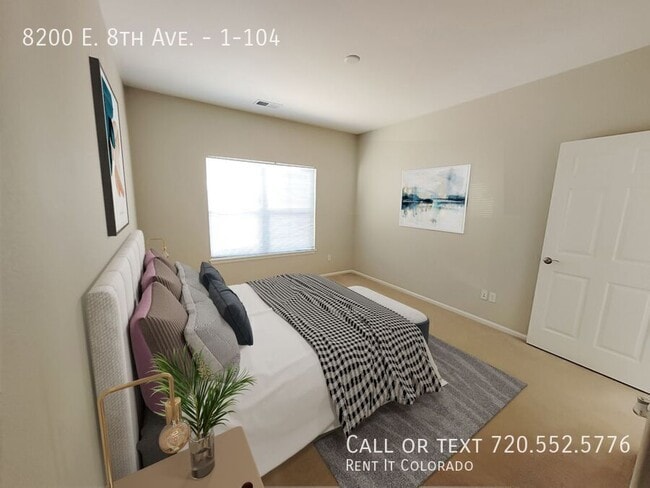
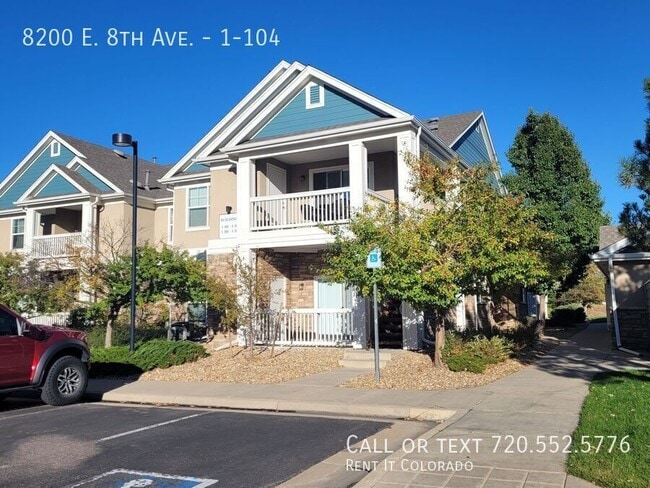
Welcome home to this beautifully updated, ground-floor condo in the highly sought-after Tapestry Flats at Lowry community! Boasting modern upgrades throughout, this spacious 2-bedroom, 2-bathroom... layout perfectly balances comfort, convenience, and premium amenities.
? Premium Features You’ll Love:
Modern Upgrades: Brand new wood flooring in main living areas, fresh neutral paint, updated lighting, and sleek new hardware throughout.
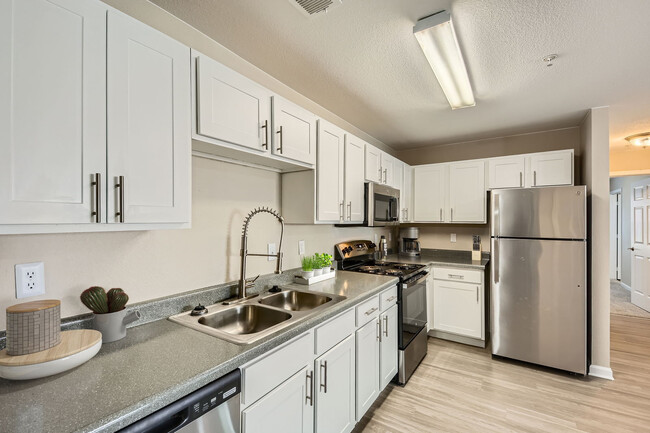
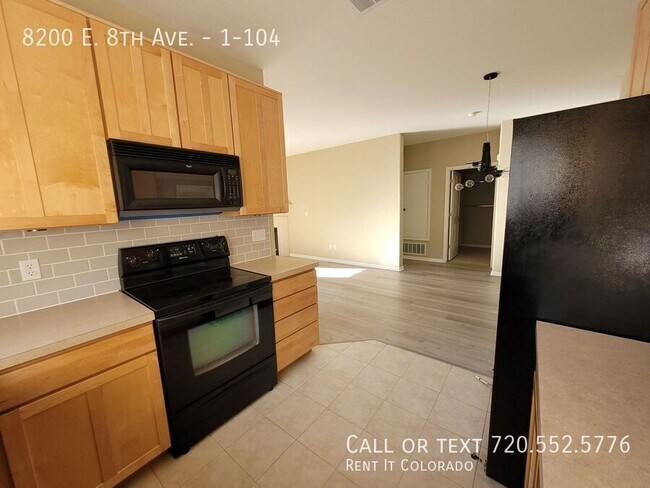
Chef’s Kitchen: Large kitchen and dining space featuring upgraded maple cabinets, a brand new tile backsplash, matching all-black appliances, and abundant countertop space.
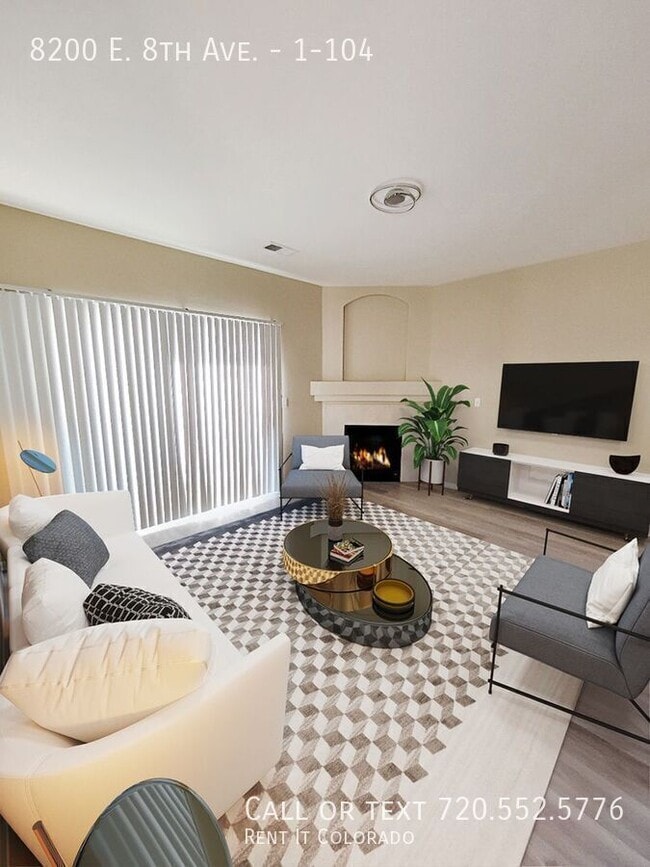
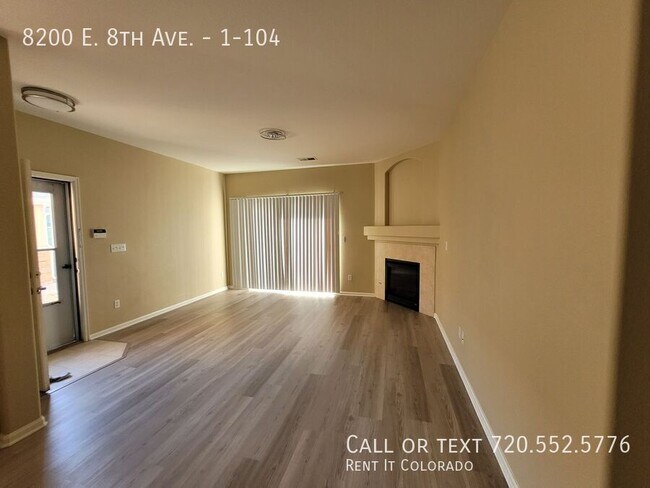
Cozy Living Space: Open-concept living room anchored by a warm gas fireplace, with large sliding glass doors that flood the space with natural light.
Outdoor Living: A spacious private patio featuring a custom built-in tabletop ledge—perfect for al fresco dining and morning coffee.
Unmatched Storage & Parking: Includes a 1-car detached garage with built-in shelving, PLUS a massive 7x7x10 secure storage closet right off the patio.
In-Unit Laundry: Full-size washer and dryer included for your convenience.
The Location
Live in one of Denver’s premier, walkable neighborhoods!
Steps Away: Walking distance to 24 Hour Fitness, local trails, expansive parks, and open green spaces.
Lowry Town Center: Enjoy effortless access to the Lowry Beer Garden, local dining, cafes, and shopping.
Centrally Located: Just 10 minutes to Downtown Denver, with quick commutes to Cherry Creek and Central Park.
Rental Terms & Details
Rent: $2,195/month
Security Deposit: $2,145
Application Fee: $65 per applicant (All occupants over 18 must pass a standard credit and criminal background check)
Lease Term: 12-Month Lease
Utilities: Tenant pays Gas & Electric (Xcel Energy). Water, sewer, and trash removal are included!
Insurance: Tenant must maintain a standard renter's insurance policy.
Pet Policy: Strictly no pets allowed.
Sewer
Tenant Pays Gas & Electric
Trash
Water
COMING SOON! Available: July 14, 2026
The Space
Welcome home to this beautifully updated, ground-floor condo in the highly sought-after Tapestry Flats at Lowry community! Boasting modern upgrades throughout, this spacious 2-bedroom, 2-bathroom layout perfectly balances comfort, convenience, and premium amenities.
? Premium Features You’ll Love:
Modern Upgrades: Brand new wood flooring in main living areas, fresh neutral paint, updated lighting, and sleek new hardware throughout.
Chef’s Kitchen: Large kitchen and dining space featuring upgraded maple cabinets, a brand new tile backsplash, matching all-black appliances, and abundant countertop space.
Cozy Living Space: Open-concept living room anchored by a warm gas fireplace, with large sliding glass doors that flood the space with natural light.
Outdoor Living: A spacious private patio featuring a custom built-in tabletop ledge—perfect for al fresco dining and morning coffee.
Unmatched Storage & Parking: Includes a 1-car detached garage with built-in shelving, PLUS a massive 7x7x10 secure storage closet right off the patio.
In-Unit Laundry: Full-size washer and dryer included for your convenience.
The Location
Live in one of Denver’s premier, walkable neighborhoods!
Steps Away: Walking distance to 24 Hour Fitness, local trails, expansive parks, and open green spaces.
Lowry Town Center: Enjoy effortless access to the Lowry Beer Garden, local dining, cafes, and shopping.
Centrally Located: Just 10 minutes to Downtown Denver, with quick commutes to Cherry Creek and Central Park.
Rental Terms & Details
Rent: $2,195/month
Security Deposit: $2,145
Application Fee: $65 per applicant (All occupants over 18 must pass a standard credit and criminal background check)
Lease Term: 12-Month Lease
Utilities: Tenant pays Gas & Electric (Xcel Energy). Water, sewer, and trash removal are included!
Insurance: Tenant must maintain a standard renter's insurance policy.
Pet Policy: Strictly no pets allowed.
Sewer
Tenant Pays Gas & Electric
Trash
Water
8200 E 8th Ave is located in Denver, CO in the 80230 zip code.
Within 50 Miles of 8200 E 8th Ave
12 Month Lease


12 Month Lease

12 Month Lease