The Harper
Studio - 3 Beds
$974 - $2,684
12 Month Lease


Applicant has the right to provide the property manager or owner with a Portable Tenant Screening Report (PTSR) that is not more than 30 days old, as defined in § 38-12-902(2.5), Colorado Revised Statutes; and 2) if Applicant provides the property manager or owner with a PTSR, the property manager or owner is prohibited from: a) charging Applicant a rental application fee; or b) charging Applicant a fee for the property manager or owner to access or use the PTSR.
School
Commute Time (Distance)
Comm. Coll. of Aurora at Lowry
Drive: 14 min (5.9 mi)
Drive: 14 min (8.1 mi)
Drive: 17 min (9.8 mi)
Drive: 20 min (12.1 mi)
Property Information
The fees below are based on community-supplied data and may exclude additional fees and utilities.
Property Fee Disclaimer Based on community-supplied data and independent market research. Subject to change without notice. May exclude fees for mandatory or optional services and usage-based utilities.
Walkability
Somewhat walkable30 / 100
Transit
Limited public transit20 / 100
Driveability
Exceptionally drivable100 / 100
Bikeability
Very bikeable80 / 100


Shoppers will appreciate 5964 Alton St proximity to Shops at Beeler Park, Shops at Northfield Commons, and The Shops at Conversatory Green. Shops at Beeler Park is 0.5 miles away, and Shops at Northfield Commons is within a 23 minute walk.
Recreational activities near 5964 Alton St are plentiful. Discover 2 parks within 4.7 miles, including Rocky Mountain Arsenal National Wildlife Refuge and Bluff Lake Nature Center.
Living in Central Park provides easy access to Denver International, located just 24 minutes from 5964 Alton St.
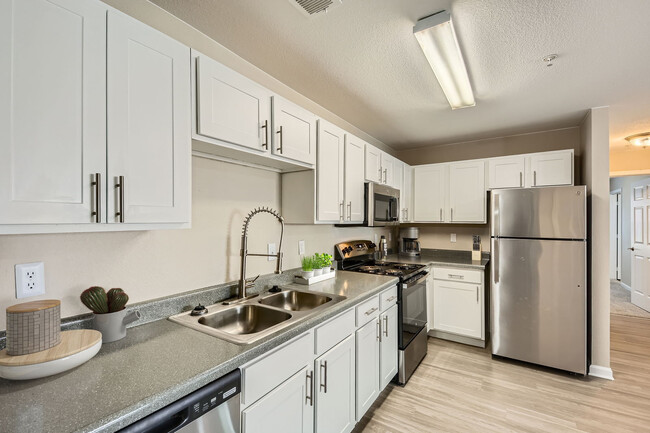
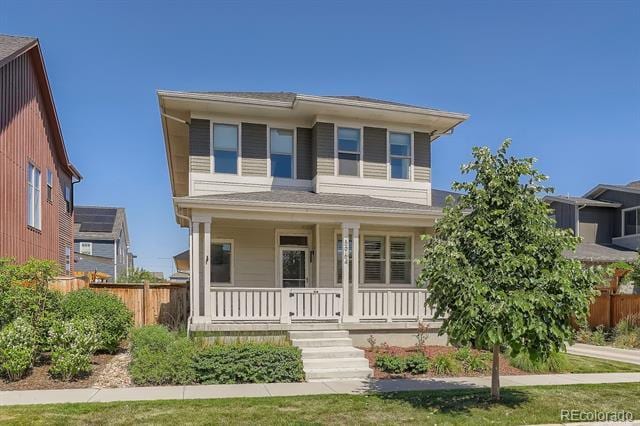
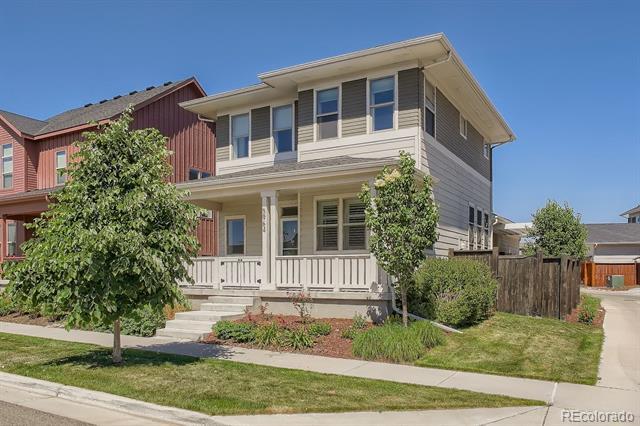
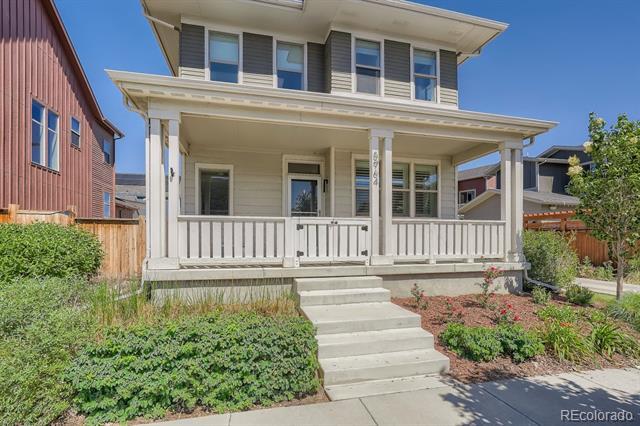
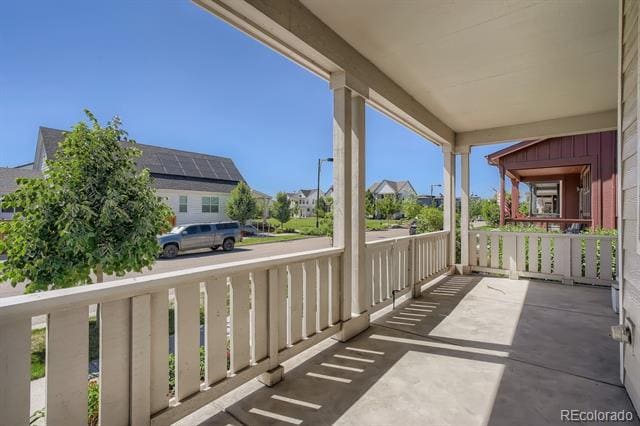

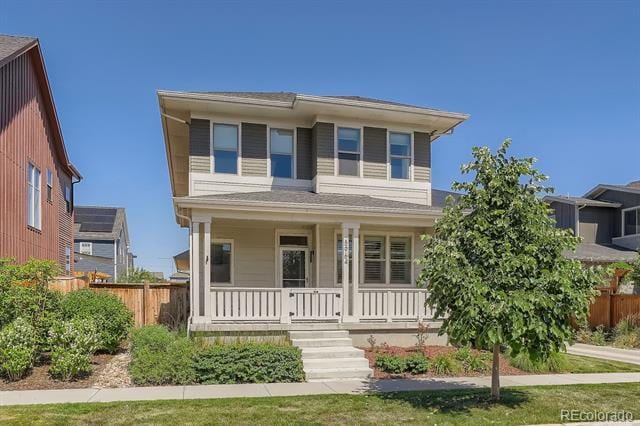
Modern, stylish and impeccably presented, this is a home you will love returning to each and every day. Every inch of this remarkable 2,987 square foot residence has been expertly designed for contemporary comfort with light-filled living spaces,... flawless finishes throughout and a seemingly endless list of must-have features that are sure to delight. A charming covered front porch is first to greet you and invites you to step inside and explore the generous and functional interior. Daily life will center around the open-concept kitchen, dining and living zone with on-trend flooring underfoot, soft muted color tones and sleek on-trend details throughout. For the eager cook, the kitchen will make preparing meals a joy whether you're whipping up a delicious dinner for two or a gourmet feast for guests. An island, with breakfast bar seating, is on hand alongside a suite of stainless steel appliances, sweeping quartz counters and an abundance of storage within the upper and lower cabinets. From here, you can step outside to the deck and gather with loved ones as you cook on the grill. This private and low-maintenance outdoor area will be a favorite place to unwind no matter the time of day. There are four comfortable bedrooms and four beautifully finished bathrooms ensuring space for everyone to spread out and relax. Your luxe master will be a serene haven with plush carpet, a large closet and a dream master bath with a double vanity and a good-size shower. Extending the floorplan even further is an inspiring office where you can work from home along with a versatile bonus room in the basement perfect for an extra playroom or home gym. Single Family Residence MLS# 8176744
Modern, stylish and impeccably presented, this is a home you will love returning to each and every day. Every inch of this remarkable 2,987 square foot residence has been expertly designed for contemporary comfort with light-filled living spaces, flawless finishes throughout and a seemingly endless list of must-have features that are sure to delight. A charming covered front porch is first to greet you and invites you to step inside and explore the generous and functional interior. Daily life will center around the open-concept kitchen, dining and living zone with on-trend flooring underfoot, soft muted color tones and sleek on-trend details throughout. For the eager cook, the kitchen will make preparing meals a joy whether you're whipping up a delicious dinner for two or a gourmet feast for guests. An island, with breakfast bar seating, is on hand alongside a suite of stainless steel appliances, sweeping quartz counters and an abundance of storage within the upper and lower cabinets. From here, you can step outside to the deck and gather with loved ones as you cook on the grill. This private and low-maintenance outdoor area will be a favorite place to unwind no matter the time of day. There are four comfortable bedrooms and four beautifully finished bathrooms ensuring space for everyone to spread out and relax. Your luxe master will be a serene haven with plush carpet, a large closet and a dream master bath with a double vanity and a good-size shower. Extending the floorplan even further is an inspiring office where you can work from home along with a versatile bonus room in the basement perfect for an extra playroom or home gym. Single Family Residence MLS# 8176744
5964 Alton St is located in Denver, CO in the 80238 zip code.

© 2026 REcolorado® All rights reserved. Certain information contained herein is derived from information which is the licensed property of, and copyrighted by, REcolorado®
Within 50 Miles of 5964 Alton St
12 Month Lease


12 Month Lease


12 Month Lease