
Gardens at Cherry Creek
1 - 3 Beds
$1,909 - $3,409
12 Month Lease


Applicant has the right to provide the property manager or owner with a Portable Tenant Screening Report (PTSR) that is not more than 30 days old, as defined in § 38-12-902(2.5), Colorado Revised Statutes; and 2) if Applicant provides the property manager or owner with a PTSR, the property manager or owner is prohibited from: a) charging Applicant a rental application fee; or b) charging Applicant a fee for the property manager or owner to access or use the PTSR.
School
Commute Time (Distance)
Comm. Coll. of Aurora at Lowry
Drive: 8 min (3.5 mi)
Drive: 11 min (4.7 mi)
Drive: 14 min (5.8 mi)
Drive: 14 min (5.8 mi)
Property Information
The fees below are based on community-supplied data and may exclude additional fees and utilities.
Property Fee Disclaimer Based on community-supplied data and independent market research. Subject to change without notice. May exclude fees for mandatory or optional services and usage-based utilities.
Walkability
Moderately walkable60 / 100
Transit
Limited public transit30 / 100
Driveability
Moderately drivable70 / 100
Bikeability
Fairly bikeable50 / 100


Shoppers will appreciate 5410 E Dakota Ave proximity to Hilltop Center, Leetsdale Center, and Square One Center . Hilltop Center is 0.3 miles away, and Leetsdale Center is within a 7 minute walk.
With a TransitScore of 30, 5410 E Dakota Ave has limited public transit, including 10 transit stops within 7.3 miles. Transit options include Colorado and Yale.
Recreational activities near 5410 E Dakota Ave are plentiful. Discover 5 parks within 4 miles, including Washington Park, Denver Museum of Nature & Science, and Denver Botanic Gardens at York St..
Living in Washington Virginia Vale provides easy access to Denver International, located just 32 minutes from 5410 E Dakota Ave.
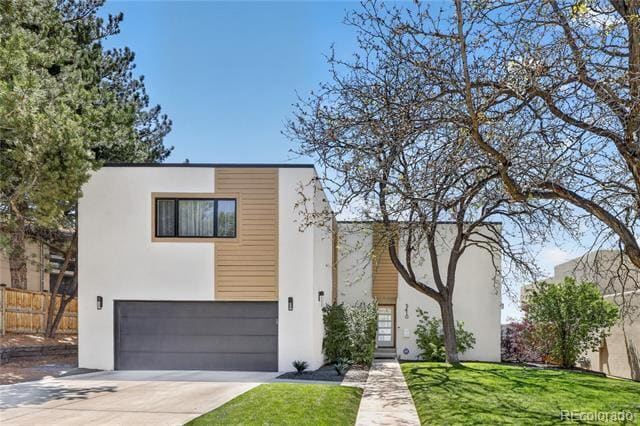
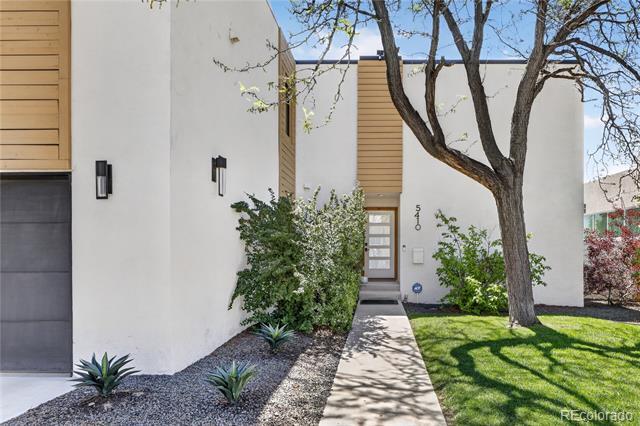
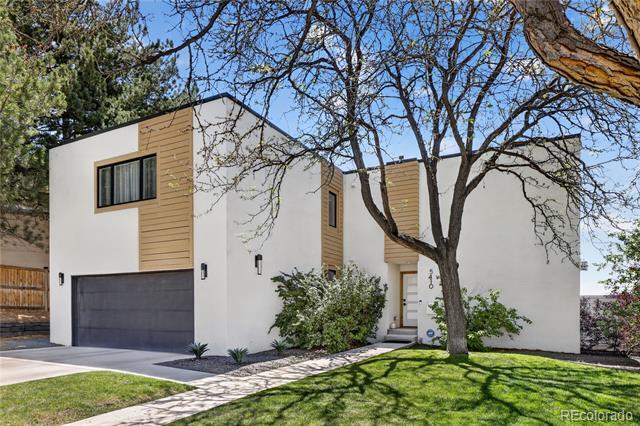
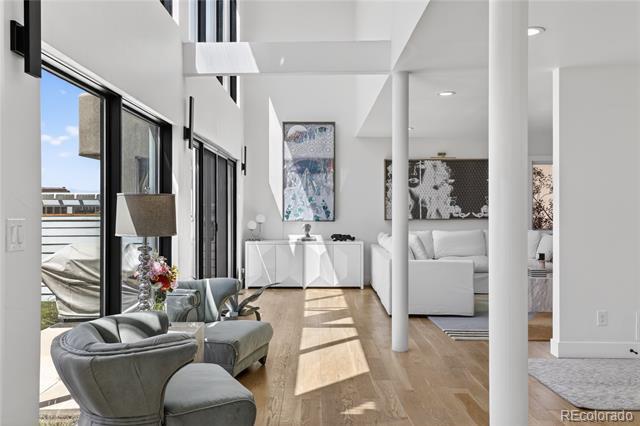
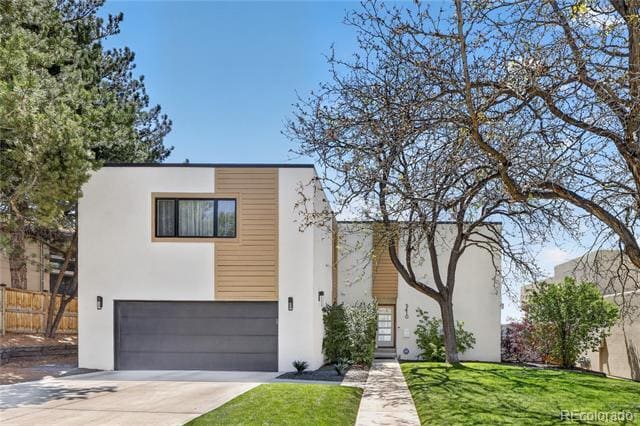
Stunning contemporary remodel in Hilltop with panoramic city and mountain views that steal the show. Dramatic volume ceilings and walls of two-story glass overlook the beautifully refreshed backyard and patio, creating an incredible indoor/outdoor... lifestyle. The open great room features a sleek linear fireplace and bi-parting sliding doors that seamlessly connect the interior to the outdoor living spaces. The designer kitchen is centered around an oversized island and includes soft close cabinetry, quartz countertops, and stainless steel appliances. Wide plank white oak floors grace the main level, while recent updates include new hardwood floors upstairs, new carpet, refreshed landscaping, a new deck, new fence, redesigned exterior, new driveway/front walk, new roof, and all new finishes, fixtures, hardware, and lighting throughout. The second floor hosts 3 bedrooms and 2 baths including an exceptional primary suite complete with a gas fireplace, spa-inspired bath, generous walk-in closet, and private laundry. The basement offers additional flexible living space with a family room, exercise/play room, 4th bedroom, and 4th bath. Loaded with smart and energy-efficient features including split heating/cooling systems upstairs, app-controlled Bosch appliances and garage access and fingerprint recognition entry locks. A true statement home offering elevated design, privacy, and luxury living in one of Denver’s most sought after neighborhoods. Single Family Residence MLS# 9058127
Stunning contemporary remodel in Hilltop with panoramic city and mountain views that steal the show. Dramatic volume ceilings and walls of two-story glass overlook the beautifully refreshed backyard and patio, creating an incredible indoor/outdoor lifestyle. The open great room features a sleek linear fireplace and bi-parting sliding doors that seamlessly connect the interior to the outdoor living spaces. The designer kitchen is centered around an oversized island and includes soft close cabinetry, quartz countertops, and stainless steel appliances. Wide plank white oak floors grace the main level, while recent updates include new hardwood floors upstairs, new carpet, refreshed landscaping, a new deck, new fence, redesigned exterior, new driveway/front walk, new roof, and all new finishes, fixtures, hardware, and lighting throughout. The second floor hosts 3 bedrooms and 2 baths including an exceptional primary suite complete with a gas fireplace, spa-inspired bath, generous walk-in closet, and private laundry. The basement offers additional flexible living space with a family room, exercise/play room, 4th bedroom, and 4th bath. Loaded with smart and energy-efficient features including split heating/cooling systems upstairs, app-controlled Bosch appliances and garage access and fingerprint recognition entry locks. A true statement home offering elevated design, privacy, and luxury living in one of Denver’s most sought after neighborhoods. Single Family Residence MLS# 9058127
5410 E Dakota Ave is located in Denver, CO in the 80246 zip code.

© 2026 REcolorado® All rights reserved. Certain information contained herein is derived from information which is the licensed property of, and copyrighted by, REcolorado®
Within 50 Miles of 5410 E Dakota Ave
12 Month Lease

12 Month Lease


12 Month Lease