
Gardens at Cherry Creek
1 - 3 Beds
$1,710 - $3,460
12 Month Lease


Applicant has the right to provide the property manager or owner with a Portable Tenant Screening Report (PTSR) that is not more than 30 days old, as defined in § 38-12-902(2.5), Colorado Revised Statutes; and 2) if Applicant provides the property manager or owner with a PTSR, the property manager or owner is prohibited from: a) charging Applicant a rental application fee; or b) charging Applicant a fee for the property manager or owner to access or use the PTSR.
School
Commute Time (Distance)
Comm. Coll. of Aurora at Lowry
Drive: 5 min (1.6 mi)
Drive: 9 min (3.4 mi)
Drive: 13 min (6.1 mi)
Drive: 20 min (9 mi)
Property Information
The fees below are based on community-supplied data and may exclude additional fees and utilities.
Number Limit
Number Limit
Property Fee Disclaimer Based on community-supplied data and independent market research. Subject to change without notice. May exclude fees for mandatory or optional services and usage-based utilities.
Walkability
Fairly walkable50 / 100
Transit
Some public transit50 / 100
Driveability
Moderately drivable70 / 100
Bikeability
Moderately bikeable70 / 100

Soundscore ™
Active73 / 100

Shoppers will appreciate 1738 Verbena St proximity to Shops on Montview, 9421 Montview Blvd, and 1477-1481 Chester St. Shops on Montview is 0.6 miles away, and 9421 Montview Blvd is within a 15 minute walk.
With a TransitScore of 50, 1738 Verbena St has some public transit, including 10 transit stops within 5.1 miles. Transit options include Fitzsimons Station and Peoria Station.
Recreational activities near 1738 Verbena St are plentiful. Discover 5 parks within 4 miles, including Bluff Lake Nature Center, Denver Museum of Nature & Science, and Sand Creek Regional Greenway.
Living in East Colfax provides easy access to Denver International, located just 27 minutes from 1738 Verbena St.
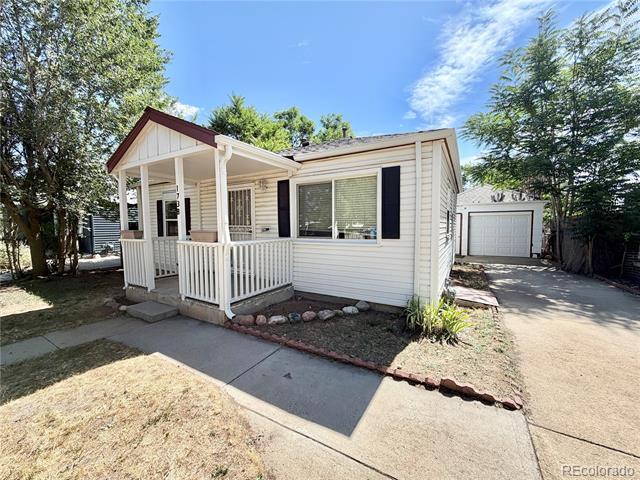
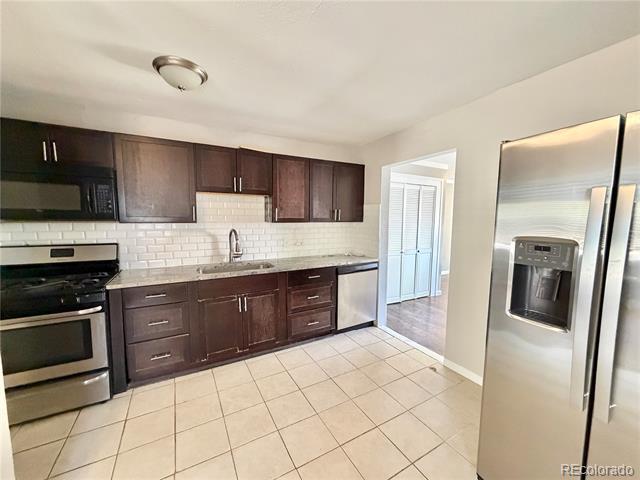
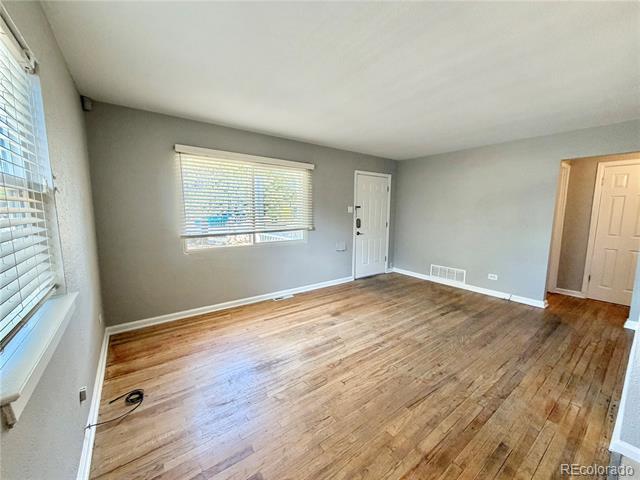
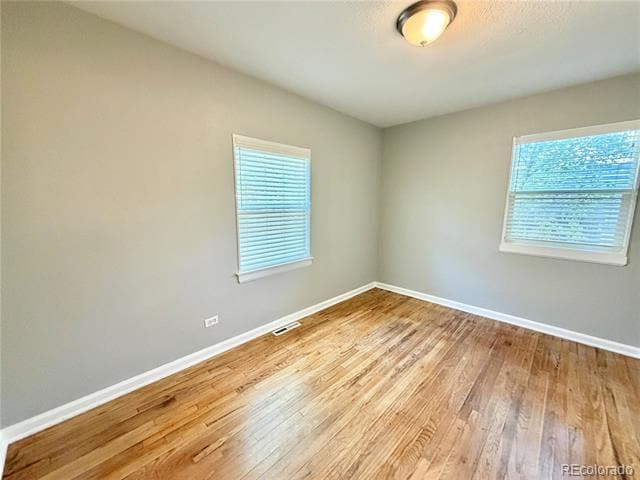
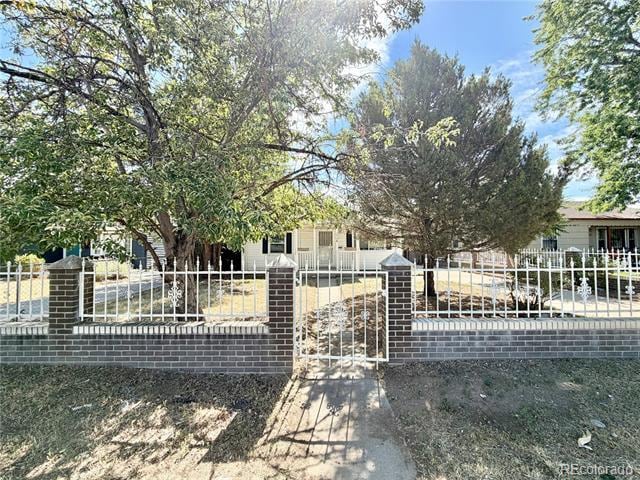

Quaint Stapleton-area home with brand new interior painting, remodeled kitchen, stainless steel appliances, and convenient access to Downtown Denver QUICK FACTS Location: Denver / Stapleton area Beds/Baths: 3 / 2 Parking: Detached 1-car garage Pets:... Pets considered. Maximum of five pets. No pit bulls or pit bull mixes allowed. Laundry: Washer and dryer included Available: Now! Lease Term: 12 months Utilities: Trash removal included; tenant pays all other utilities WHY YOU'LL LOVE THIS HOME Remodeled kitchen with modern finishes Stainless steel appliances Hardwood and tile flooring throughout Partially fenced backyard Less than two miles from City Park and the Denver Zoo -Professionally managed by RES -Fast maintenance response -No hidden fees HOME FEATURES Layout & Flow The main level includes the living room, dining room, kitchen, two bedrooms, and a full bathroom. Toward the back of the home is the primary bedroom, featuring an en-suite bathroom and direct access to the partially fenced backyard. Kitchen & Appliances Stove, refrigerator, dishwasher, microwave, and garbage disposal. Ice maker provided as-is. Interior Details Central heating and air conditioning, upgraded kitchen finishes, stainless steel appliances, and hardwood and tile flooring throughout. Exterior & Outdoor Space Front porch, small front yard, partially fenced backyard, and detached 1-car garage with additional storage space. Fees & Deposits Security Deposit: Equal to one month's rent Application Fee: $50 per adult Resident Facilitation Charge (RFC): 1% of monthly rent Pet Rent: $35 per month, per pet Pet Deposit: $300 per pet RFC: In addition to rent, tenants will pay a monthly residence facilitation and payment processing fee equal to 1% of the monthly rent. Policies & Restrictions No smoking and no marijuana growing. MANAGEMENT / LICENSING Real Estate Solutions, License Number EC100031872 Single Family Residence MLS# 6523186
Quaint Stapleton-area home with brand new interior painting, remodeled kitchen, stainless steel appliances, and convenient access to Downtown Denver QUICK FACTS Location: Denver / Stapleton area Beds/Baths: 3 / 2 Parking: Detached 1-car garage Pets: Pets considered. Maximum of five pets. No pit bulls or pit bull mixes allowed. Laundry: Washer and dryer included Available: Now! Lease Term: 12 months Utilities: Trash removal included; tenant pays all other utilities WHY YOU'LL LOVE THIS HOME Remodeled kitchen with modern finishes Stainless steel appliances Hardwood and tile flooring throughout Partially fenced backyard Less than two miles from City Park and the Denver Zoo -Professionally managed by RES -Fast maintenance response -No hidden fees HOME FEATURES Layout & Flow The main level includes the living room, dining room, kitchen, two bedrooms, and a full bathroom. Toward the back of the home is the primary bedroom, featuring an en-suite bathroom and direct access to the partially fenced backyard. Kitchen & Appliances Stove, refrigerator, dishwasher, microwave, and garbage disposal. Ice maker provided as-is. Interior Details Central heating and air conditioning, upgraded kitchen finishes, stainless steel appliances, and hardwood and tile flooring throughout. Exterior & Outdoor Space Front porch, small front yard, partially fenced backyard, and detached 1-car garage with additional storage space. Fees & Deposits Security Deposit: Equal to one month's rent Application Fee: $50 per adult Resident Facilitation Charge (RFC): 1% of monthly rent Pet Rent: $35 per month, per pet Pet Deposit: $300 per pet RFC: In addition to rent, tenants will pay a monthly residence facilitation and payment processing fee equal to 1% of the monthly rent. Policies & Restrictions No smoking and no marijuana growing. MANAGEMENT / LICENSING Real Estate Solutions, License Number EC100031872 Single Family Residence MLS# 6523186
1738 Verbena St is located in Denver, CO in the 80220 zip code.

© 2026 REcolorado® All rights reserved. Certain information contained herein is derived from information which is the licensed property of, and copyrighted by, REcolorado®
Within 50 Miles of 1738 Verbena St
12 Month Lease


12 Month Lease

12 Month Lease