

$1,934 Plus Fees
834 Grissom Dr., Colorado Springs, CO 80915
Last Updated:
$1,934 Plus Fees
834 Grissom Dr., Colorado Springs, CO 80915
Last Updated:
Unit
- $1,934 Plus Fees
- 3 Beds
- 2 Baths
- 1490 sq. ft.
- Available Sep 14
Applicant has the right to provide the property manager or owner with a Portable Tenant Screening Report (PTSR) that is not more than 30 days old, as defined in § 38-12-902(2.5), Colorado Revised Statutes; and 2) if Applicant provides the property manager or owner with a PTSR, the property manager or owner is prohibited from: a) charging Applicant a rental application fee; or b) charging Applicant a fee for the property manager or owner to access or use the PTSR.
Map of 834 Grissom Dr.
Loading...
Points of Interest
Nearby Colleges and Universities
School
Commute Time (Distance)
Drive: 13 min (6.2 mi)
Drive: 15 min (6.7 mi)
Drive: 16 min (8.3 mi)
Drive: 17 min (9.3 mi)
Details
Property Information
- 1 unit
Fees and Policies
The fees below are based on community-supplied data and may exclude additional fees and utilities.
Cats Allowed
- Fee Not Specified
Dogs Allowed
- Fee Not Specified
Parking
- Garage--
- Other--
Property Fee Disclaimer Based on community-supplied data and independent market research. Subject to change without notice. May exclude fees for mandatory or optional services and usage-based utilities.
Home Features
- Dishwasher
Community Features
- Garages
Area Scores
Walkability
Fairly walkable40 / 100
Transit
Limited public transit20 / 100
Driveability
Exceptionally drivable100 / 100
Bikeability
Moderately bikeable60 / 100
Scores provided by 
Soundscore ™
Active72 / 100
Scores provided by
HowLoud
Transit
Airport
City of Colorado Springs Municipal
10 min Drive

Moving to Rustic Hills, Colorado Springs, CO
Shopping Centers
Shoppers will appreciate 834 Grissom Dr. proximity to The Shops at Powers, Creekside Plaza, and Powers Galley Plaza. The Shops at Powers is 0.4 miles away, and Creekside Plaza is within a 9 minute walk.
Airports
Living in Rustic Hills provides easy access to City of Colorado Springs Municipal, located just 10 minutes from 834 Grissom Dr..
Property Details
Joslyn Davis
joslyn.davis@
*Showings are scheduled to open September 14th, but applications are being accepted now!
*New photos and Video Tour Coming Soon!
All-in Monthly Price $1,994.98
• Base Rent: $1,934.00 - Trash Included at No Additional... Cost!
• Monthly Admin Fee: $10.00
• Resident Benefit Package: $34.99
• Second Nature Renter's Insurance: $15.99
• Utilities: Residents are required to set up all utility services in their name with the local provider or through our included concierge service. Trash Included at No Additional Cost!
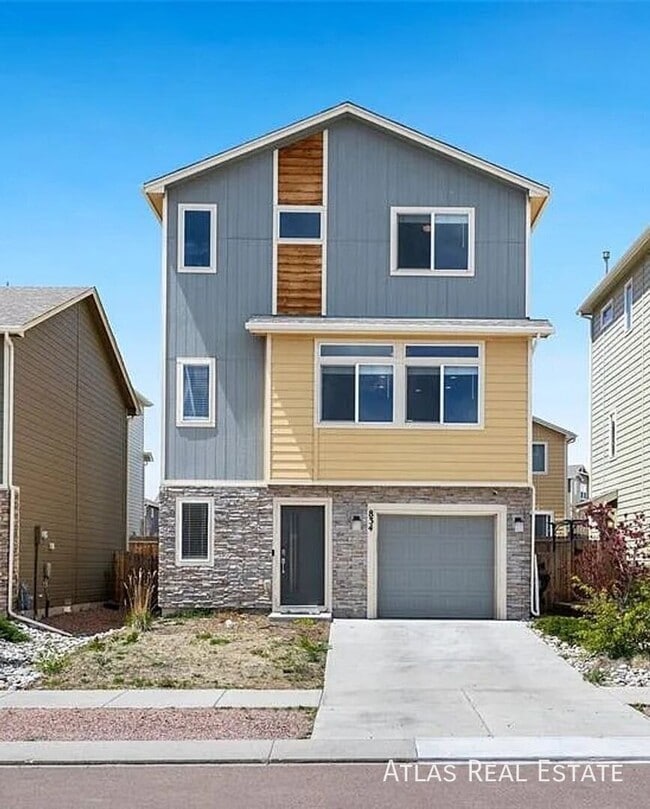
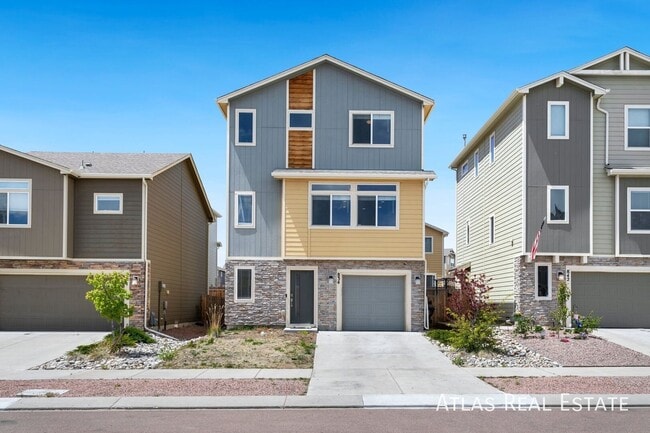
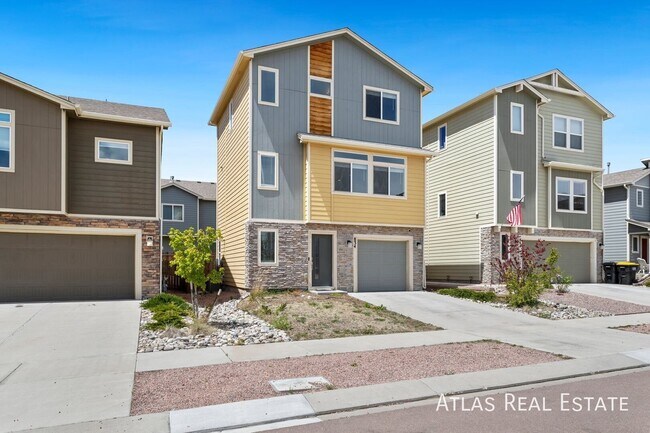
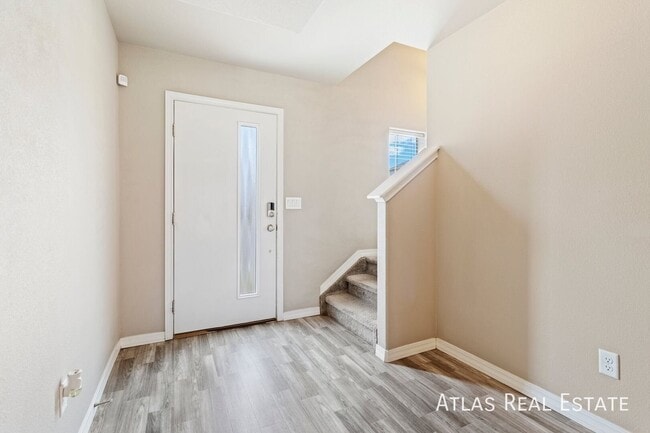
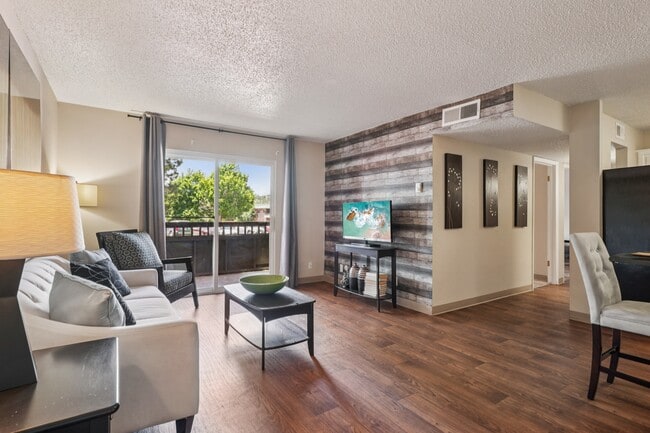
Welcome to 834 Grissom Drive, a bright, modern three-story home offering three bedrooms, two bathrooms, and 1,490 square feet of thoughtfully designed living space.
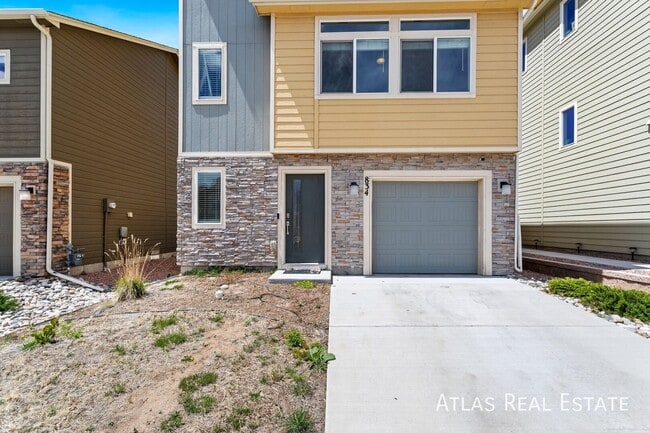
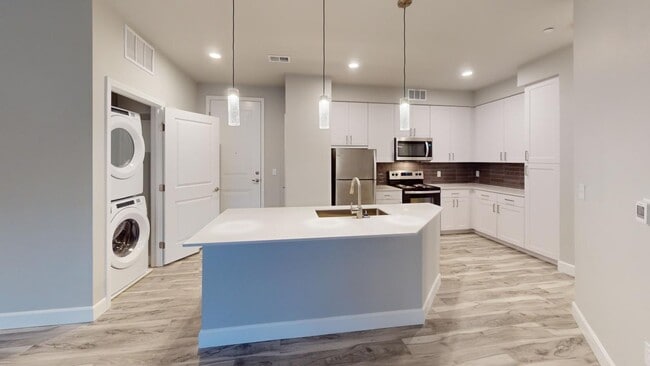
The entry level features direct access from the attached garage, driveway parking, a dedicated laundry area with a washer and dryer included, convenient storage, and access to the private, fully fenced backyard.

On the main living level, large windows and tall ceilings fill the open-concept kitchen, dining area, and living room with natural light. The kitchen features stainless steel appliances, a built-in microwave, a dishwasher, and a pantry. A bathroom on this level adds everyday convenience.
Upstairs, you will find three comfortable bedrooms and a full bathroom with double sinks. The home offers useful storage throughout and combines modern finishes with a practical layout designed for comfortable living.
Conveniently located near the Powers Corridor, parks, trails, shopping, dining, and other everyday amenities. Trash service is included at no additional cost.
Available September 14. Applications are being accepted now. Don't wait to make this home yours—submit your application today before it's gone!
Deposit: Starting at $1,934.00 for well-qualified applicants.
Resident Benefits Package (RBP Required): Starting at $29.99/month designed to simplify your living experience. The package includes quarterly air filter delivery (if applicable), one-time late fee forgiveness, utility concierge service, identity protection, Access to our 24/7 AHS maintenance coordination preferred vendor list*, a resident rewards program, and credit building support. *Services are at additional cost.
Pet Policy: We love pets! A $300.00 refundable pet deposit is due at move-in. Pet rent Is $35.00 per month.
**PETSCREENING IS A REQUIRED PART OF THE APPLICATION PROCESS FOR ALL APPLICANTS APPLYING WITH EMOTIONAL SUPPORT OR SERVICE ANIMALS.
Application fee: $50 per adult.
Fee breakdown:
Background Check (AppFolio): $25
Labor Cost (Atlas Real Estate): $25.18
Overhead/Technology Cost (Atlas Real Estate): $3.43
Total actual cost: $53.61
Total applicant cost: $50
Renters insurance is required and can be added for $15.99/month, or you may provide your own policy.For more information on this and other disclosures please review our flyer in the photos or visit us at
1 Car Garage
Built In Microwave
Modern
Natural Light
Pet Friendly
Private Backyard
Professional Management
Washer/Dryer In Unit
Joslyn Davis
joslyn.davis@
*Showings are scheduled to open September 14th, but applications are being accepted now!
*New photos and Video Tour Coming Soon!
All-in Monthly Price $1,994.98
• Base Rent: $1,934.00 - Trash Included at No Additional Cost!
• Monthly Admin Fee: $10.00
• Resident Benefit Package: $34.99
• Second Nature Renter's Insurance: $15.99
• Utilities: Residents are required to set up all utility services in their name with the local provider or through our included concierge service. Trash Included at No Additional Cost!
Welcome to 834 Grissom Drive, a bright, modern three-story home offering three bedrooms, two bathrooms, and 1,490 square feet of thoughtfully designed living space.
The entry level features direct access from the attached garage, driveway parking, a dedicated laundry area with a washer and dryer included, convenient storage, and access to the private, fully fenced backyard.
On the main living level, large windows and tall ceilings fill the open-concept kitchen, dining area, and living room with natural light. The kitchen features stainless steel appliances, a built-in microwave, a dishwasher, and a pantry. A bathroom on this level adds everyday convenience.
Upstairs, you will find three comfortable bedrooms and a full bathroom with double sinks. The home offers useful storage throughout and combines modern finishes with a practical layout designed for comfortable living.
Conveniently located near the Powers Corridor, parks, trails, shopping, dining, and other everyday amenities. Trash service is included at no additional cost.
Available September 14. Applications are being accepted now. Don't wait to make this home yours—submit your application today before it's gone!
Deposit: Starting at $1,934.00 for well-qualified applicants.
Resident Benefits Package (RBP Required): Starting at $29.99/month designed to simplify your living experience. The package includes quarterly air filter delivery (if applicable), one-time late fee forgiveness, utility concierge service, identity protection, Access to our 24/7 AHS maintenance coordination preferred vendor list*, a resident rewards program, and credit building support. *Services are at additional cost.
Pet Policy: We love pets! A $300.00 refundable pet deposit is due at move-in. Pet rent Is $35.00 per month.
**PETSCREENING IS A REQUIRED PART OF THE APPLICATION PROCESS FOR ALL APPLICANTS APPLYING WITH EMOTIONAL SUPPORT OR SERVICE ANIMALS.
Application fee: $50 per adult.
Fee breakdown:
Background Check (AppFolio): $25
Labor Cost (Atlas Real Estate): $25.18
Overhead/Technology Cost (Atlas Real Estate): $3.43
Total actual cost: $53.61
Total applicant cost: $50
Renters insurance is required and can be added for $15.99/month, or you may provide your own policy.For more information on this and other disclosures please review our flyer in the photos or visit us at
1 Car Garage
Built In Microwave
Modern
Natural Light
Pet Friendly
Private Backyard
Professional Management
Washer/Dryer In Unit
834 Grissom Dr. is located in Colorado Springs, CO in the 80915 zip code.
Protect yourself from fraud. Do not send money to anyone you don't know.
Nearby Properties You Might Like

834 Grissom Dr. Gallery
Nearby Properties You Might Like
Within 50 Miles of 834 Grissom Dr.
Parc at Prairie Grass
1 - 2 Beds
$1,317 - $1,676
12 Month Lease
Experience at Epicenter
Studio - 2 Beds
$1,200 - $4,420
University Village Apartments
1 - 3 Beds
$1,035 - $1,499Plus Fees
Lodge at Black Forest
1 - 3 Beds
$1,584 - $2,251Plus Fees
FalconView
1 - 3 Beds
$1,444 - $2,984Plus Fees
Polaris Junction
1 - 3 Beds
$1,542 - $2,467
Other Apartments near Colorado Springs
Cities
Colleges
- Student Housing near University of Colorado, Colorado Springs
- Student Housing near Colorado College
- Student Housing near Colorado Technical University-Colorado Springs
- Student Housing near Pikes Peak Community College-Downtown Studio Campus
- Student Housing near Pikes Peak Community College-Centennial Campus
- Student Housing near Pikes Peak Community College-Rampart Range Campus
- Student Housing near United States Air Force Academy
- Student Housing near Pikes Peak Community College-Falcon Campus