Lodge at Black Forest
1 - 3 Beds
$1,372 - $8,830Plus Fees


Applicant has the right to provide the property manager or owner with a Portable Tenant Screening Report (PTSR) that is not more than 30 days old, as defined in § 38-12-902(2.5), Colorado Revised Statutes; and 2) if Applicant provides the property manager or owner with a PTSR, the property manager or owner is prohibited from: a) charging Applicant a rental application fee; or b) charging Applicant a fee for the property manager or owner to access or use the PTSR.
School
Commute Time (Distance)
Pikes Peak C.C., Rampart Range
Drive: 9 min (4.9 mi)
Drive: 21 min (10 mi)
Drive: 19 min (10.6 mi)
Pikes Peak C.C., Falcon Campus
Drive: 20 min (11.1 mi)
Property Information
The fees below are based on community-supplied data and may exclude additional fees and utilities.
Property Fee Disclaimer Based on community-supplied data and independent market research. Subject to change without notice. May exclude fees for mandatory or optional services and usage-based utilities.
Walkability
Somewhat walkable30 / 100
Driveability
Very drivable80 / 100
Bikeability
Moderately bikeable60 / 100

Soundscore ™
Active77 / 100

Shoppers will appreciate 5248 Mount Cutler Ct proximity to Briargate Crossing and Marketplace At Briargate. Briargate Crossing is 1.3 miles away, and Marketplace At Briargate is within a 34 minute walk.
Recreational activities near 5248 Mount Cutler Ct are plentiful. Discover 1 park within 3 miles, including Black Forest Regional Park.
Living in Wolf Ranch provides easy access to City of Colorado Springs Municipal, located just 24 minutes from 5248 Mount Cutler Ct.
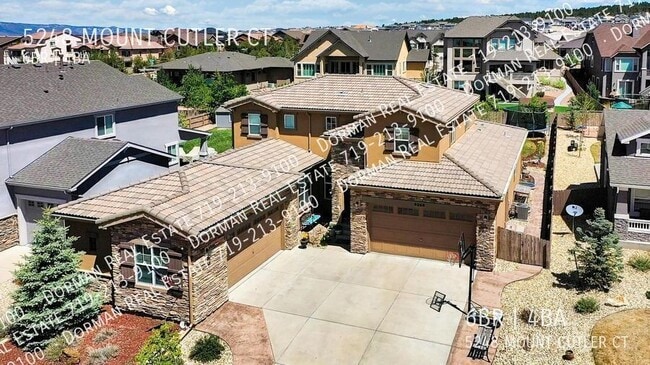
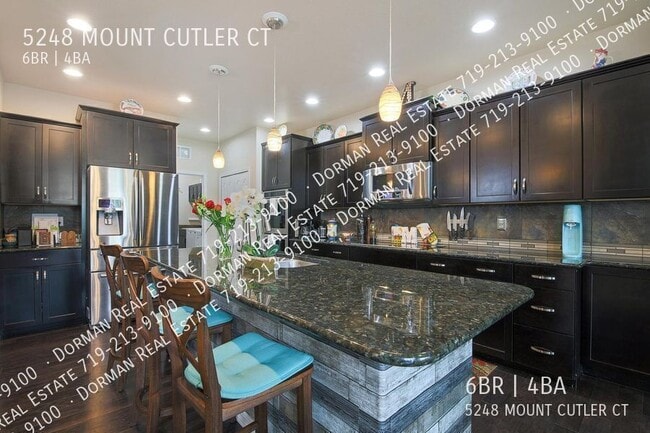
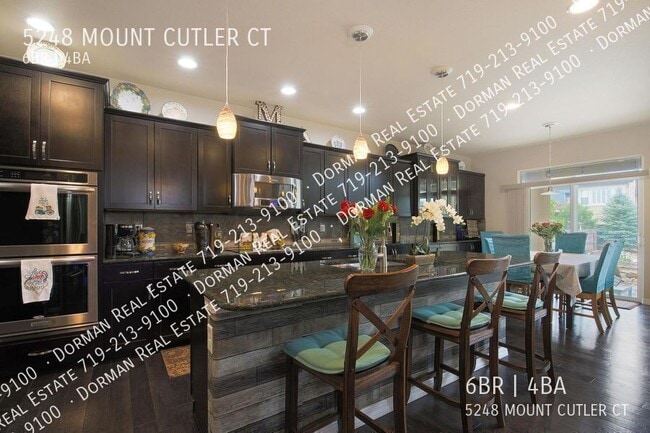
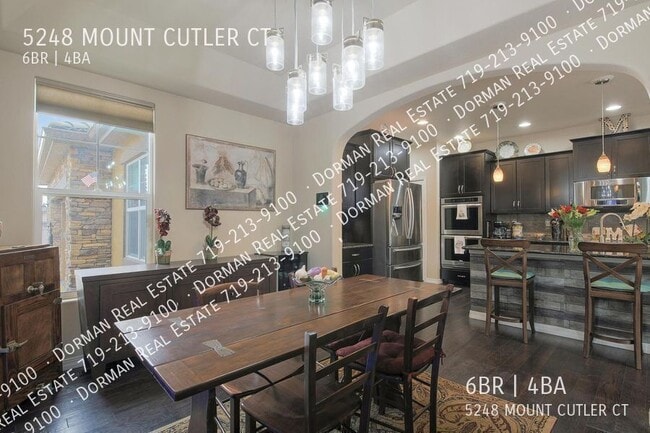
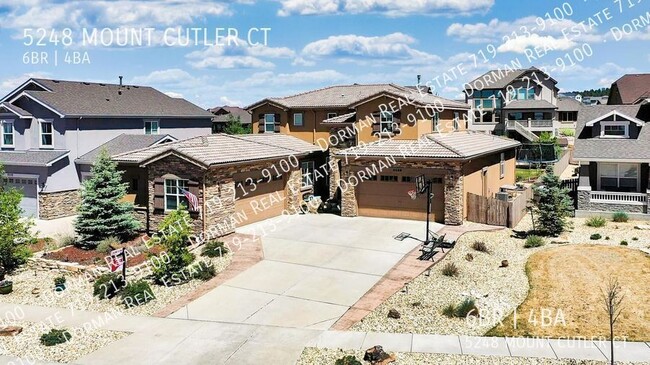
An opportunity to be a resident in the Cordera Community & across the street from D-20 schools. 6 bedrooms, 3 full baths, 1 half bath & an oversized 4-car garage. Gourmet kitchen has a wall of cabinets, counter space for your inner chef, expansive... granite top offers massive space for your food creations. Feed your clan at the counter bar, the breakfast nook overlooking the patio or in the formal dining room. Flow into the great room with a 2 story wall of windows for light & views of the landscaped backyard. Includes gas fireplace, built-ins for all your media. The large main-floor master fits a king-size bed with plenty of room to spare. The master bath suite has an oversized shower with 2 shower heads, double vanities, soaker tub, tile floor & walk-in cedar-lined closet. The main floor has a spacious office near the kitchen with views of the front entry. The 2nd floor loft has a massive office with majestic mountain views. Walk the 2nd floor bridge to 3 upper bedrooms and a full bath. The basement has 2 more bedrooms, one of which is primary-sized with a walk-in closet. Also a wet bar/mini-kitchen with reverse osmosis filter, a movie theater media room with surround sound system, a full bath, plus 2 bonus rooms for music, craft or play. Behind the home theater there's a large storage area. Community center with gym, pool and party rooms. Close to shopping, dining, grocery, fitness and hospitals.
Please check out our application handbook by copying and pasting the link below into your web browser
An opportunity to be a resident in the Cordera Community & across the street from D-20 schools. 6 bedrooms, 3 full baths, 1 half bath & an oversized 4-car garage. Gourmet kitchen has a wall of cabinets, counter space for your inner chef, expansive granite top offers massive space for your food creations. Feed your clan at the counter bar, the breakfast nook overlooking the patio or in the formal dining room. Flow into the great room with a 2 story wall of windows for light & views of the landscaped backyard. Includes gas fireplace, built-ins for all your media. The large main-floor master fits a king-size bed with plenty of room to spare. The master bath suite has an oversized shower with 2 shower heads, double vanities, soaker tub, tile floor & walk-in cedar-lined closet. The main floor has a spacious office near the kitchen with views of the front entry. The 2nd floor loft has a massive office with majestic mountain views. Walk the 2nd floor bridge to 3 upper bedrooms and a full bath. The basement has 2 more bedrooms, one of which is primary-sized with a walk-in closet. Also a wet bar/mini-kitchen with reverse osmosis filter, a movie theater media room with surround sound system, a full bath, plus 2 bonus rooms for music, craft or play. Behind the home theater there's a large storage area. Community center with gym, pool and party rooms. Close to shopping, dining, grocery, fitness and hospitals.
Please check out our application handbook by copying and pasting the link below into your web browser
5248 Mount Cutler Ct is located in Colorado Springs, CO in the 80924 zip code.
Within 50 Miles of 5248 Mount Cutler Ct
12 Month Lease