Lodge at Black Forest
1 - 3 Beds
$1,584 - $2,251Plus Fees


Applicant has the right to provide the property manager or owner with a Portable Tenant Screening Report (PTSR) that is not more than 30 days old, as defined in § 38-12-902(2.5), Colorado Revised Statutes; and 2) if Applicant provides the property manager or owner with a PTSR, the property manager or owner is prohibited from: a) charging Applicant a rental application fee; or b) charging Applicant a fee for the property manager or owner to access or use the PTSR.
School
Commute Time (Distance)
Pikes Peak C.C., Rampart Range
Drive: 10 min (5.5 mi)
Drive: 15 min (7.2 mi)
Drive: 14 min (7.7 mi)
Drive: 18 min (8.3 mi)
Property Information
The fees below are based on community-supplied data and may exclude additional fees and utilities.
Property Fee Disclaimer Based on community-supplied data and independent market research. Subject to change without notice. May exclude fees for mandatory or optional services and usage-based utilities.
Walkability
Fairly walkable40 / 100
Driveability
Moderately drivable70 / 100
Bikeability
Moderately bikeable60 / 100

Soundscore ™
Active71 / 100

Shoppers will appreciate 4055 Thundercloud Dr proximity to Marketplace At Briargate, Union Town Center, and 5414 Powers Center Pt. Marketplace At Briargate is 1 mile away, and Union Town Center is within a 20 minute walk.
Recreational activities near 4055 Thundercloud Dr are plentiful. Discover 1 park within 4.7 miles, including Black Forest Regional Park.
Living in Briargate provides easy access to City of Colorado Springs Municipal, located just 23 minutes from 4055 Thundercloud Dr.
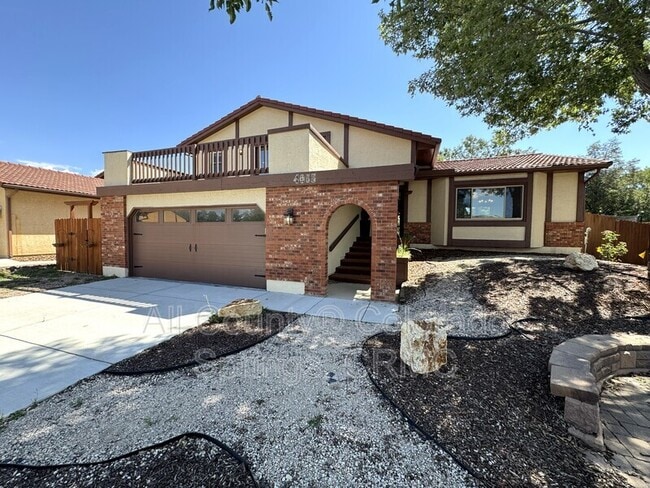
Welcome home to this beautiful, inviting tri-level residence in the highly sought-after Contrails at Briargate community and award-winning School District 20!
Main Level Entertaining
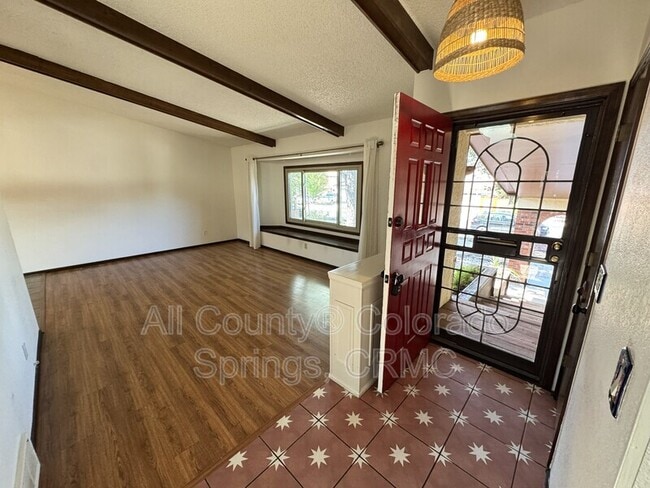
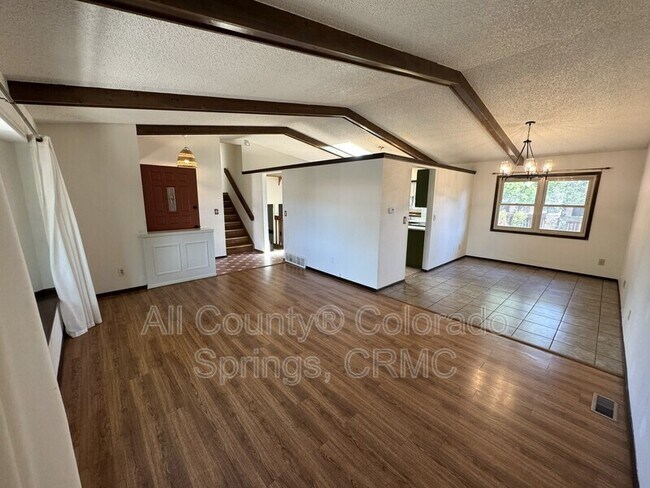
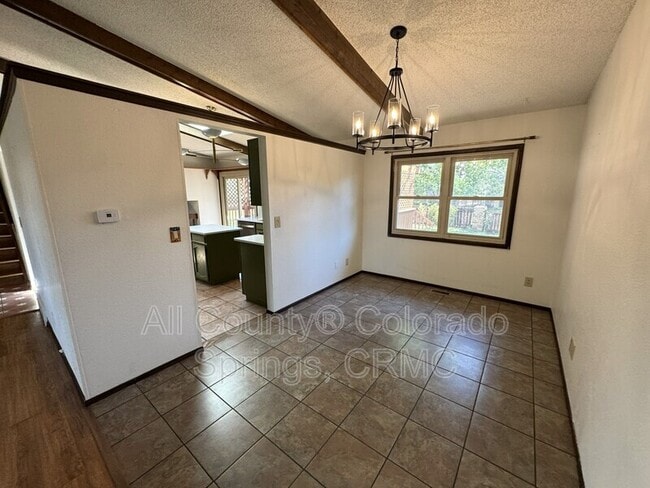
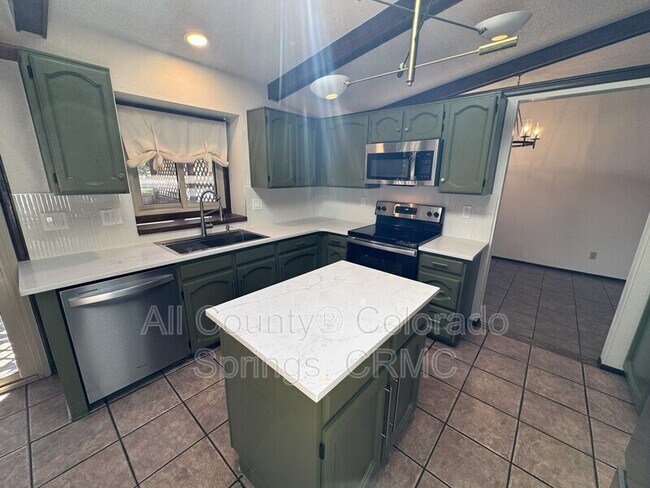
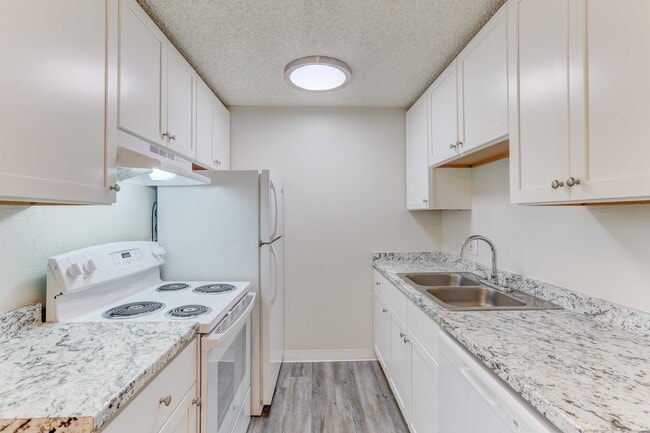
Step inside to a light-filled formal living room that opens... gracefully into a dedicated dining area. The stylish kitchen shines with sleek quartz countertops and modern stainless steel appliances—perfect for quick weekday meals or weekend hosting. Just steps away, enjoy seamless access to your private outdoor retreat.
Upper Level Haven
Upstairs, retreat to the spacious primary suite featuring a private ensuite bathroom and direct access to your own personal walkout deck—an ideal spot for morning coffee or evening unwinding. Two additional cozy bedrooms and a full guest bathroom complete the upper level.
Lower Level Flex & Comfort
The lower floor offers incredible versatile space! Gather in the comfortable den/family room equipped with a wet bar, or adapt the extra flex area into a home office, gym, or playroom. A 3/4 bathroom, laundry room with hookups, and direct access to the 2-car garage complete everyday functionality.
Outdoor Living & Highlights
• Low-Maintenance Yard: Zero-scaped front yard for high curb appeal with low upkeep.
• Backyard Oasis: Fully fenced and landscaped back yard, featuring a lovely pergola perfect for outdoor lounging and entertaining.
• Modern Amenities: Central air conditioning to keep you cool all summer.
• Dog Friendly: Your pup is warmly welcome here!
Prime Location
Unbeatable convenience! Minutes from top-rated D20 schools, beautiful local parks, hospitals, vibrant shopping, popular dining, and easy access to major commuting routes.
Schedule your tour today and experience everything this Briargate home has to offer!
Pet Policy: Owner may consider one dog up to 45 lbs with an additional pet deposit, pet administration fee, and completion of a pet screening profile.
Additional Information:
* Tenant pays all utilities
* 11-month initial lease term
* Renter’s insurance required (coverage options available through a third-party vendor)
* Property can be held for up to two weeks from approval (unless not move-in ready)
Offered by All County® Colorado Springs, CRMC.
This home is professionally managed by a licensed Colorado brokerage firm.
All County® Colorado Springs, CRMC is a dedicated fair housing advocate and does not discriminate based on race, color, national origin, religion, sex, familial status or handicap (disability), ancestry, marital status or creed, sexual orientation, source of income, hair style, and all other protected classes defined by fair housing.
Reasonable accommodations or modifications will be made in rules, policies, practices, property or services when such accommodations may be necessary to afford a person with a disability the equal opportunity to use and enjoy the property
Applicant has the right to provide All County Colorado Springs CRMC with a Portable Tenant Screening Report (PTSR) that is not more than 30 days old, as defined in 38-12-902(2.5), Colorado Revised Statutes; and 2) if Applicant provides All County Colorado Springs, CRMC with a PTSR, All County Colorado Springs CRMC is prohibited from: a) charging Applicant a rental application fee; or b) charging Applicant a fee for All County Colorado Springs, CRMC to access or use the PTSR.
Welcome home to this beautiful, inviting tri-level residence in the highly sought-after Contrails at Briargate community and award-winning School District 20!
Main Level Entertaining
Step inside to a light-filled formal living room that opens gracefully into a dedicated dining area. The stylish kitchen shines with sleek quartz countertops and modern stainless steel appliances—perfect for quick weekday meals or weekend hosting. Just steps away, enjoy seamless access to your private outdoor retreat.
Upper Level Haven
Upstairs, retreat to the spacious primary suite featuring a private ensuite bathroom and direct access to your own personal walkout deck—an ideal spot for morning coffee or evening unwinding. Two additional cozy bedrooms and a full guest bathroom complete the upper level.
Lower Level Flex & Comfort
The lower floor offers incredible versatile space! Gather in the comfortable den/family room equipped with a wet bar, or adapt the extra flex area into a home office, gym, or playroom. A 3/4 bathroom, laundry room with hookups, and direct access to the 2-car garage complete everyday functionality.
Outdoor Living & Highlights
• Low-Maintenance Yard: Zero-scaped front yard for high curb appeal with low upkeep.
• Backyard Oasis: Fully fenced and landscaped back yard, featuring a lovely pergola perfect for outdoor lounging and entertaining.
• Modern Amenities: Central air conditioning to keep you cool all summer.
• Dog Friendly: Your pup is warmly welcome here!
Prime Location
Unbeatable convenience! Minutes from top-rated D20 schools, beautiful local parks, hospitals, vibrant shopping, popular dining, and easy access to major commuting routes.
Schedule your tour today and experience everything this Briargate home has to offer!
Pet Policy: Owner may consider one dog up to 45 lbs with an additional pet deposit, pet administration fee, and completion of a pet screening profile.
Additional Information:
* Tenant pays all utilities
* 11-month initial lease term
* Renter’s insurance required (coverage options available through a third-party vendor)
* Property can be held for up to two weeks from approval (unless not move-in ready)
Offered by All County® Colorado Springs, CRMC.
This home is professionally managed by a licensed Colorado brokerage firm.
All County® Colorado Springs, CRMC is a dedicated fair housing advocate and does not discriminate based on race, color, national origin, religion, sex, familial status or handicap (disability), ancestry, marital status or creed, sexual orientation, source of income, hair style, and all other protected classes defined by fair housing.
Reasonable accommodations or modifications will be made in rules, policies, practices, property or services when such accommodations may be necessary to afford a person with a disability the equal opportunity to use and enjoy the property
Applicant has the right to provide All County Colorado Springs CRMC with a Portable Tenant Screening Report (PTSR) that is not more than 30 days old, as defined in 38-12-902(2.5), Colorado Revised Statutes; and 2) if Applicant provides All County Colorado Springs, CRMC with a PTSR, All County Colorado Springs CRMC is prohibited from: a) charging Applicant a rental application fee; or b) charging Applicant a fee for All County Colorado Springs, CRMC to access or use the PTSR.
4055 Thundercloud Dr is located in Colorado Springs, CO in the 80920 zip code.
Within 50 Miles of 4055 Thundercloud Dr

12 Month Lease