

The Orchards at Cherry Creek Park
1 - 3 Beds
$1,404 - $2,205


Applicant has the right to provide the property manager or owner with a Portable Tenant Screening Report (PTSR) that is not more than 30 days old, as defined in § 38-12-902(2.5), Colorado Revised Statutes; and 2) if Applicant provides the property manager or owner with a PTSR, the property manager or owner is prohibited from: a) charging Applicant a rental application fee; or b) charging Applicant a fee for the property manager or owner to access or use the PTSR.
School
Commute Time (Distance)
Drive: 20 min (14.2 mi)
Property Information
The fees below are based on community-supplied data and may exclude additional fees and utilities.
Property Fee Disclaimer Based on community-supplied data and independent market research. Subject to change without notice. May exclude fees for mandatory or optional services and usage-based utilities.
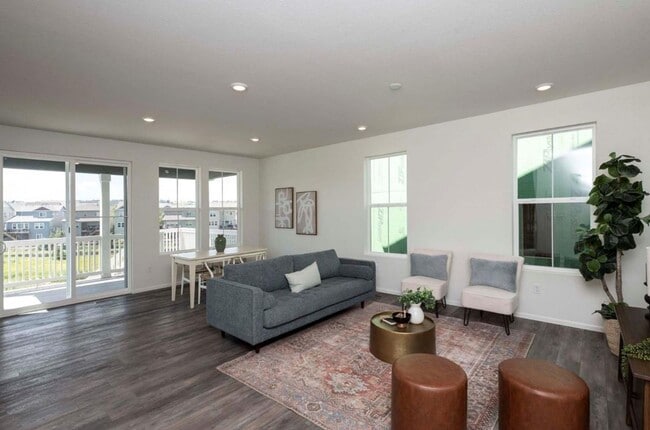
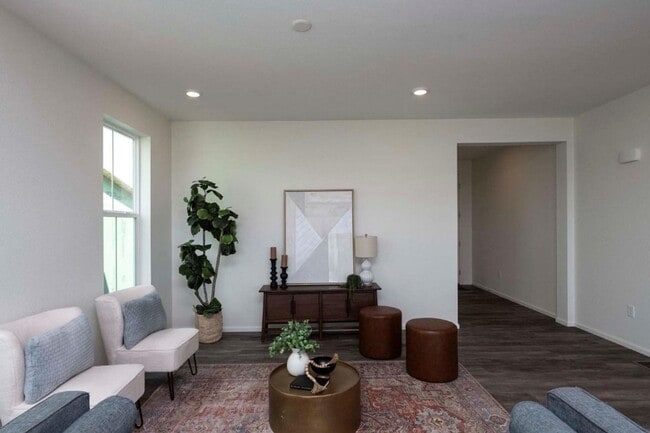
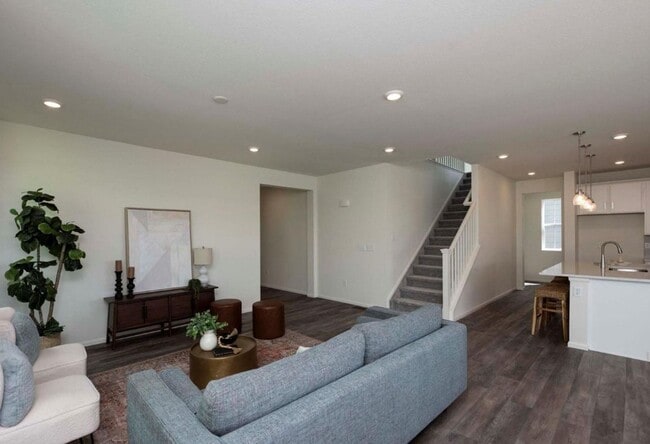
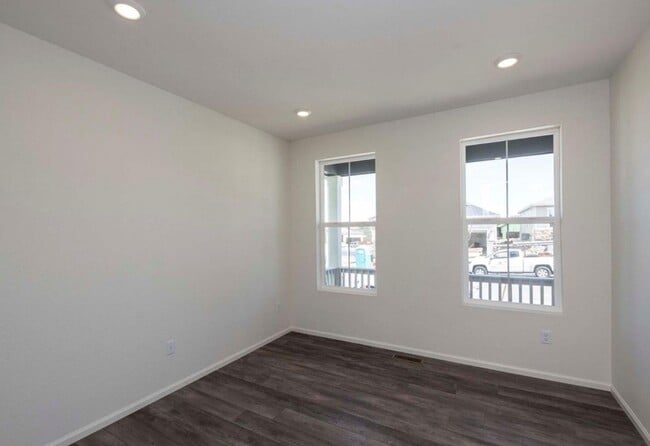
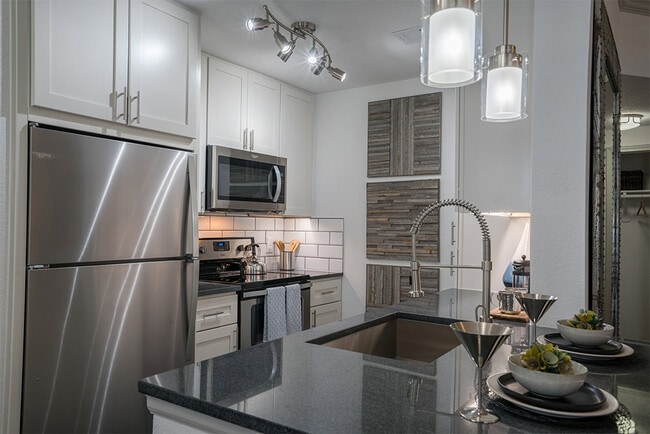
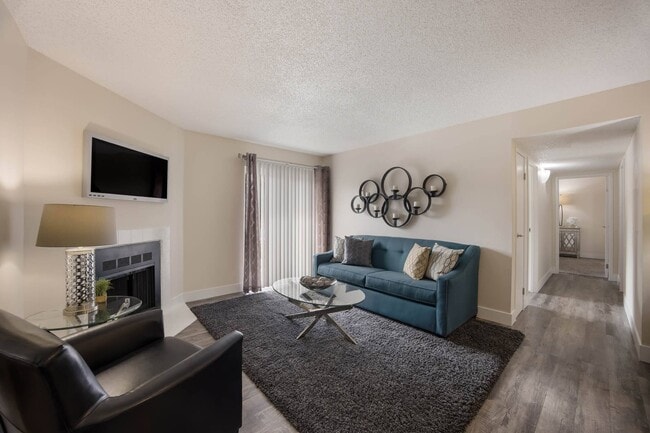
Welcome to your new home! This gorgeous home offers a thoughtful, spacious layout and welcomes you with a large foyer and 9-foot ceilings. A private office is conveniently located just off the entryway, making it perfect for working from home, studying, or creating a quiet flex space. The open-concept kitchen, dining, and living area is ideal for everyday living and family gatherings. The gourmet kitchen features abundant cabinet and counter space, an expansive island with Ashen Gray quartz countertops, a custom tile backsplash, 42-inch Timberlake Linen cabinets, stainless steel Whirlpool appliances, and a large walk-in pantry. The living room opens to a private covered deck and a fully fenced backyard overlooking open space. The yard is xeriscaped for low-maintenance outdoor living. Upstairs, you will find a spacious loft that can be used as a game room, additional living area, or playroom. The primary suite features a beautiful 5-piece bathroom and a custom walk-in closet. Two additional bedrooms are also located on the upper level and share a full bathroom. For added convenience, the laundry room is located upstairs as well. The unfinished basement is clean and usable, featuring carpeted space and walk-out access, offering excellent flexibility for storage, a home gym, recreation space, or additional use. The community offers exceptional amenities, including numerous hiking trails, The Swim Club clubhouse with a large TV and fireplace, Dog Bone Park for off-leash dog fun, Wrangles Park with tennis courts, a picnic pavilion, playgrounds, and playfields. Centrally located on the plateau, Ravenwood Park offers spectacular views, a playground, and a long in-ground slide. KEY FEATURES: - Available July 1st! - Long-Term Lease Options (12-24 months) - 2-Car Attached Oversize Garage (24 x 20) + additional parking on friveway and street (rec vehicles restrictions). - HOA REGULATED COMMUNITY! Tenants will have to comply with HOA rules and regulations. - Utilities: Trash & HOA Dues are included. The tenant pays for $100 solar fee + overage electric, gas, water, and sewer. - Landscaping: Residents are responsible for landscaping maintenance. The backyard has turf for low maintenance. - LAUNDRY: Washer/Dryer provided. - PETS: allowed with a refundable pet deposit of $300 and pet rent of $35 per month per pet. - Move-in Costs: First month's rent + prorated rent (if move-in after the 20th of the month), refundable security deposit equal to one month's rent, and a $75 admin fee. The deposit must be paid immediately once the lease is signed. - Rental application is $45/adult. We do accept "portable screening reports".
Walkability
Not walkable10 / 100
Driveability
Exceptionally drivable100 / 100
Bikeability
Somewhat bikeable30 / 100

Shoppers will appreciate Terrain Oak Valley 3bd 2.5ba Gem! proximity to Founders Marketplace. Founders Marketplace is 1.7 miles away.
Living in South Douglas County provides easy access to Denver International, located just 54 minutes from Terrain Oak Valley 3bd 2.5ba Gem!.
Welcome to your new home! This gorgeous home offers a thoughtful, spacious layout and welcomes you with a large foyer and 9-foot ceilings. A private office is conveniently located just off the entryway, making it perfect for working from home,... studying, or creating a quiet flex space. The open-concept kitchen, dining, and living area is ideal for everyday living and family gatherings. The gourmet kitchen features abundant cabinet and counter space, an expansive island with Ashen Gray quartz countertops, a custom tile backsplash, 42-inch Timberlake Linen cabinets, stainless steel Whirlpool appliances, and a large walk-in pantry. The living room opens to a private covered deck and a fully fenced backyard overlooking open space. The yard is xeriscaped for low-maintenance outdoor living. Upstairs, you will find a spacious loft that can be used as a game room, additional living area, or playroom. The primary suite features a beautiful 5-piece bathroom and a custom walk-in closet. Two additional bedrooms are also located on the upper level and share a full bathroom. For added convenience, the laundry room is located upstairs as well. The unfinished basement is clean and usable, featuring carpeted space and walk-out access, offering excellent flexibility for storage, a home gym, recreation space, or additional use.
The community offers exceptional amenities, including numerous hiking trails, The Swim Club clubhouse with a large TV and fireplace, Dog Bone Park for off-leash dog fun, Wrangles Park with tennis courts, a picnic pavilion, playgrounds, and playfields. Centrally located on the plateau, Ravenwood Park offers spectacular views, a playground, and a long in-ground slide.
KEY FEATURES:
- Available July 1st!
- Long-Term Lease Options (12-24 months)
- 2-Car Attached Oversize Garage (24 x 20) + additional parking on friveway and street (rec vehicles restrictions).
- HOA REGULATED COMMUNITY! Tenants will have to comply with HOA rules and regulations.
- Utilities: Trash & HOA Dues are included. The tenant pays for $100 solar fee + overage electric, gas, water, and sewer.
- Landscaping: Residents are responsible for landscaping maintenance. The backyard has turf for low maintenance.
- LAUNDRY: Washer/Dryer provided.
- PETS: allowed with a refundable pet deposit of $300 and pet rent of $35 per month per pet.
- Move-in Costs: First month's rent + prorated rent (if move-in after the 20th of the month), refundable security deposit equal to one month's rent, and a $75 admin fee. The deposit must be paid immediately once the lease is signed.
- Rental application is $45/adult. We do accept "portable screening reports".
Welcome to your new home! This gorgeous home offers a thoughtful, spacious layout and welcomes you with a large foyer and 9-foot ceilings. A private office is conveniently located just off the entryway, making it perfect for working from home, studying, or creating a quiet flex space. The open-concept kitchen, dining, and living area is ideal for everyday living and family gatherings. The gourmet kitchen features abundant cabinet and counter space, an expansive island with Ashen Gray quartz countertops, a custom tile backsplash, 42-inch Timberlake Linen cabinets, stainless steel Whirlpool appliances, and a large walk-in pantry. The living room opens to a private covered deck and a fully fenced backyard overlooking open space. The yard is xeriscaped for low-maintenance outdoor living. Upstairs, you will find a spacious loft that can be used as a game room, additional living area, or playroom. The primary suite features a beautiful 5-piece bathroom and a custom walk-in closet. Two additional bedrooms are also located on the upper level and share a full bathroom. For added convenience, the laundry room is located upstairs as well. The unfinished basement is clean and usable, featuring carpeted space and walk-out access, offering excellent flexibility for storage, a home gym, recreation space, or additional use.
The community offers exceptional amenities, including numerous hiking trails, The Swim Club clubhouse with a large TV and fireplace, Dog Bone Park for off-leash dog fun, Wrangles Park with tennis courts, a picnic pavilion, playgrounds, and playfields. Centrally located on the plateau, Ravenwood Park offers spectacular views, a playground, and a long in-ground slide.
KEY FEATURES:
- Available July 1st!
- Long-Term Lease Options (12-24 months)
- 2-Car Attached Oversize Garage (24 x 20) + additional parking on friveway and street (rec vehicles restrictions).
- HOA REGULATED COMMUNITY! Tenants will have to comply with HOA rules and regulations.
- Utilities: Trash & HOA Dues are included. The tenant pays for $100 solar fee + overage electric, gas, water, and sewer.
- Landscaping: Residents are responsible for landscaping maintenance. The backyard has turf for low maintenance.
- LAUNDRY: Washer/Dryer provided.
- PETS: allowed with a refundable pet deposit of $300 and pet rent of $35 per month per pet.
- Move-in Costs: First month's rent + prorated rent (if move-in after the 20th of the month), refundable security deposit equal to one month's rent, and a $75 admin fee. The deposit must be paid immediately once the lease is signed.
- Rental application is $45/adult. We do accept "portable screening reports".
2050 Peachleaf Lp is located in Castle Rock, CO in the 80108 zip code.
Within 50 Miles of Terrain Oak Valley 3bd 2.5ba Gem!

12 Month Lease

12 Month Lease

12 Month Lease