UP TO 8 WEEKS FREE! Apply by 9/15 & Receive Waived App + Admin Fees! Restrictions apply.
Pricing and Floor Plans
Cost Calculator: Estimate your monthly and one-time fees.
S2
$1,582
Studio, 1 Bath
, 578 Sq. Ft.
Show Floor Plan Details
2 Rentals Available
Unit
Total Price
Sq. Ft.
Available
07108
$1,582
578 Sq. Ft.
Now
08106
$1,582
578 Sq. Ft.
Now
S1
Call for Rent
Studio, 1 Bath
, 519 Sq. Ft.
Show Floor Plan Details
Rental Available
A6
$1,918 - $2,193
1 Bed, 1 Bath
, 796 - 820 Sq. Ft.
Show Floor Plan Details
10 Rentals Available
Unit
Total Price
Sq. Ft.
Available
11202
$1,918
820 Sq. Ft.
Now
07202
$1,918
820 Sq. Ft.
Now
01210
$1,993
796 Sq. Ft.
Now
A5
$1,908 - $2,183
1 Bed, 1 Bath
, 795 Sq. Ft.
Show Floor Plan Details
3 Rentals Available
Unit
Total Price
Sq. Ft.
Available
14207
$1,908
795 Sq. Ft.
Now
14307
$1,908
795 Sq. Ft.
Now
04107
$2,183
795 Sq. Ft.
10/3/26
A4
$2,113
1 Bed, 1 Bath
, 784 Sq. Ft.
Show Floor Plan Details
Nov. 4
Unit
Total Price
Sq. Ft.
Available
02106
$2,113
784 Sq. Ft.
11/4/26
A1
Call for Rent
1 Bed, 1 Bath
, 643 Sq. Ft.
Show Floor Plan Details
Rental Available
A2
Call for Rent
1 Bed, 1 Bath
, 719 Sq. Ft.
Show Floor Plan Details
Rental Available
A3
Call for Rent
1 Bed, 1 Bath
, 731 Sq. Ft.
Show Floor Plan Details
Rental Available
B1
$2,377
2 Beds, 2 Baths
, 972 - 1,015 Sq. Ft.
Show Floor Plan Details
3 Rentals Available
Unit
Total Price
Sq. Ft.
Available
13301
$2,377
1,006 Sq. Ft.
Now
New
08201
$2,377
1,015 Sq. Ft.
10/4/26
12208
$2,377
972 Sq. Ft.
10/6/26
B3
$2,697 - $2,847
2 Beds, 2 Baths
, 1,173 Sq. Ft.
Show Floor Plan Details
2 Rentals Available
Unit
Total Price
Sq. Ft.
Available
04309
$2,697
1,173 Sq. Ft.
Now
09104
$2,847
1,173 Sq. Ft.
10/24/26
B4
$2,822 - $3,097
2 Beds, 2 Baths
, 1,314 Sq. Ft.
Show Floor Plan Details
2 Rentals Available
Unit
Total Price
Sq. Ft.
Available
01302
$2,822
1,314 Sq. Ft.
Now
01102
$3,097
1,314 Sq. Ft.
9/15/26
B2
$2,457
2 Beds, 2 Baths
, 1,088 Sq. Ft.
Show Floor Plan Details
1 Rental Available
Unit
Total Price
Sq. Ft.
Available
10308
$2,457
1,088 Sq. Ft.
Now
C1
$2,686 - $2,811
3 Beds, 2 Baths
, 1,444 Sq. Ft.
Show Floor Plan Details
4 Rentals Available
Unit
Total Price
Sq. Ft.
Available
12319
$2,686
1,444 Sq. Ft.
Now
14201
$2,686
1,444 Sq. Ft.
Now
09212
$2,686
1,444 Sq. Ft.
Now
* Price shown is total price based on community-supplied monthly required fees. Excludes user-selected optional fees and variable or usage-based fees and required charges due at or prior to move-in or at move-out. View Fees and Policies for details. Price, availability, fees, and any applicable rent special are subject to change without notice. * Square footage definitions vary. Displayed square footage is approximate.
* Price shown is total price based on community-supplied monthly required fees. Excludes user-selected optional fees and variable or usage-based fees and required charges due at or prior to move-in or at move-out. View Fees and Policies for details. Price, availability, fees, and any applicable rent special are subject to change without notice. * Square footage definitions vary. Displayed square footage is approximate.
* Price shown is total price based on community-supplied monthly required fees. Excludes user-selected optional fees and variable or usage-based fees and required charges due at or prior to move-in or at move-out. View Fees and Policies for details. Price, availability, fees, and any applicable rent special are subject to change without notice. * Square footage definitions vary. Displayed square footage is approximate.
* Price shown is total price based on community-supplied monthly required fees. Excludes user-selected optional fees and variable or usage-based fees and required charges due at or prior to move-in or at move-out. View Fees and Policies for details. Price, availability, fees, and any applicable rent special are subject to change without notice. * Square footage definitions vary. Displayed square footage is approximate.
* Price shown is total price based on community-supplied monthly required fees. Excludes user-selected optional fees and variable or usage-based fees and required charges due at or prior to move-in or at move-out. View Fees and Policies for details. Price, availability, fees, and any applicable rent special are subject to change without notice. * Square footage definitions vary. Displayed square footage is approximate.
Applicant has the right to provide the property manager or owner with a Portable
Tenant Screening Report (PTSR) that is not more than 30 days old, as defined in § 38-12-902(2.5), Colorado Revised
Statutes; and 2) if Applicant provides the property manager or owner with a PTSR, the property manager or owner is
prohibited from: a) charging Applicant a rental application fee; or b) charging Applicant a fee for the property
manager or owner to access or use the PTSR.
The fees below are based on community-supplied data and may exclude additional fees and utilities.
Utilities & Essentials
Utility - Drainage
Usage-Based / mo
Utility - Electric
Usage-Based / mo
Utility - Gas
Usage-Based / mo
Utility - Water/Waste Water
Usage-Based / mo
Electric (Utility)
Varies / mo
One-Time Basics
Deposit
Varies by unit
Due at Application
Application Fee Per Applicant
$20
Application Fee
$20
Due at Move-In
Administrative Fee
$250
Other
Carport (Parking Fee)
$25 / mo
Single or Tandem Enclosed Garage (Garage Fee)
Varies / mo
Carport
Parking Fee
$50 / mo
Comments
Max of 1. Carport (Parking Rent): Fee for covered parking in a designated carport space.
Garage Attached
Parking Fee
$150 - $225 / mo
Comments
Standard Garage - $150/month
Direct Access Attached Garage - $225/month
Garage Detached
Parking Fee
$150 / mo
Additional Parking Options
Other
Covered
Garage
Dogs
Dog Deposit
$300
Dog Rent
$35 / mo
Restrictions
Breed restrictions Apply
Comments
| Restrictions: Breed restrictions Apply
Cats
Cat Deposit
$300
Cat Rent
$35 / mo
Restrictions
Dogs and cats, including puppies and kittens under 1 year old, are welcome at our community. All pet residents must have their health check and shots by 6 months of age. A signed animal addendum is required to be on file at our leasing office.
Comments
| Restrictions: Dogs and cats, including puppies and kittens under 1 year old, are welcome at our community. All pet residents must have their health check and shots by 6 months of age. A signed animal addendum is required to be on file at our le...
Property Fee Disclaimer Based on community-supplied data and independent market research. Subject to change without notice. May exclude fees for mandatory or optional services and usage-based utilities.
Matterport 3D Tours
Property Highlights
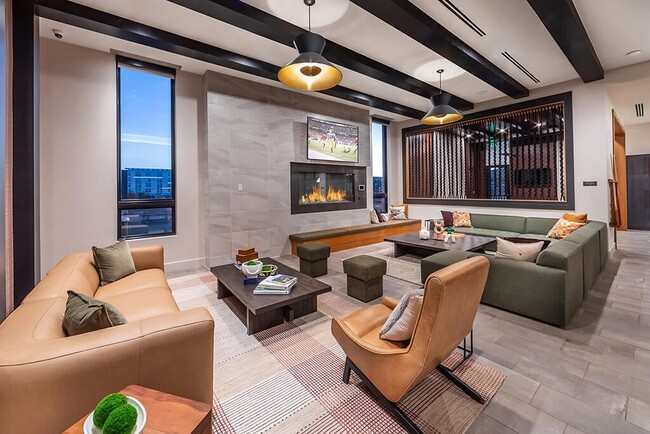
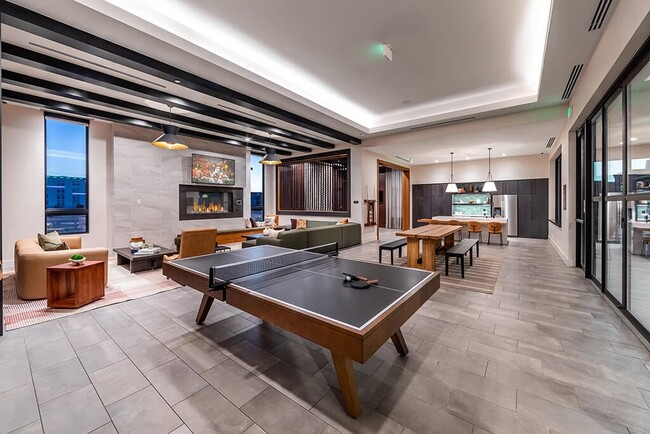
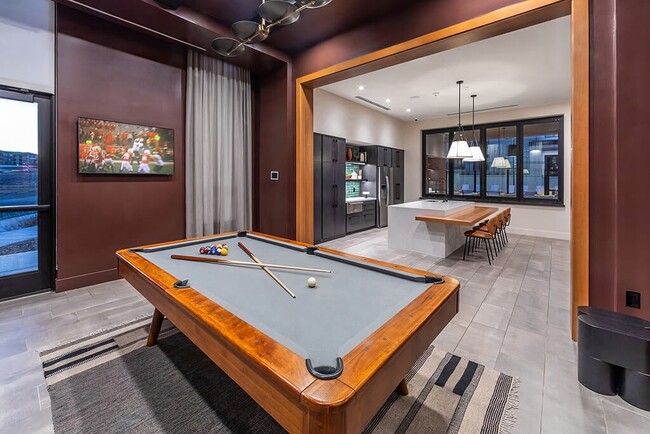
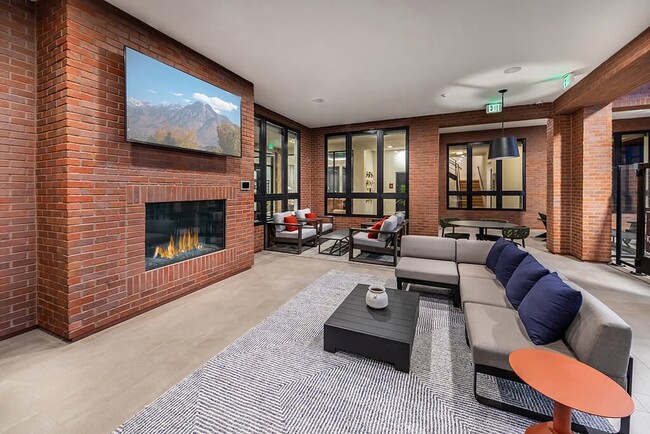
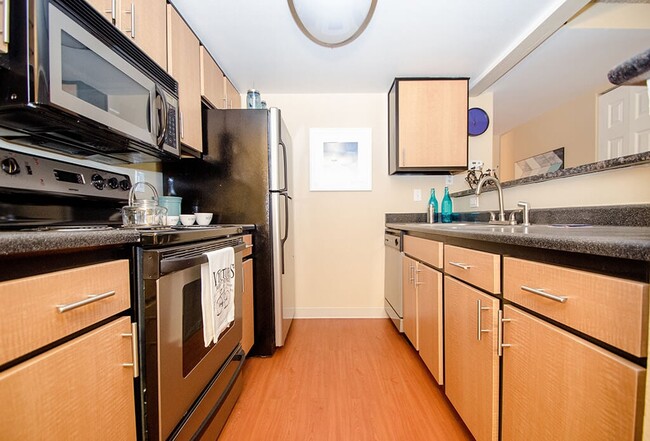
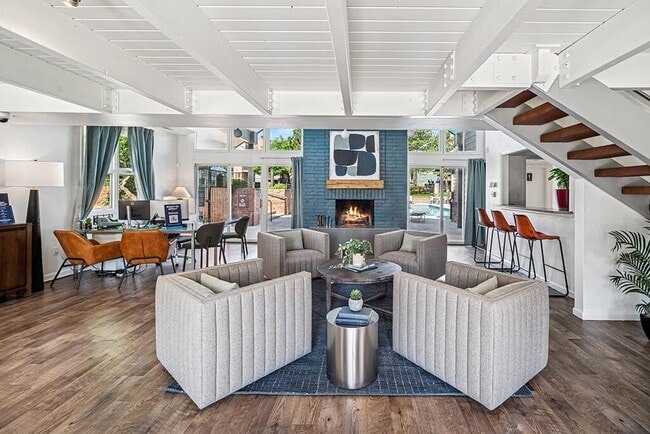
NOW OPEN! Halfway between Denver and Boulder, Olivean Apartments is a Colorado adventurer's dream home. Our community of brand new studio, 1, 2, and 3 bedroom apartments is a spacious home base that offers designer style, plenty of storage, and the conveniences of the greater Arista master-planned community. Between our on-site pickleball court, dynamic social lounge, co-working lounge, and the bevy of dining, shopping, and entertainment options within the Arista community, you don't even have to leave home to explore your sense of adventure. But you can! Taking advantage of Colorado's signature outdoors is easy from our community thanks to our location along Highway 36. It's just 15 minutes in either direction to Denver and Boulder, and the mountains of the Rockies offer endless opportunities. No matter where your adventures take you, it's a pleasure to return home to Olivean Apartments.
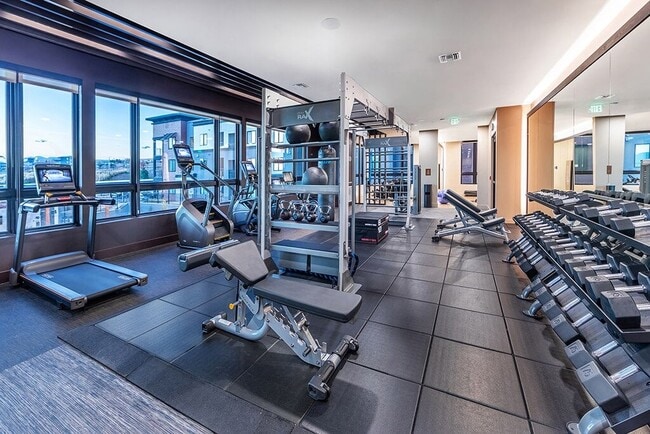
24 Hour Fitness Center
24-hour package lockers
Bike and ski repair room with gear wash station
Bike And Ski Repair Shop
Breakfast bar*
Built-in bookshelves*
Built-in desks*
Ceiling Fan with Lighting
Clay Design Package
Community garden
Courtyards with fire features
Coworking Lounge
Coworking Spaces
Dual vanity sinks*
Electric vehicle charging stations
Electronic locks with fob entry
Formal dining area*
Full-sized washer and dryer
Gear storage wall*
Kitchen island*
Linen closet*
Outdoor game lawn with cornhole boards
Outdoor Kitchen
Outdoor Living Area
Oversized bathtub with ceramic tile surround
Pet friendly: Puppies and kittens welcome
Pet Wash
Pickleball court
Plush carpet in bedrooms*
Polished Quartz Countertops
Retractable Kitchen Faucet
Share the Air: Smoke-free community
Shower with glass enclosure*
Snow Design Package
Stainless Steel ENERGY STAR® Appliances
Tile kitchen backsplash
Under cabinet lighting
USB outlets
Wood-style plank flooring in the living area
Apartment Features
Air Conditioning
Breakfast Nook
Built-In Bookshelves
Carpet
Ceiling Fans
Dining Room
Dishwasher
Disposal
Freezer
Heating
High Speed Internet Access
Island Kitchen
Kitchen
Lawn
Linen Closet
Microwave
Oven
Patio
Quartz Countertops
Range
Refrigerator
Smoke Free
Stainless Steel Appliances
Washer/Dryer
Window Coverings
Community Features
Business Center
Car Charging Station
Clubhouse
Controlled Access
Courtyard
Dog Park
Fitness Center
Gameroom
Garages
Hot Tub
Lounge
Package Service
Pet Washing Station
Pickleball Court
Pool
Property Manager on Site
Spa
Area Scores
Walkability
Somewhat walkable30 / 100
Transit
Limited public transit30 / 100
Driveability
Exceptionally drivable100 / 100
Bikeability
Moderately bikeable70 / 100
Scores provided by
Soundscore ™
Active71 / 100
Scores provided by
HowLoud
Transit
Commuter Rail
Eastlake - 124Th Station Track 2
16 min Drive
Commuter Rail
Westminster Station N-Bound
15 min Drive
Airport
Denver International
42 min Drive
Moving to Uptown Broomfield, Broomfield, CO
Shopping Centers
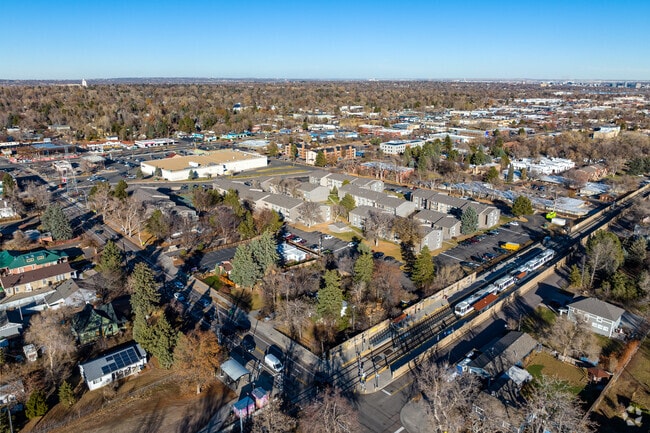
Shoppers will appreciate Olivean Apartments proximity to 120th Ave, 290 Nickel St, and Broomfield Retail Plaza. 120th Ave is 1.6 miles away, and 290 Nickel St is within a 26 minute walk.
Commuting
With a TransitScore of 30, Olivean Apartments has limited public transit, including 5 transit stops within 9.2 miles. Transit options include Westminster Station S-Bound and Westminster Station N-Bound.
Parks and Recreation
Recreational activities near Olivean Apartments are plentiful. Discover 1 park within 2.5 miles, including Butterfly Pavilion.
Airports
Living in Uptown Broomfield provides easy access to Denver International, located just 41 minutes from Olivean Apartments.
Property Details
NOW OPEN! Halfway between Denver and Boulder, Olivean Apartments is a Colorado adventurer's dream home. Our community of brand new studio, 1, 2, and 3 bedroom apartments is a spacious home base that offers designer style, plenty of storage, and the... conveniences of the greater Arista master-planned community. Between our on-site pickleball court, dynamic social lounge, co-working lounge, and the bevy of dining, shopping, and entertainment options within the Arista community, you don't even have to leave home to explore your sense of adventure. But you can! Taking advantage of Colorado's signature outdoors is easy from our community thanks to our location along Highway 36. It's just 15 minutes in either direction to Denver and Boulder, and the mountains of the Rockies offer endless opportunities. No matter where your adventures take you, it's a pleasure to return home to Olivean Apartments.
NOW OPEN! Halfway between Denver and Boulder, Olivean Apartments is a Colorado adventurer's dream home. Our community of brand new studio, 1, 2, and 3 bedroom apartments is a spacious home base that offers designer style, plenty of storage, and the conveniences of the greater Arista master-planned community. Between our on-site pickleball court, dynamic social lounge, co-working lounge, and the bevy of dining, shopping, and entertainment options within the Arista community, you don't even have to leave home to explore your sense of adventure. But you can! Taking advantage of Colorado's signature outdoors is easy from our community thanks to our location along Highway 36. It's just 15 minutes in either direction to Denver and Boulder, and the mountains of the Rockies offer endless opportunities. No matter where your adventures take you, it's a pleasure to return home to Olivean Apartments.
Olivean Apartments is located in Broomfield, CO in the 80021 zip code.
Contact
Property Address: 8251 Transit Way, Broomfield, CO 80021
All the residents have been great. However, the actual staff has not been the greatest. They have tried to remain cordial, yet lack of communication and inconsistent among the team.
Review from Apartments.com
Was this helpful?
Property Manager at Olivean Apartments responded to this review
Thank you for your feedback. I’m glad the residents have been great, but I apologize for the communication issues with our staff. We’ll work to improve consistency. Please feel free to reach out if you’d like to discuss further.
8/2/26
Verified Renter
Really enjoyed it so far and great place to live! They were very accommodating and found a great apartment for me to live in in such a short period of time
Review from Apartments.com
Was this helpful?
Property Manager at Olivean Apartments responded to this review
Our team strives to deliver an excellent experience, and are glad you found this to be the case during your visit. If you have further needs or questions, please reach out!
7/16/26
Verified Renter
I absolutely love my new apartment. From the moment I walked in, it felt like home. The space is comfortable, bright, and gives me a fresh start. I enjoy having my own place where I can relax after a long day, stay organized, and make it reflect my personality. The neighborhood is great, and everything I need is close by, which makes daily life much easier. Every room has something I appreciate, whether it’s the natural light, the layout, or the quiet atmosphere. Moving here has been one of the... best decisions I’ve made, and I’m excited to create new memories in this space. It gives me a sense of independence and motivation to keep improving my life. I’m grateful for this opportunity and genuinely look forward to coming home every single day with excitement and appreciation.
Review from Apartments.com
Was this helpful?
Property Manager at Olivean Apartments responded to this review
Hello! We are thrilled to hear you are enjoying your home and all the amenities here at Olivean apartments! It's great to know that your apartment meet your needs and we are honored to hear this was the best decision. We're grateful to have you as... part of our community. If you ever need anything, please don't hesitate to reach out!
7/12/26
Verified Renter
The staff here is AWESOME! I first met and toured the place with Hope, who was extremely friendly and helpful with all of my concerns and questions. From my first tour, to signing the lease and getting everything ready to move in, Hope was there with a smile to help with it all. Not just Hope but the whole leasing team was great and friendly! Even now as a resident the staff is always friendly and helpful. I had bad experiences with horrible leasing agents at other places so it was nice finding... and working with such a great staff!! I’m loving my new apartment!
Review from Apartments.com
Was this helpful?
Property Manager at Olivean Apartments responded to this review
It's wonderful to hear about your positive experience with the staff and your new apartment! Hope and the entire leasing team clearly go above and beyond to make residents feel welcomed and supported. It's always refreshing to find a community where... the staff is friendly, helpful, and genuinely cares. Enjoy your new home!
7/12/26
Verified Renter
Love the community, Leasing gals are great, super helpful and personable! People don’t know how to pick up after their dog. Living in an apartment I’ve realized people don’t care that other people also live here
Review from Apartments.com
Was this helpful?
Property Manager at Olivean Apartments responded to this review
Thank you for sharing your feedback! We're so glad you love the community and appreciate our leasing team’s helpful and personable approach. We understand how important a clean and respectful environment is for everyone. Unfortunately, pet cleanup... can sometimes be a challenge, but we'll continue to encourage all residents to be considerate and responsible. We appreciate your patience and support as we work to maintain a great living space for all!