
The Grand Costa Mesa
1 - 2 Beds
$2,275 - $3,515


School
Commute Time (Distance)
Drive: 14 min (7 mi)
Drive: 13 min (7.1 mi)
Drive: 19 min (9.5 mi)
Drive: 17 min (10.1 mi)
Lease Term Options
Property Information
The fees below are based on community-supplied data and may exclude additional fees and utilities.
Property Fee Disclaimer Based on community-supplied data and independent market research. Subject to change without notice. May exclude fees for mandatory or optional services and usage-based utilities.
Walkability
Fairly walkable40 / 100
Driveability
Exceptionally drivable90 / 100
Bikeability
Moderately bikeable60 / 100

Soundscore ™
Active77 / 100


Shoppers will appreciate 19661 Bluefield Plaza proximity to Yorba Linda Plaza and Country Club Village. Yorba Linda Plaza is 0.9 miles away, and Country Club Village is within an 18 minute walk.
Living in North County provides easy access to John Wayne/Orange County, located just 24 minutes from 19661 Bluefield Plaza. Another nearby airport is Ontario International, located 26.7 miles away.
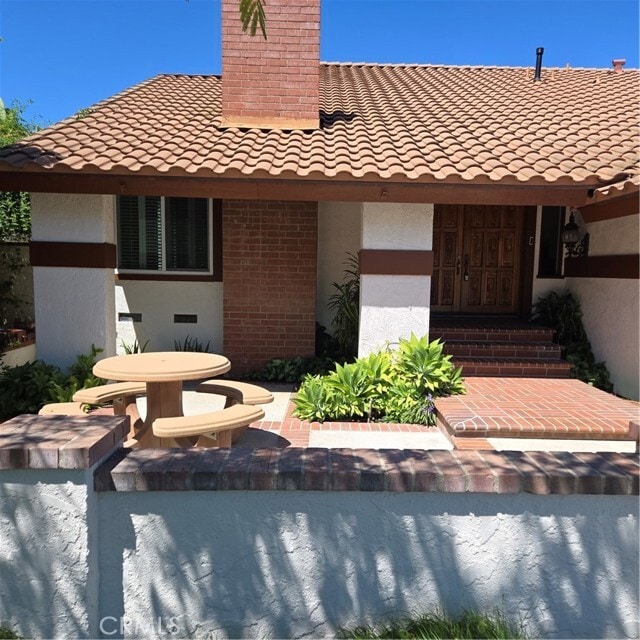
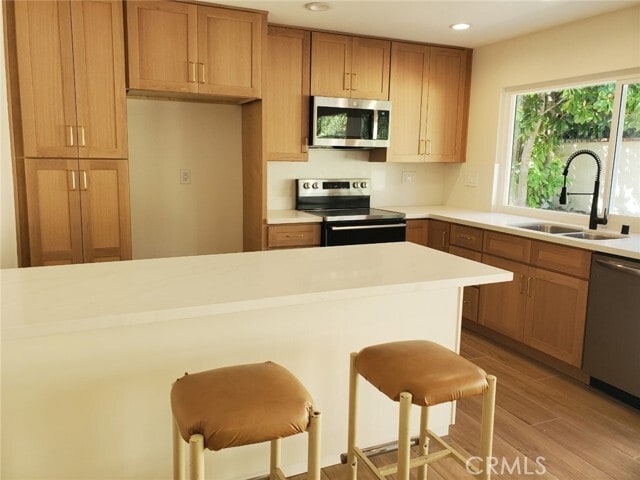
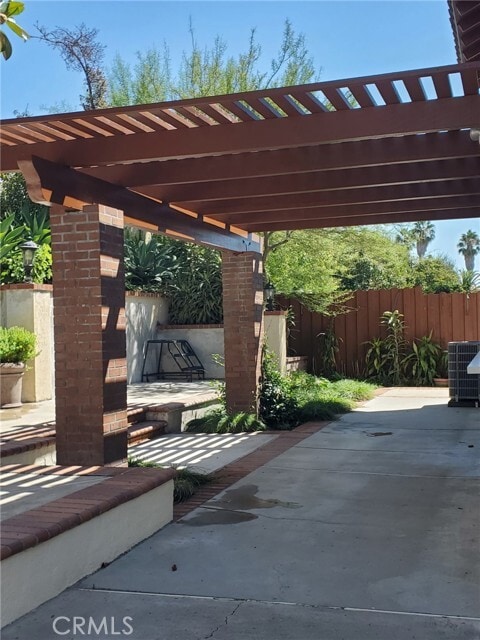
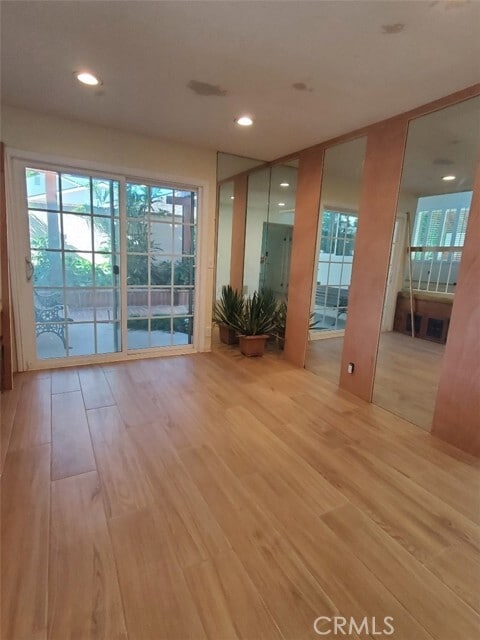
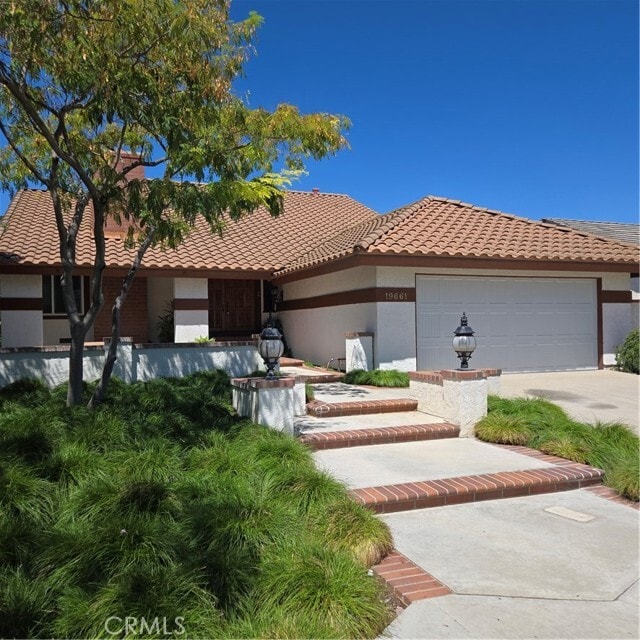
NEWLY REMODELED TRI-LEVEL: 3 Bedroom plus den/loft, 2.5 Bath, 2,017 SF. PRICE DROPPED TO $4,650 — REMODELED WITH PREMIUM UPGRADES At $4,650/month, this newly remodeled 2,017 SF home offers the highest combination of Sq.Ft., premium upgrades and... well-maintained yards in its single-family-detached-home price tier within Yorba Linda’s current market. While neighboring cities may have similar properties/SF in this price range, Yorba Linda is coveted for its excellent school system and is officially ranked as the fifth safest city in all of California. Renovated Kitchen with quartz countertops, neutral cabinets, ample storage. New porcelain wood-look tile throughout the lower level including Kitchen, Family Rm, Dining Rm, primary BR/Bath. The primary BR has a new shower and quartz-top vanity. Formal Living Rm is at the mid-level with vaulted ceilings, fireplace and plantation shutters. Upper level includes an expansive Bedroom previously used as a home office. It has built-in cabinets designed to hold file folders—or the cabinets can be used for wardrobe storage in addition to the large closet. Another upstairs Bedroom, renovated Bathroom and the loft are also on this upper level. The original 4th bedroom has been converted into an open loft overlooking the vaulted living room which can be used as a study or project area. The home has a brand-new central A/C system, dual-pane windows, a tankless water heater, recessed lighting, and a new garage door. ZERO TENANT YARD MAINTENANCE Lessor personally manages all yard maintenance during specific times and days to comply with Golden State Water District guidelines. Back yard is maintained from 5pm to 6:30pm on Tuesdays. Front yard is maintained from 5pm to 6:30 pm on Saturday (does not impact backyard). Few homes besides this one, offer a fully-landscaped front courtyard nestled back from the street on an exceptionally quiet cul-de-sac. THE PERFECT MATCH: Owners are seeking a compatible tenant matchup: Those who appreciate relaxing and dining outdoors in well-maintained yards instead of working in them would be a good fit. If you view a dedicated, owner-managed yard care schedule as a luxury amenity, we welcome your inquiry. One of the owners is a licensed Broker. Owner prefers that the lease expire in May or June of 2027 or 2028. Showings beginning 8/28/26 . MLS# PW26165090
NEWLY REMODELED TRI-LEVEL: 3 Bedroom plus den/loft, 2.5 Bath, 2,017 SF. PRICE DROPPED TO $4,650 — REMODELED WITH PREMIUM UPGRADES At $4,650/month, this newly remodeled 2,017 SF home offers the highest combination of Sq.Ft., premium upgrades and well-maintained yards in its single-family-detached-home price tier within Yorba Linda’s current market. While neighboring cities may have similar properties/SF in this price range, Yorba Linda is coveted for its excellent school system and is officially ranked as the fifth safest city in all of California. Renovated Kitchen with quartz countertops, neutral cabinets, ample storage. New porcelain wood-look tile throughout the lower level including Kitchen, Family Rm, Dining Rm, primary BR/Bath. The primary BR has a new shower and quartz-top vanity. Formal Living Rm is at the mid-level with vaulted ceilings, fireplace and plantation shutters. Upper level includes an expansive Bedroom previously used as a home office. It has built-in cabinets designed to hold file folders—or the cabinets can be used for wardrobe storage in addition to the large closet. Another upstairs Bedroom, renovated Bathroom and the loft are also on this upper level. The original 4th bedroom has been converted into an open loft overlooking the vaulted living room which can be used as a study or project area. The home has a brand-new central A/C system, dual-pane windows, a tankless water heater, recessed lighting, and a new garage door. ZERO TENANT YARD MAINTENANCE Lessor personally manages all yard maintenance during specific times and days to comply with Golden State Water District guidelines. Back yard is maintained from 5pm to 6:30pm on Tuesdays. Front yard is maintained from 5pm to 6:30 pm on Saturday (does not impact backyard). Few homes besides this one, offer a fully-landscaped front courtyard nestled back from the street on an exceptionally quiet cul-de-sac. THE PERFECT MATCH: Owners are seeking a compatible tenant matchup: Those who appreciate relaxing and dining outdoors in well-maintained yards instead of working in them would be a good fit. If you view a dedicated, owner-managed yard care schedule as a luxury amenity, we welcome your inquiry. One of the owners is a licensed Broker. Owner prefers that the lease expire in May or June of 2027 or 2028. Showings beginning 8/28/26 . MLS# PW26165090
19661 Bluefield Plaza is located in Yorba Linda, CA in the 92886 zip code.

Copyright 2026 © California Regional MLS. All rights reserved.
Within 50 Miles of 19661 Bluefield Plaza