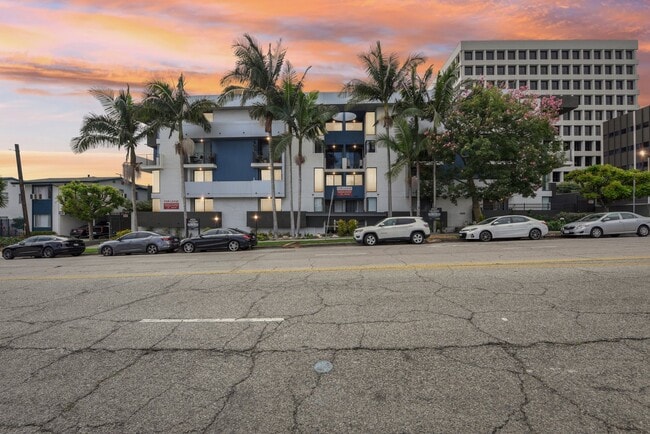

The Grand Costa Mesa
1 - 2 Beds
$2,405 - $3,645


School
Commute Time (Distance)
Drive: 10 min (5.5 mi)
Drive: 11 min (6.1 mi)
Drive: 12 min (6.7 mi)
Drive: 15 min (10.6 mi)
Lease Term Options
Property Information
The fees below are based on community-supplied data and may exclude additional fees and utilities.
Property Fee Disclaimer Based on community-supplied data and independent market research. Subject to change without notice. May exclude fees for mandatory or optional services and usage-based utilities.
Walkability
Fairly walkable40 / 100
Driveability
Exceptionally drivable100 / 100
Bikeability
Fairly bikeable50 / 100



Shoppers will appreciate 819 Mitchell Way proximity to Colonies Crossroads, Golden Pacific Plaza, and Upland Hills West Shopping Center. Colonies Crossroads is 0.8 miles away, and Golden Pacific Plaza is within a 17 minute walk.
Living in Rancho Cucamonga provides easy access to Ontario International, located just 14 minutes from 819 Mitchell Way. Another nearby airport is John Wayne/Orange County, located 43.9 miles away.
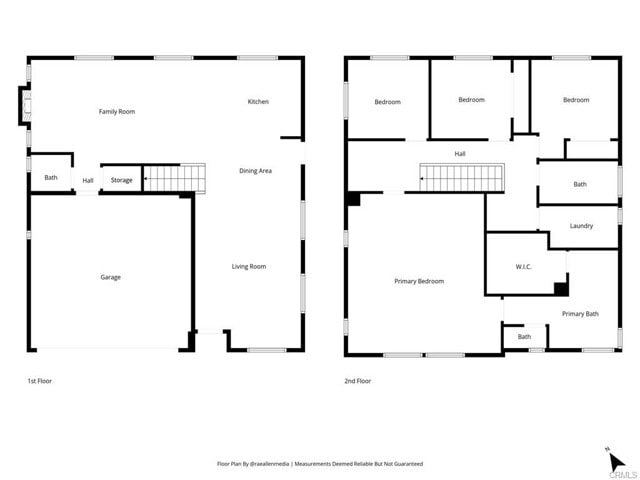
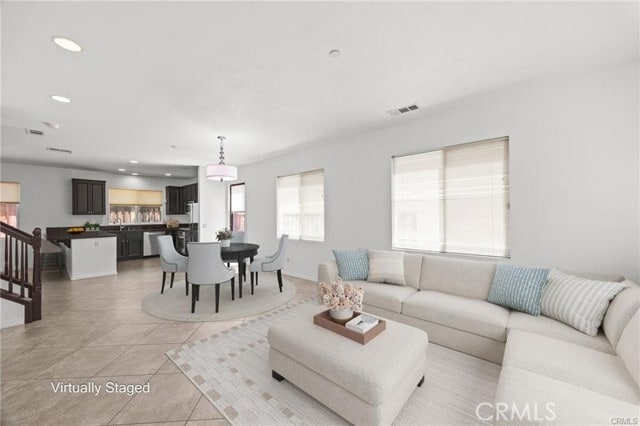
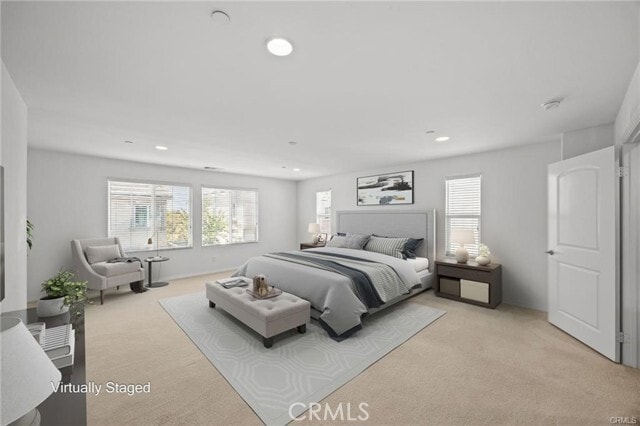
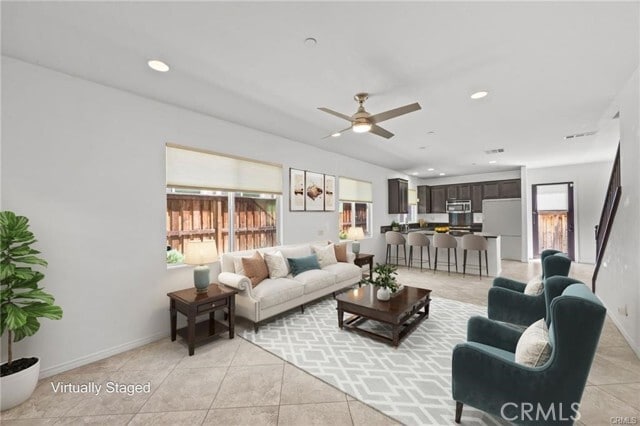
Welcome to the highly desirable Magnolia Heights community, ideally located near The Colonies Crossroads, offering premier shopping, dining, and entertainment just minutes away. This beautifully designed home features an open and airy floor plan with... soaring ceilings, abundant natural light, and elegant 20-inch tile flooring throughout the entire first level. Large windows, all equipped with 2-inch blinds, enhance the bright and inviting atmosphere. The chef-inspired kitchen is the heart of the home, showcasing granite countertops, a convenient breakfast bar, stainless steel appliances, and an abundance of cabinetry for storage. Open to the family room, this space is perfect for everyday living and entertaining, featuring a cozy fireplace, dining area, and multiple windows that fill the room with natural light. The main level also includes a guest powder room, coat closet, and direct access to the attached two-car garage with automatic opener and tankless water heater. Upstairs, you'll find all four bedrooms, including an expansive primary suite that offers a true retreat. The luxurious ensuite bathroom features a walk-in shower, separate soaking tub, dual-sink vanity with granite countertops, tile flooring, and an oversized walk-in closet. Two additional bedrooms provide ample space, while the versatile fourth room can serve as a den, office, or bedroom (without a closet). A full hall bathroom offers dual sinks, granite countertops, and tile flooring. For added convenience, the upstairs laundry room includes built-in cabinetry and a window for natural light. Residents of Magnolia Heights enjoy beautifully maintained grounds with lush landscaping, mature trees, colorful flowers, walking trails, abundant guest parking, a playground, picnic and BBQ areas, and covered seating spaces perfect for relaxing outdoors. Best of all, Magnolia Heights , making this exceptional community . This is truly a wonderful place to call home! MLS# TR26136056
Welcome to the highly desirable Magnolia Heights community, ideally located near The Colonies Crossroads, offering premier shopping, dining, and entertainment just minutes away. This beautifully designed home features an open and airy floor plan with soaring ceilings, abundant natural light, and elegant 20-inch tile flooring throughout the entire first level. Large windows, all equipped with 2-inch blinds, enhance the bright and inviting atmosphere. The chef-inspired kitchen is the heart of the home, showcasing granite countertops, a convenient breakfast bar, stainless steel appliances, and an abundance of cabinetry for storage. Open to the family room, this space is perfect for everyday living and entertaining, featuring a cozy fireplace, dining area, and multiple windows that fill the room with natural light. The main level also includes a guest powder room, coat closet, and direct access to the attached two-car garage with automatic opener and tankless water heater. Upstairs, you'll find all four bedrooms, including an expansive primary suite that offers a true retreat. The luxurious ensuite bathroom features a walk-in shower, separate soaking tub, dual-sink vanity with granite countertops, tile flooring, and an oversized walk-in closet. Two additional bedrooms provide ample space, while the versatile fourth room can serve as a den, office, or bedroom (without a closet). A full hall bathroom offers dual sinks, granite countertops, and tile flooring. For added convenience, the upstairs laundry room includes built-in cabinetry and a window for natural light. Residents of Magnolia Heights enjoy beautifully maintained grounds with lush landscaping, mature trees, colorful flowers, walking trails, abundant guest parking, a playground, picnic and BBQ areas, and covered seating spaces perfect for relaxing outdoors. Best of all, Magnolia Heights , making this exceptional community . This is truly a wonderful place to call home! MLS# TR26136056
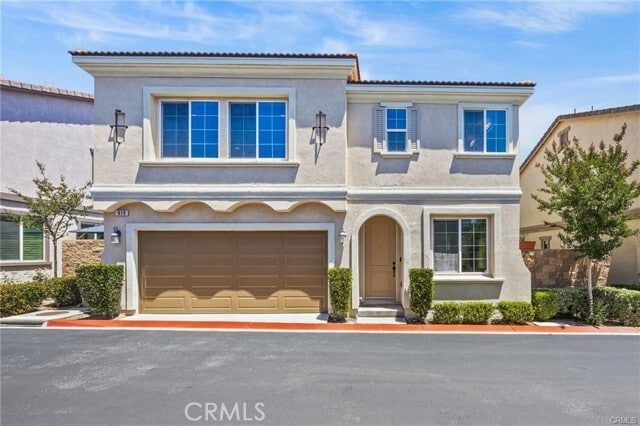
819 Mitchell Way is located in Upland, CA in the 91784 zip code.

Copyright 2026 © California Regional MLS. All rights reserved.
Within 50 Miles of 819 Mitchell Way