
Seaport Homes Luxury Homes & Townhouses
1 - 2 Beds
$2,425 - $3,600


School
Commute Time (Distance)
Drive: 12 min (6.2 mi)
Drive: 13 min (7.1 mi)
Drive: 21 min (10.9 mi)
Drive: 20 min (11.4 mi)
Lease Term Options
Property Information
The fees below are based on community-supplied data and may exclude additional fees and utilities.
Property Fee Disclaimer Based on community-supplied data and independent market research. Subject to change without notice. May exclude fees for mandatory or optional services and usage-based utilities.
Walkability
Moderately walkable60 / 100
Transit
Limited public transit20 / 100
Driveability
Moderately drivable70 / 100
Bikeability
Fairly bikeable40 / 100

Soundscore ™
Active78 / 100


Shoppers will appreciate 4217 Mesa St proximity to Village Center, Vista Plaza Shopping Center, and PCH Center. Village Center is 0.3 miles away, and Vista Plaza Shopping Center is within an 8 minute walk.
Recreational activities near 4217 Mesa St are plentiful. Discover 3 parks within 3.9 miles, including South Coast Botanic Garden, Madrona Marsh Preserve & Nature Center, and George F. Canyon Preserve & Nature Center.
Living in Southwood Riviera provides easy access to Los Angeles International, located just 23 minutes from 4217 Mesa St. Another nearby airport is Long Beach (Daugherty Field), located 14.6 miles away.
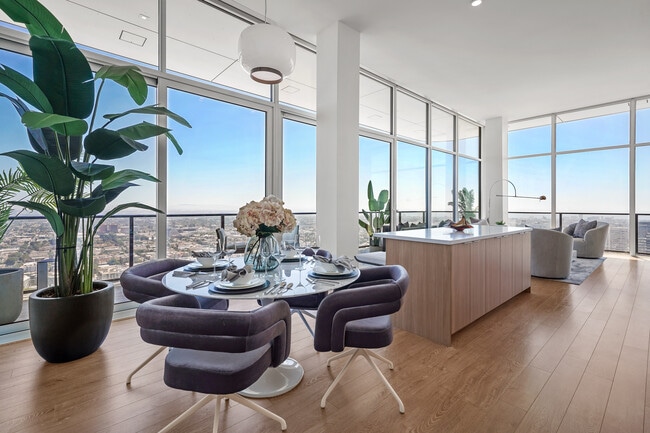
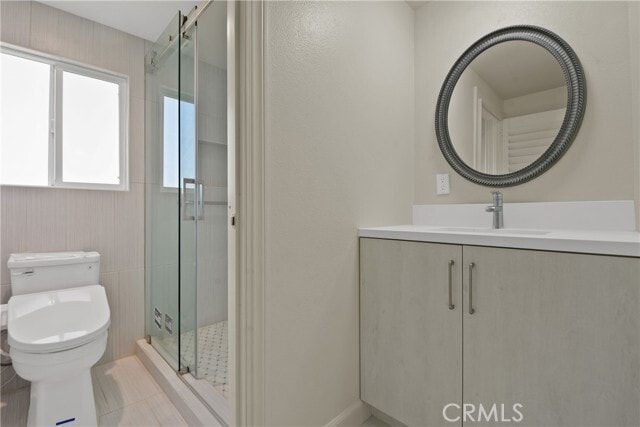
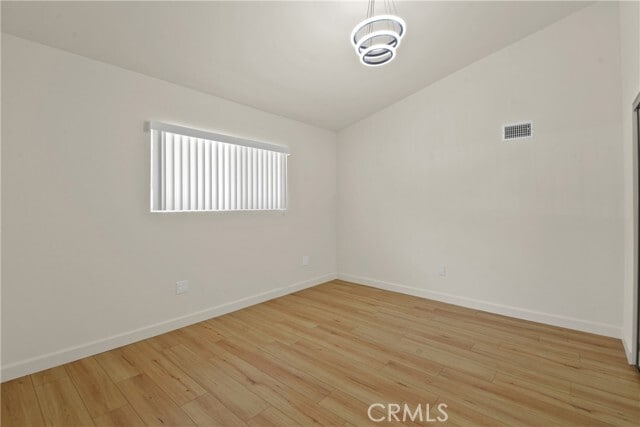
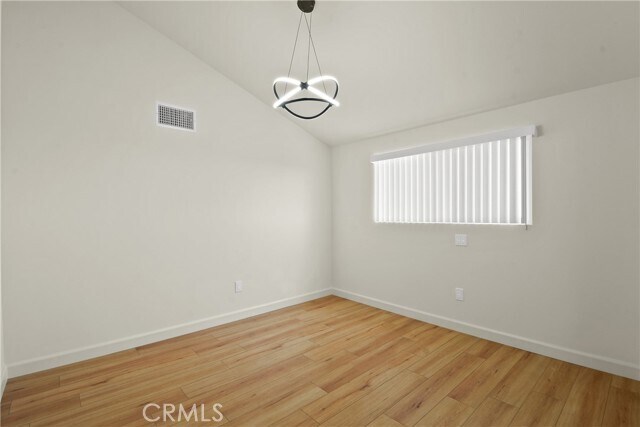
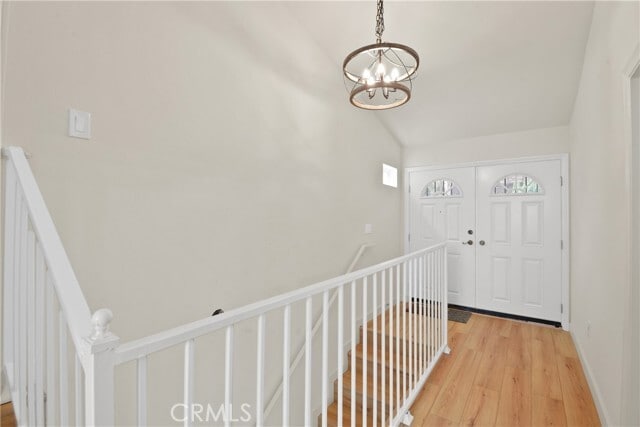
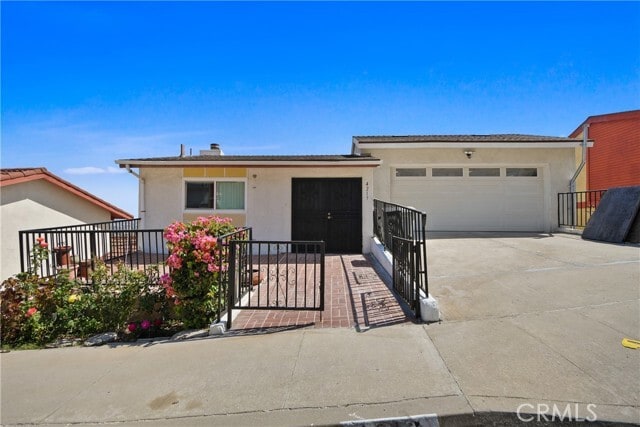
VIEWS! VIEWS! VIEWS! Experience luxury living in this completely renovated home with breathtaking panoramic views of the South Bay skyline. Everything is brand new, and you'll have the opportunity to be the first to live in this beautifully... renovated home. Perched above the surrounding neighborhood, the home offers sweeping panoramic views stretching across the South Bay skyline to the Pacific Ocean. Enjoy sparkling city lights by night and endless blue skies by day from two spacious balconies, creating the perfect setting for morning coffee, outdoor dining, or simply taking in the scenery. The thoughtfully designed floor plan features two en suite bedrooms on the main level and two additional bedrooms upstairs, offering an ideal layout for multigenerational living, guests, or a home office. The stunning chef's kitchen showcases brand-new custom cabinetry, premium finishes, and a spacious walk-in pantry. The dining room is perfectly positioned in front of a large picture window, allowing you to enjoy the spectacular views while you dine. The expansive family room features a cozy fireplace and flows seamlessly into the home's inviting living spaces, making it ideal for both everyday living and entertaining. Stay cool and comfortable with high-efficiency ductless mini-split air conditioning, providing energy-efficient climate control throughout the home. Every bathroom is beautifully appointed with premium TOTO bidet toilets, adding an extra touch of luxury and comfort. With high-end finishes throughout, an exceptional floor plan, two spacious view balconies, ductless mini-split air conditioning, and unforgettable panoramic vistas, this move-in-ready home offers a rare leasing opportunity that truly stands above the rest. MLS# SB26184063
VIEWS! VIEWS! VIEWS! Experience luxury living in this completely renovated home with breathtaking panoramic views of the South Bay skyline. Everything is brand new, and you'll have the opportunity to be the first to live in this beautifully renovated home. Perched above the surrounding neighborhood, the home offers sweeping panoramic views stretching across the South Bay skyline to the Pacific Ocean. Enjoy sparkling city lights by night and endless blue skies by day from two spacious balconies, creating the perfect setting for morning coffee, outdoor dining, or simply taking in the scenery. The thoughtfully designed floor plan features two en suite bedrooms on the main level and two additional bedrooms upstairs, offering an ideal layout for multigenerational living, guests, or a home office. The stunning chef's kitchen showcases brand-new custom cabinetry, premium finishes, and a spacious walk-in pantry. The dining room is perfectly positioned in front of a large picture window, allowing you to enjoy the spectacular views while you dine. The expansive family room features a cozy fireplace and flows seamlessly into the home's inviting living spaces, making it ideal for both everyday living and entertaining. Stay cool and comfortable with high-efficiency ductless mini-split air conditioning, providing energy-efficient climate control throughout the home. Every bathroom is beautifully appointed with premium TOTO bidet toilets, adding an extra touch of luxury and comfort. With high-end finishes throughout, an exceptional floor plan, two spacious view balconies, ductless mini-split air conditioning, and unforgettable panoramic vistas, this move-in-ready home offers a rare leasing opportunity that truly stands above the rest. MLS# SB26184063
4217 Mesa St is located in Torrance, CA in the 90505 zip code.

Copyright 2026 © California Regional MLS. All rights reserved.
Within 50 Miles of 4217 Mesa St