
Seaport Homes Luxury Homes & Townhouses
1 - 2 Beds
$2,425 - $3,600


School
Commute Time (Distance)
Drive: 9 min (4.7 mi)
Drive: 10 min (5.7 mi)
Drive: 15 min (7.2 mi)
Drive: 18 min (10.6 mi)
Property Information
The fees below are based on community-supplied data and may exclude additional fees and utilities.
Property Fee Disclaimer Based on community-supplied data and independent market research. Subject to change without notice. May exclude fees for mandatory or optional services and usage-based utilities.
Walkability
Moderately walkable60 / 100
Transit
Limited public transit30 / 100
Driveability
Moderately drivable70 / 100
Bikeability
Fairly bikeable40 / 100

Soundscore ™
Active78 / 100


Shoppers will appreciate 2033 231st St proximity to South Bay Plaza, Western Town Plaza, and 1630-1668 Sepulveda Blvd. South Bay Plaza is 0.7 miles away, and Western Town Plaza is within a 12 minute walk.
With a TransitScore of 30, 2033 231st St has limited public transit, including 10 transit stops within 22.1 miles. Transit options include Wardlow Station and Del Amo Station.
Recreational activities near 2033 231st St are plentiful. Discover 4 parks within 5 miles, including Madrona Marsh Preserve & Nature Center, George F. Canyon Preserve & Nature Center, and South Coast Botanic Garden.
Living in Southeast Torrance provides easy access to Long Beach (Daugherty Field), located just 18 minutes from 2033 231st St. Another nearby airport is Los Angeles International, located 13.7 miles away.
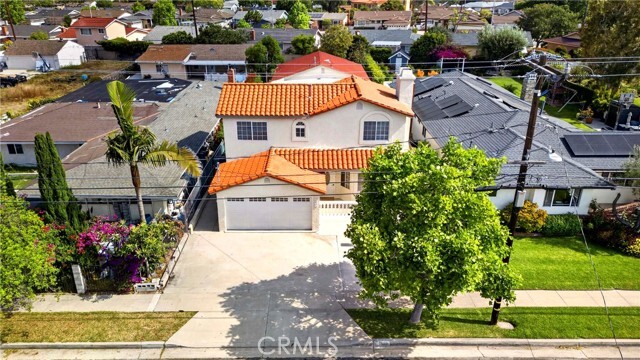
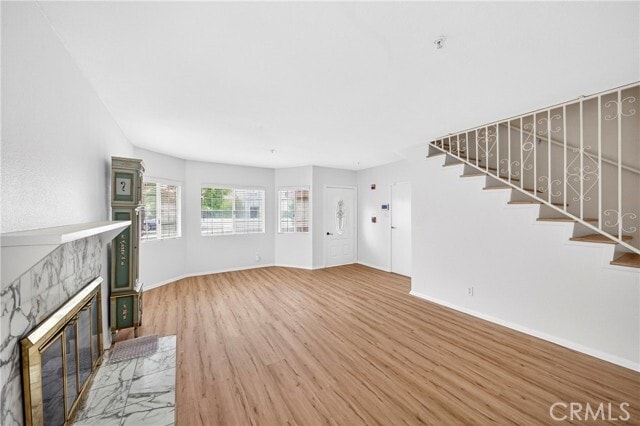
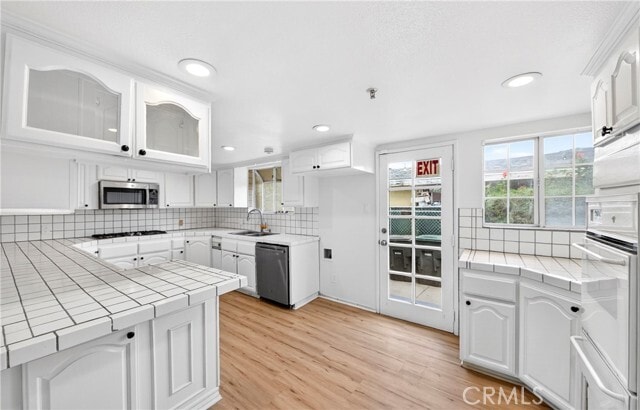
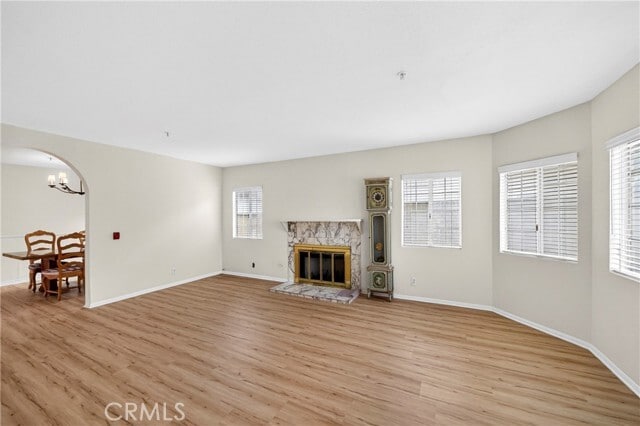
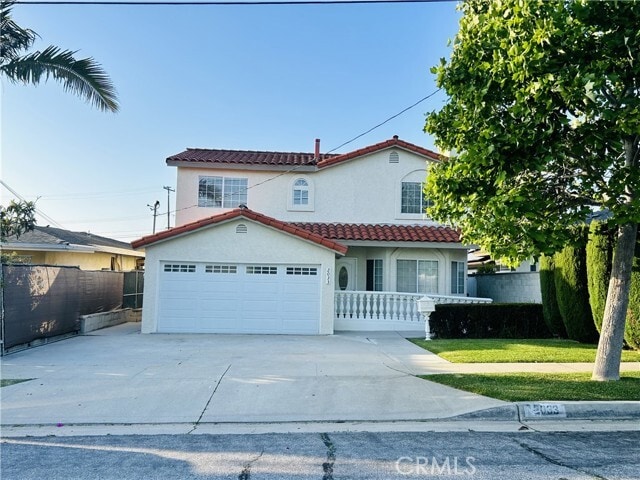
Built in 1956, 1977, and 2004. Exceptional opportunity to acquire an updated Residential Care Facility for the Elderly (RCFE) for 6-8 residents, or a home offering approximately 3,690 square feet of thoughtfully designed living space on an expansive... 8,570-square-foot lot. This handicap-accessible property features 9 bedrooms and 5 full bathrooms, including 7 bedrooms and 4 bathrooms on the main level, with 2 additional bedrooms and 1 full bathroom upstairs. Equipped with a full ceiling sprinkler system throughout, the home is designed for safety, functionality, and efficient residential care operations. Recent improvements include new appliances, 4 newly renovated downstairs bathrooms, partially updated flooring, a water heater, and 6 bedrooms with exit doors and windows. The functional layout provides comfortable resident accommodations, spacious common areas, and flexibility for day-to-day operations while maintaining a warm residential atmosphere in a freshly painted interior. The large backyard features multiple fruit trees and offers potential for an ADU, creating additional value and versatility for future expansion or supplemental use. The spacious backyard features a variety of mature fruit trees, including guava, apple, peach, two persimmon trees, lemon, two avocado trees, and loquat, creating a peaceful outdoor setting with added charm and functionality. Originally built in 1956, the property was expanded by the second owner in 1977 with the addition of an upstairs level, followed by a 2004 expansion that added 4 bedrooms, 2 bathrooms, and a family room. Buyer to verify all property information, including permits, square footage, zoning, licensing, ADU potential, and intended use to their own satisfaction. MLS# SB26134527
Built in 1956, 1977, and 2004. Exceptional opportunity to acquire an updated Residential Care Facility for the Elderly (RCFE) for 6-8 residents, or a home offering approximately 3,690 square feet of thoughtfully designed living space on an expansive 8,570-square-foot lot. This handicap-accessible property features 9 bedrooms and 5 full bathrooms, including 7 bedrooms and 4 bathrooms on the main level, with 2 additional bedrooms and 1 full bathroom upstairs. Equipped with a full ceiling sprinkler system throughout, the home is designed for safety, functionality, and efficient residential care operations. Recent improvements include new appliances, 4 newly renovated downstairs bathrooms, partially updated flooring, a water heater, and 6 bedrooms with exit doors and windows. The functional layout provides comfortable resident accommodations, spacious common areas, and flexibility for day-to-day operations while maintaining a warm residential atmosphere in a freshly painted interior. The large backyard features multiple fruit trees and offers potential for an ADU, creating additional value and versatility for future expansion or supplemental use. The spacious backyard features a variety of mature fruit trees, including guava, apple, peach, two persimmon trees, lemon, two avocado trees, and loquat, creating a peaceful outdoor setting with added charm and functionality. Originally built in 1956, the property was expanded by the second owner in 1977 with the addition of an upstairs level, followed by a 2004 expansion that added 4 bedrooms, 2 bathrooms, and a family room. Buyer to verify all property information, including permits, square footage, zoning, licensing, ADU potential, and intended use to their own satisfaction. MLS# SB26134527
2033 231st St is located in Torrance, CA in the 90501 zip code.

Copyright 2026 © California Regional MLS. All rights reserved.
Within 50 Miles of 2033 231st St