Annadel
1 - 3 Beds
$2,285 - $3,275


School
Commute Time (Distance)
Drive: 8 min (2.9 mi)
Drive: 21 min (13.5 mi)
Property Information
The fees below are based on community-supplied data and may exclude additional fees and utilities.
Property Fee Disclaimer Based on community-supplied data and independent market research. Subject to change without notice. May exclude fees for mandatory or optional services and usage-based utilities.
Walkability
Fairly walkable40 / 100
Driveability
Very drivable80 / 100
Bikeability
Fairly bikeable40 / 100

Soundscore ™
Active77 / 100

Shoppers will appreciate 4414 Bally Bunion Ln proximity to Home Depot Center and Santa Rosa Northside. Home Depot Center is 1.6 miles away, and Santa Rosa Northside is within a 36 minute walk.
Recreational activities near 4414 Bally Bunion Ln are plentiful. Discover 1 park within 2.6 miles, including SRJC Planetarium.
Living in Outer Santa Rosa provides easy access to Charles M Schulz - Sonoma County, located just 13 minutes from 4414 Bally Bunion Ln.
This immaculately maintained, fully furnished 3-bedroom, 2.5-bath home is located in a newer section of the highly desirable Oaks at Fountaingrove, offering turnkey Wine Country living with convenient access to shopping, dining, wineries, and... everyday amenities. Purchased as new construction and never occupied before the current owners, the home was thoughtfully customized with an interior designer. The third bedroom was converted from a den/flex space and also functions well as a home office. Designer interiors feature curated furnishings and lighting, many sourced from Restoration Hardware, along with a custom imported dining table anchoring the main living space. Built for safety and efficiency, the home includes fire-resistant construction with metal framing, stucco exterior, metal roof, and interior sprinklers, plus a 240V EV charger, wired Ethernet, and whole-home Eero mesh Wi-Fi. A rare west-facing orientation fills the home with natural light and sunset views. Centrally located yet steps from open preserves and walking distance to Paradise Ridge Winery, the setting offers peaceful, connected Wine Country living. The open-concept main level features vaulted ceilings, skylights with rain sensors, recessed LED lighting, a gas fireplace, and seamless access to a private deck with BBQ area for indoor-outdoor entertaining. The chef's kitchen includes quartz countertops, white soft-close cabinetry, pantry storage, stainless steel appliances, gas cooktop, and double ovens. Upstairs, both bedrooms feature en-suite baths. The spacious primary suite includes a king bed and west-facing preserve and winery views, while the spa-like bath offers dual vanities, a soaking tub, and walk-in glass shower. The second bedroom includes a queen bed and en-suite bath, while the third bedroom features a single bed and flexible office/guest setup. Additional highlights include custom built-ins, blackout blinds, ceiling fans, laundry room with LG washer/dryer, finished garage with built-in storage, keyless entry, MyQ garage access, video doorbell, security cameras, alarm system, gym area, 8-foot pool table, built-in bar, and optional office setup. The home is assigned to highly rated public schools near St. Rose School and Cardinal Newman High School. Residents also enjoy access to the community pool and spa-an exceptional opportunity to own a fully turnkey, designer-furnished home in one of Santa Rosa's most desirable communities. MLS#326039038
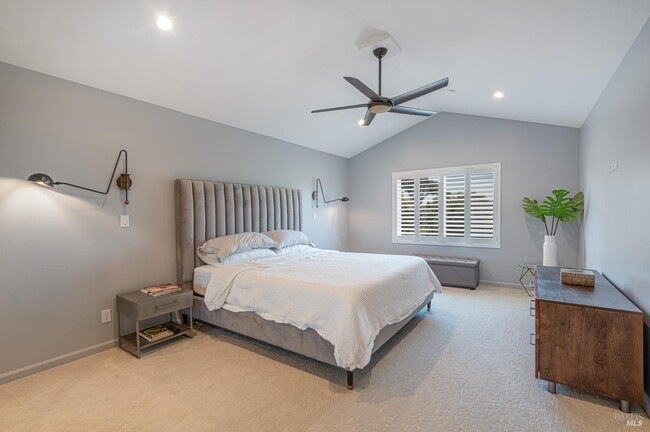
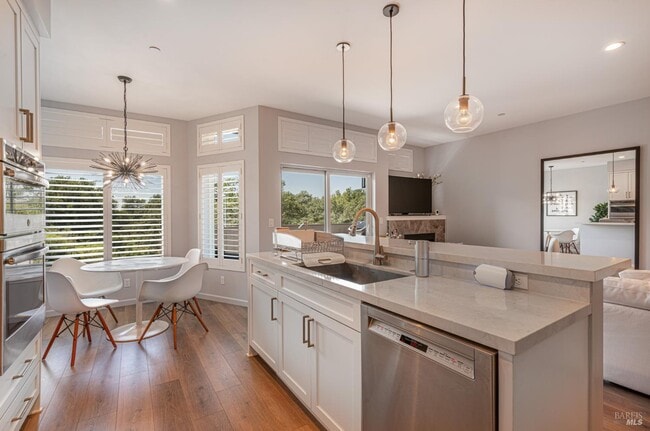
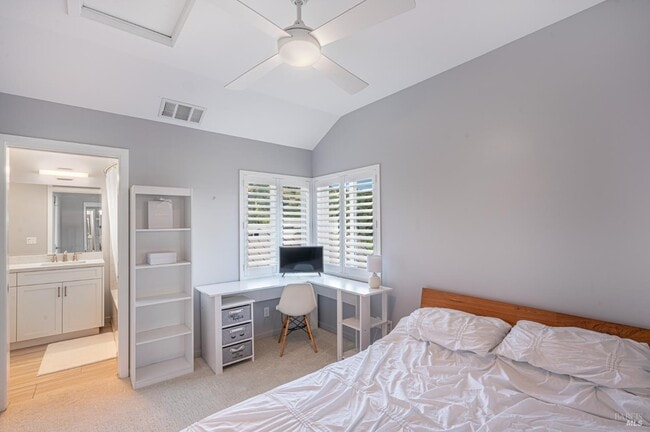
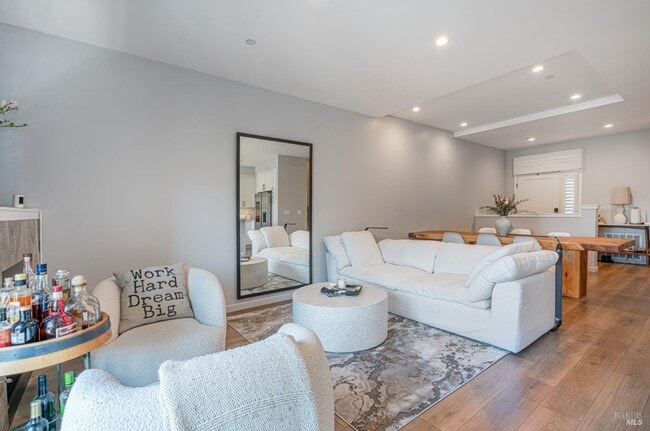
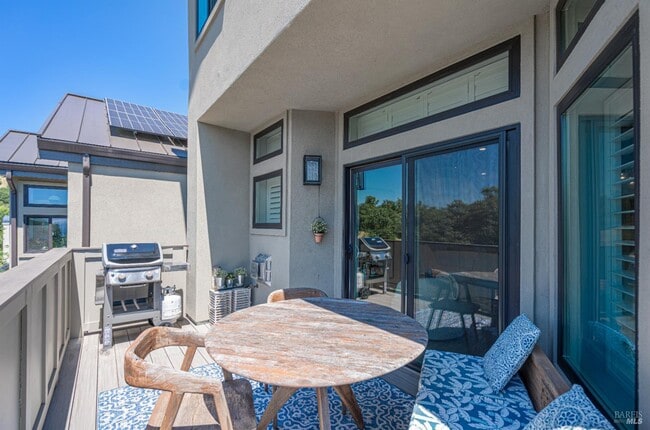
This immaculately maintained, fully furnished 3-bedroom, 2.5-bath home is located in a newer section of the highly desirable Oaks at Fountaingrove, offering turnkey Wine Country living with convenient access to shopping, dining, wineries, and everyday amenities. Purchased as new construction and never occupied before the current owners, the home was thoughtfully customized with an interior designer. The third bedroom was converted from a den/flex space and also functions well as a home office. Designer interiors feature curated furnishings and lighting, many sourced from Restoration Hardware, along with a custom imported dining table anchoring the main living space. Built for safety and efficiency, the home includes fire-resistant construction with metal framing, stucco exterior, metal roof, and interior sprinklers, plus a 240V EV charger, wired Ethernet, and whole-home Eero mesh Wi-Fi. A rare west-facing orientation fills the home with natural light and sunset views. Centrally located yet steps from open preserves and walking distance to Paradise Ridge Winery, the setting offers peaceful, connected Wine Country living. The open-concept main level features vaulted ceilings, skylights with rain sensors, recessed LED lighting, a gas fireplace, and seamless access to a private deck with BBQ area for indoor-outdoor entertaining. The chef's kitchen includes quartz countertops, white soft-close cabinetry, pantry storage, stainless steel appliances, gas cooktop, and double ovens. Upstairs, both bedrooms feature en-suite baths. The spacious primary suite includes a king bed and west-facing preserve and winery views, while the spa-like bath offers dual vanities, a soaking tub, and walk-in glass shower. The second bedroom includes a queen bed and en-suite bath, while the third bedroom features a single bed and flexible office/guest setup. Additional highlights include custom built-ins, blackout blinds, ceiling fans, laundry room with LG washer/dryer, finished garage with built-in storage, keyless entry, MyQ garage access, video doorbell, security cameras, alarm system, gym area, 8-foot pool table, built-in bar, and optional office setup. The home is assigned to highly rated public schools near St. Rose School and Cardinal Newman High School. Residents also enjoy access to the community pool and spa-an exceptional opportunity to own a fully turnkey, designer-furnished home in one of Santa Rosa's most desirable communities. MLS#326039038
4414 Bally Bunion Ln is located in Santa Rosa, CA in the 95403 zip code.

Copyright 2026, Bay Area Real Estate Information Services, Inc. All Rights Reserved.
Within 50 Miles of 4414 Bally Bunion Ln