
Seaport Homes Luxury Homes & Townhouses
1 - 2 Beds
$2,425 - $3,600


School
Commute Time (Distance)
Drive: 16 min (8.5 mi)
Drive: 20 min (11.5 mi)
Drive: 27 min (14.1 mi)
Drive: 26 min (14.2 mi)
Lease Term Options
Property Information
The fees below are based on community-supplied data and may exclude additional fees and utilities.
Property Fee Disclaimer Based on community-supplied data and independent market research. Subject to change without notice. May exclude fees for mandatory or optional services and usage-based utilities.
Walkability
Fairly walkable40 / 100
Transit
Limited public transit30 / 100
Driveability
Exceptionally drivable100 / 100
Bikeability
Moderately bikeable60 / 100

Soundscore ™
Active73 / 100


With a TransitScore of 30, 19 Santa Rosa has limited public transit, including 6 transit stops within 30.1 miles. Transit options include Marine/Redondo Station and Los Angeles.
Recreational activities near 19 Santa Rosa are plentiful. Discover 2 parks within 3.9 miles, including Point Vicente Interpretive Center and South Coast Botanic Garden.
Living in Palos Verdes Peninsula provides easy access to Long Beach (Daugherty Field), located just 29 minutes from 19 Santa Rosa. Another nearby airport is Los Angeles International, located 18.2 miles away.
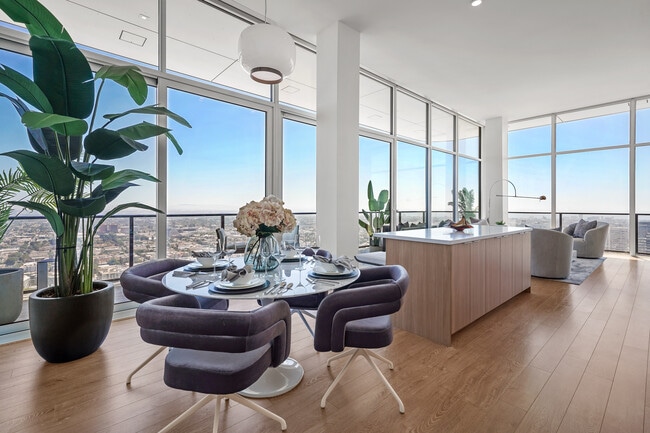
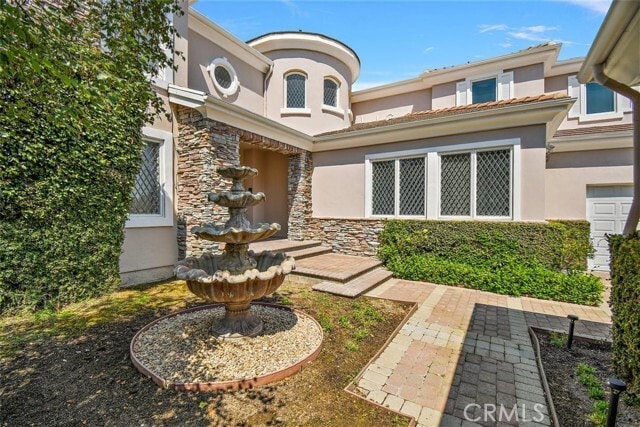
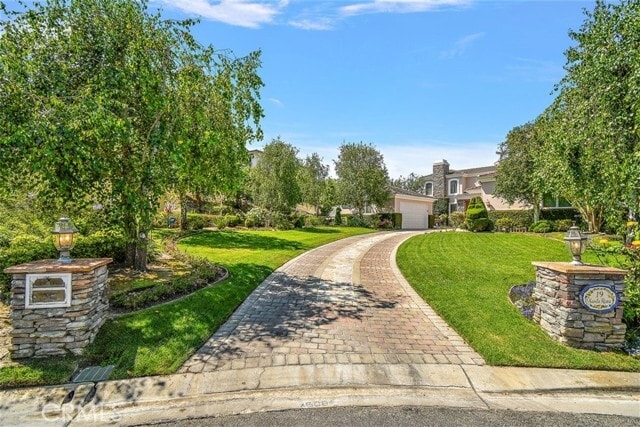
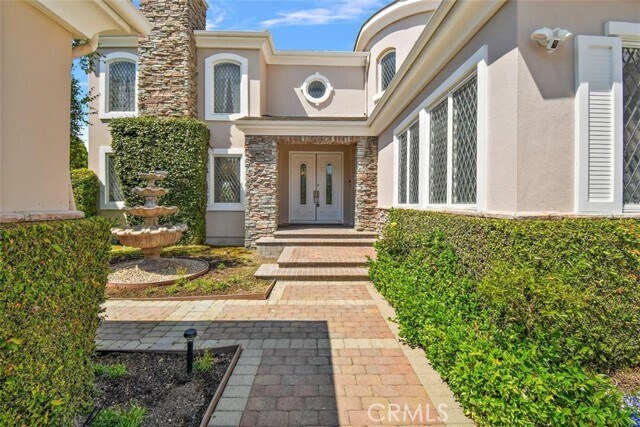
Welcome to a magnificent estate nestled in the prestigious gated community of Vantage Pointe. This exquisite home offers a perfect blend of luxurious living, privacy, and breathtaking natural surroundings. Upon arrival, you'll be captivated by the... grandeur of this architectural masterpiece with four car garage. The beautifully landscaped front yard and elegant facade create a welcoming ambiance that sets the tone for the splendor that lies within. Step through the custom double doors and prepare to be amazed by the opulence and attention to detail throughout. The gourmet kitchen is a chef's dream, featuring top-of-the-line stainless steel appliances, custom cabinetry, and a large center island. Whether you're preparing a family meal or hosting a lavish dinner party, this kitchen is sure to impress even the most discerning culinary enthusiasts. The primary suite is a true sanctuary, offering a serene retreat from the outside world. Boasting generous proportions, a cozy fireplace, and a private balcony, this is a haven of relaxation. The primary bathroom features a luxurious soaking tub, a spacious walk-in shower, and dual vanities, all adorned with high-end finishes. Additional bedrooms are equally impressive, each offering ample space, natural light, and stylish design elements. The home also includes a dedicated home office, ensuring that every aspect of your lifestyle is catered to. As you step outside, you'll discover a paradise of outdoor living. The expansive backyard is an entertainer's dream, complete with a sparkling swimming pool, a spa, a built-in barbecue area, and a gazebo. Imagine hosting unforgettable gatherings at the privacy of your home. MLS# PV26131350
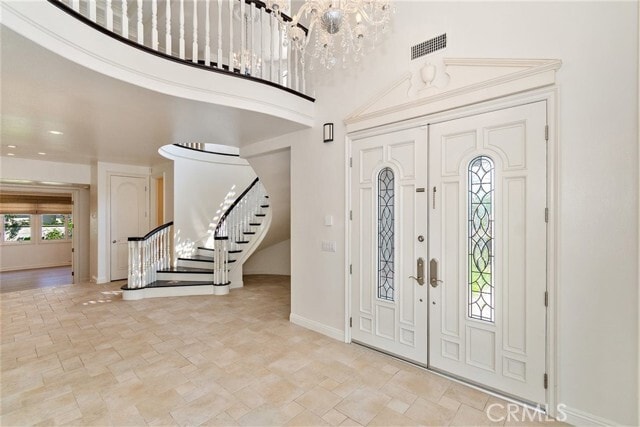
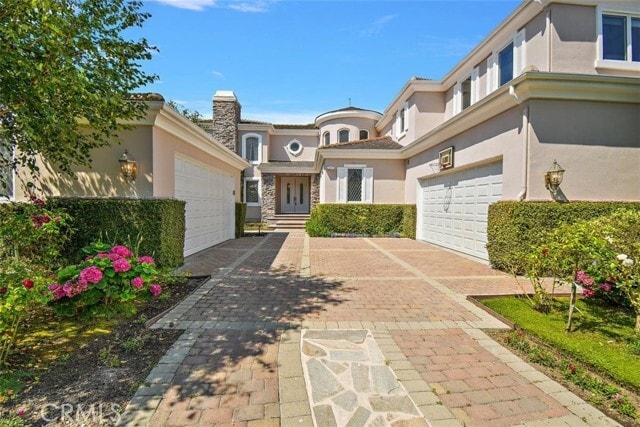
Welcome to a magnificent estate nestled in the prestigious gated community of Vantage Pointe. This exquisite home offers a perfect blend of luxurious living, privacy, and breathtaking natural surroundings. Upon arrival, you'll be captivated by the grandeur of this architectural masterpiece with four car garage. The beautifully landscaped front yard and elegant facade create a welcoming ambiance that sets the tone for the splendor that lies within. Step through the custom double doors and prepare to be amazed by the opulence and attention to detail throughout. The gourmet kitchen is a chef's dream, featuring top-of-the-line stainless steel appliances, custom cabinetry, and a large center island. Whether you're preparing a family meal or hosting a lavish dinner party, this kitchen is sure to impress even the most discerning culinary enthusiasts. The primary suite is a true sanctuary, offering a serene retreat from the outside world. Boasting generous proportions, a cozy fireplace, and a private balcony, this is a haven of relaxation. The primary bathroom features a luxurious soaking tub, a spacious walk-in shower, and dual vanities, all adorned with high-end finishes. Additional bedrooms are equally impressive, each offering ample space, natural light, and stylish design elements. The home also includes a dedicated home office, ensuring that every aspect of your lifestyle is catered to. As you step outside, you'll discover a paradise of outdoor living. The expansive backyard is an entertainer's dream, complete with a sparkling swimming pool, a spa, a built-in barbecue area, and a gazebo. Imagine hosting unforgettable gatherings at the privacy of your home. MLS# PV26131350
19 Santa Rosa is located in Rolling Hills Estates, CA in the 90274 zip code.

Copyright 2026 © California Regional MLS. All rights reserved.
Within 50 Miles of 19 Santa Rosa