North Grove
1 - 3 Beds
$2,339 - $3,659


School
Commute Time (Distance)
Drive: 5 min (2.5 mi)
Drive: 8 min (4.5 mi)
Drive: 11 min (6.3 mi)
Drive: 15 min (10.1 mi)
Property Information
The fees below are based on community-supplied data and may exclude additional fees and utilities.
No Pets Allowed
Property Fee Disclaimer Based on community-supplied data and independent market research. Subject to change without notice. May exclude fees for mandatory or optional services and usage-based utilities.
Walkability
Fairly walkable50 / 100
Transit
Good public transit70 / 100
Driveability
Exceptionally drivable100 / 100
Bikeability
Fairly bikeable40 / 100

Soundscore ™
Busy62 / 100


Shoppers will appreciate 9561 Hannah Wy proximity to Arlington Center, Van Buren Piazza, and 3265 Van Buren Blvd. Arlington Center is 0.3 miles away, and Van Buren Piazza is within a 2 minute walk.
With a TransitScore of 70, 9561 Hannah Wy has good public transit, including 5 transit stops within 9.8 miles. Transit options include Riverside-La Sierra Metrolink Station and Jurupa Valley/Pedley Metrolink Station.
Recreational activities near 9561 Hannah Wy are plentiful. Discover 1 park within 3.5 miles, including California Citrus State Historical Park.
Living in Arlington provides easy access to Ontario International, located just 26 minutes from 9561 Hannah Wy. Another nearby airport is John Wayne/Orange County, located 36 miles away.
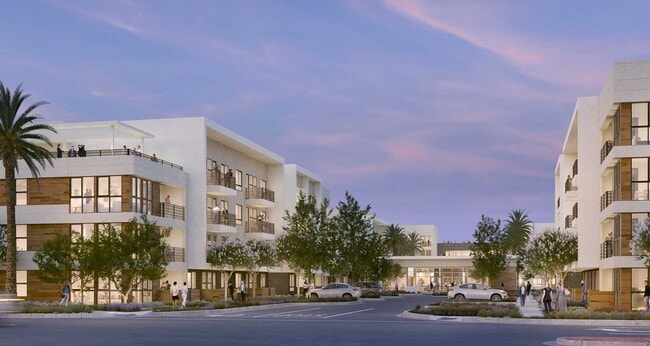
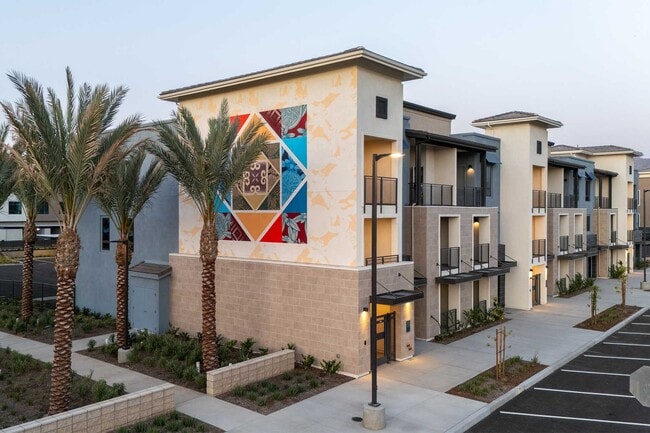
Welcome to your new home in the private gated Sagecrest Community just minutes from the Mall/Galleria, shopping, dining and entertainment.
This contemporary tri-level residence offers a well designed and highly versatile floor plan with 4 bedrooms,... 4 bathrooms, and a 2-car attached garage. The first floor features a private bedroom with a full bathroom on the first floor an ideal space for guests, multigenerational living, or a private 1st floor home office with a patio.
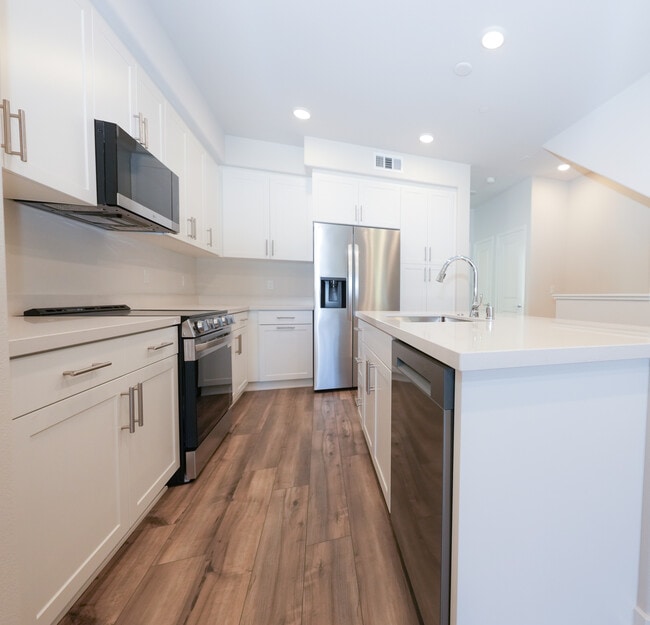
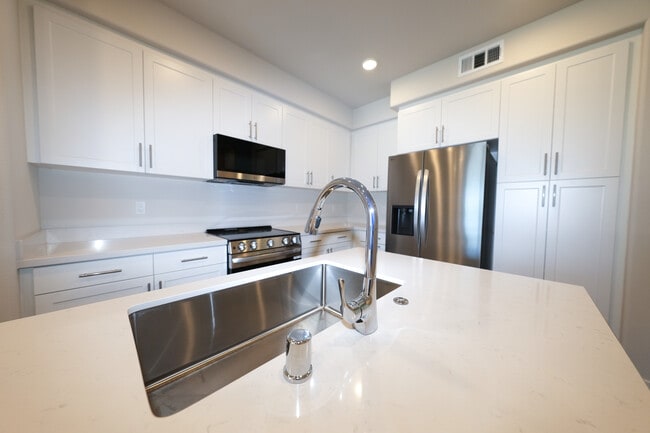
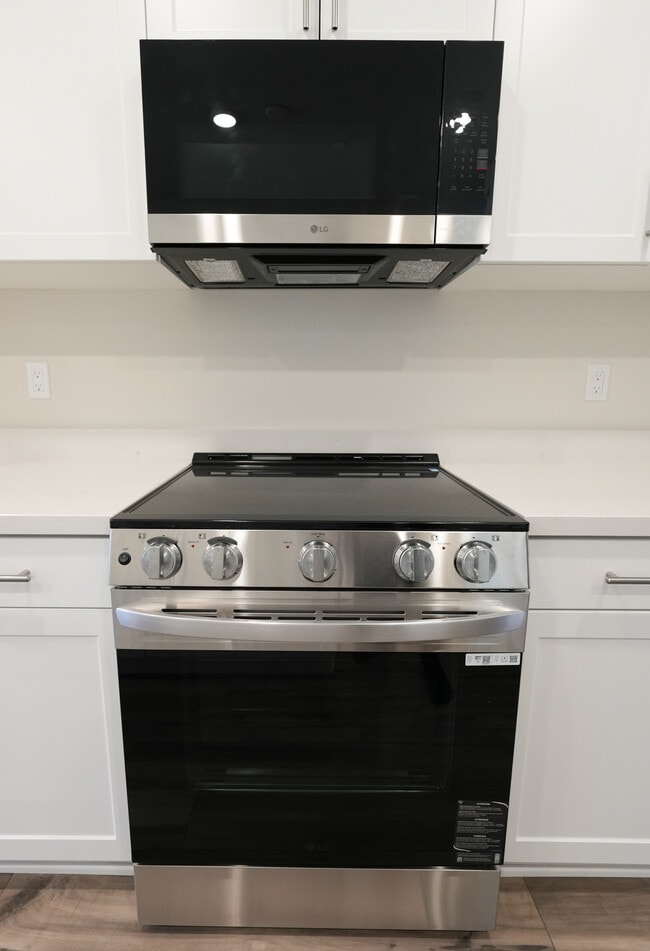
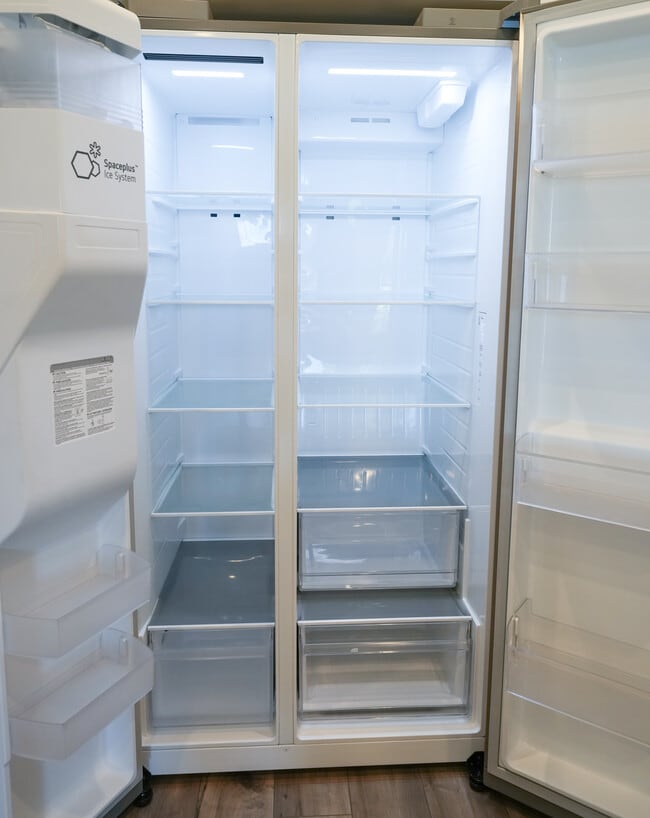
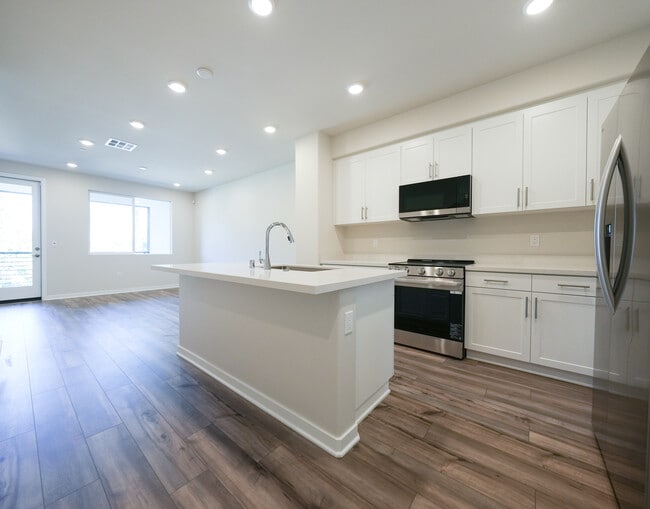
The main living level is designed for both everyday comfort and entertaining, featuring an open-concept kitchen with crisp white cabinetry, tile backsplash, quartz countertops, brand-new appliances, and a seamless connection to the dining area and spacious great room. The living space extends to a private balcony, creating an inviting indoor-outdoor setting. An additional bedroom and full bathroom on this level provide even greater flexibility.
Upstairs, the spacious owner's suite offers a walk-in closet and private en-suite bathroom, while the fourth bedroom also features its own en-suite full bath and walk-in closet. A conveniently located upper-level laundry room completes the thoughtfully planned layout. With two private en-suite bedrooms and four bathrooms in total, the home provides exceptional privacy and functionality.
Smart-home features include thermostats, security system, in-home tablet or remote phone control. The garage is pre-wired for an EV charger, making it ready for today's electric-vehicle lifestyle.
Residents of Sagecrest enjoy a gated community setting with amenities including playgrounds, shaded gathering areas, barbecue areas, and beautifully maintained common spaces.
Welcome to your new home in the private gated Sagecrest Community just minutes from the Mall/Galleria, shopping, dining and entertainment.
This contemporary tri-level residence offers a well designed and highly versatile floor plan with 4 bedrooms, 4 bathrooms, and a 2-car attached garage. The first floor features a private bedroom with a full bathroom on the first floor an ideal space for guests, multigenerational living, or a private 1st floor home office with a patio.
The main living level is designed for both everyday comfort and entertaining, featuring an open-concept kitchen with crisp white cabinetry, tile backsplash, quartz countertops, brand-new appliances, and a seamless connection to the dining area and spacious great room. The living space extends to a private balcony, creating an inviting indoor-outdoor setting. An additional bedroom and full bathroom on this level provide even greater flexibility.
Upstairs, the spacious owner's suite offers a walk-in closet and private en-suite bathroom, while the fourth bedroom also features its own en-suite full bath and walk-in closet. A conveniently located upper-level laundry room completes the thoughtfully planned layout. With two private en-suite bedrooms and four bathrooms in total, the home provides exceptional privacy and functionality.
Smart-home features include thermostats, security system, in-home tablet or remote phone control. The garage is pre-wired for an EV charger, making it ready for today's electric-vehicle lifestyle.
Residents of Sagecrest enjoy a gated community setting with amenities including playgrounds, shaded gathering areas, barbecue areas, and beautifully maintained common spaces.
9561 Hannah Wy is located in Riverside, CA in the 92503 zip code.
Within 50 Miles of 9561 Hannah Wy