
Monterey Station
Studio - 2 Beds
$1,675 - $2,650


School
Commute Time (Distance)
Drive: 13 min (6.3 mi)
Drive: 14 min (7.1 mi)
Drive: 18 min (8.3 mi)
Drive: 17 min (10 mi)
Lease Term Options
Property Information
The fees below are based on community-supplied data and may exclude additional fees and utilities.
Property Fee Disclaimer Based on community-supplied data and independent market research. Subject to change without notice. May exclude fees for mandatory or optional services and usage-based utilities.
Walkability
Somewhat walkable30 / 100
Transit
Minimal public transit10 / 100
Driveability
Very drivable80 / 100
Bikeability
Fairly bikeable50 / 100

Soundscore ™
Active78 / 100


Shoppers will appreciate 5751 Autumnwood Ln proximity to Deanza Country Plaza, Indian Hills Town Center, and Jurupa Valley Spectrum. Deanza Country Plaza is 0.8 miles away, and Indian Hills Town Center is within a 15 minute walk.
Recreational activities near 5751 Autumnwood Ln are plentiful. Discover 1 park within 2.1 miles, including Louis Robidoux Nature Center.
Living in Pedley provides easy access to Ontario International, located just 21 minutes from 5751 Autumnwood Ln. Another nearby airport is John Wayne/Orange County, located 41.7 miles away.
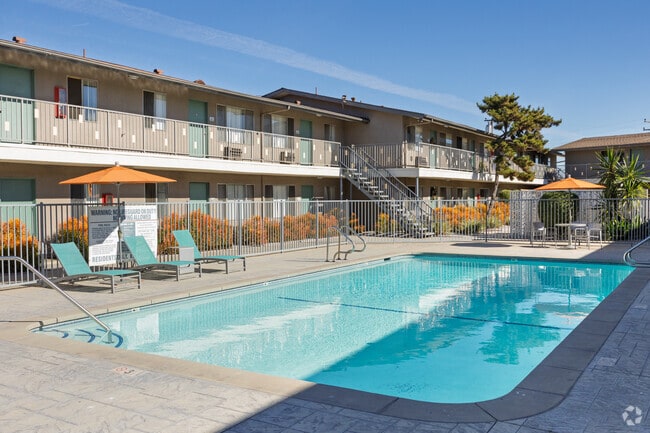
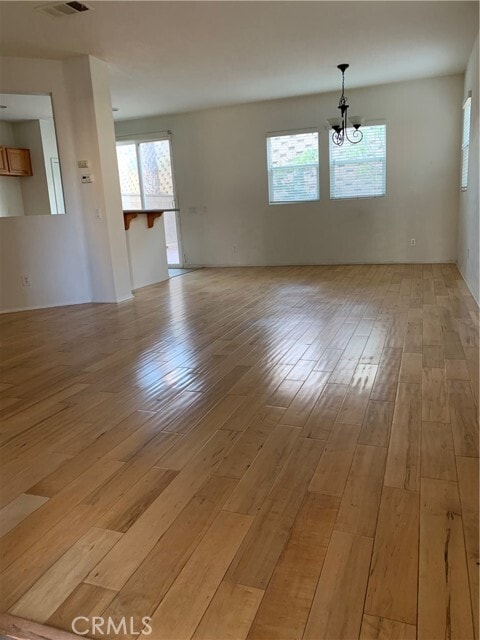
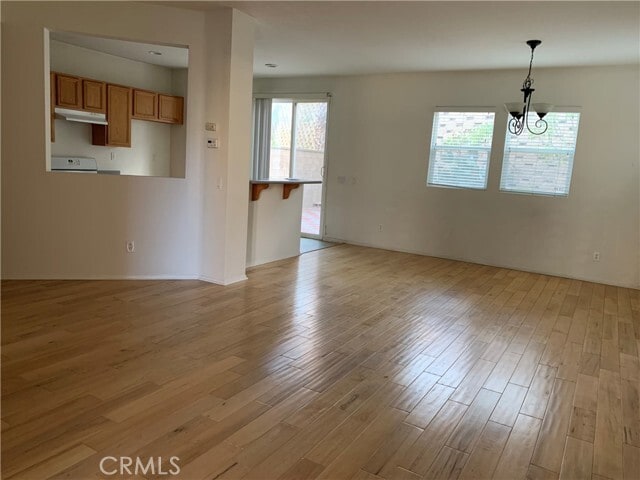
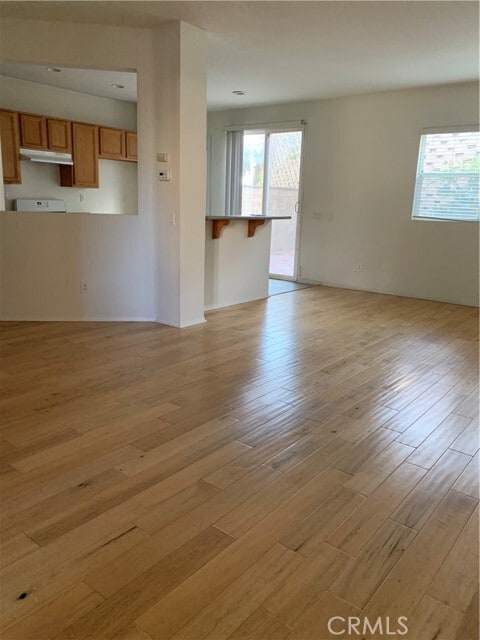
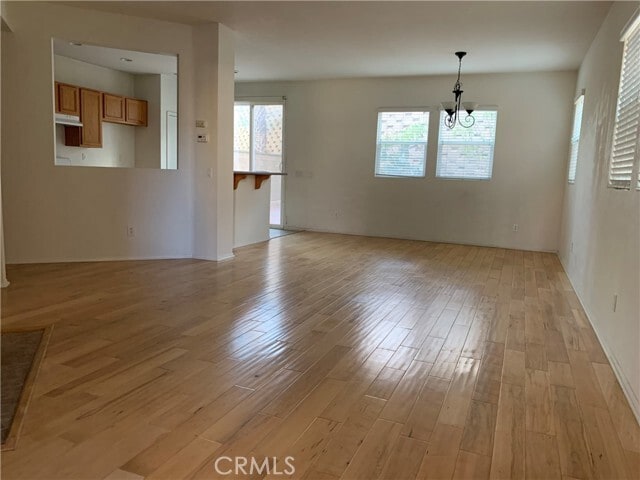
Nestled within the sought-after Canterbury community of Indian Hills, this move-in-ready 4-bedroom, 2.5-bath residence offers approximately 1,859 square feet of thoughtfully designed living space in a location that perfectly balances comfort and... convenience. Positioned directly across from the community pool and playground, with access to nearby walking trails and a golf course, the home is also just minutes from shopping, schools, and neighborhood parks. The main level is designed for both everyday living and entertaining, featuring an open-concept floor plan that seamlessly connects the living room, dining area, and kitchen. Updated laminate flooring complements the bright interior, while the kitchen showcases granite countertops, a breakfast bar, generous cabinetry, and ample prep space. A conveniently located powder room, separate indoor laundry room, and direct access to the attached two-car garage complete the first floor. Upstairs, the spacious primary suite serves as a private retreat, complete with a walk-in closet and an ensuite bath featuring dual vanities, a soaking tub, and a separate shower. Three additional bedrooms provide flexibility for family, guests, or a dedicated home office, all serviced by a well-appointed full bathroom. Outside, the fully fenced backyard offers a private space to relax, entertain, or enjoy outdoor dining with friends and family. Combining a functional layout, desirable community amenities, and a well-cared-for interior, this home presents an exceptional opportunity to enjoy the best of the Indian Hills lifestyle. MLS# IG26169658
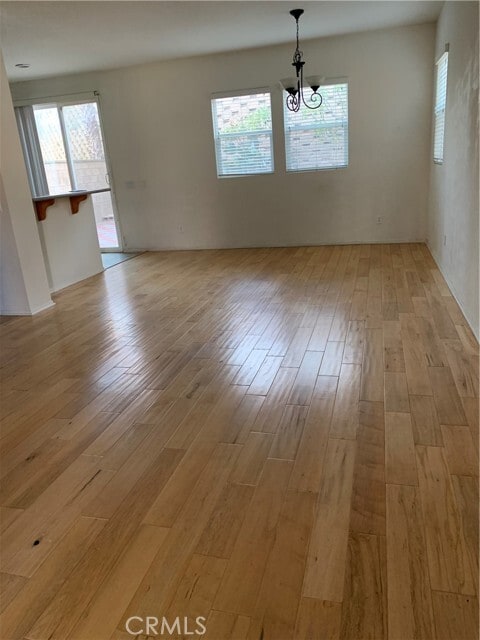
Nestled within the sought-after Canterbury community of Indian Hills, this move-in-ready 4-bedroom, 2.5-bath residence offers approximately 1,859 square feet of thoughtfully designed living space in a location that perfectly balances comfort and convenience. Positioned directly across from the community pool and playground, with access to nearby walking trails and a golf course, the home is also just minutes from shopping, schools, and neighborhood parks. The main level is designed for both everyday living and entertaining, featuring an open-concept floor plan that seamlessly connects the living room, dining area, and kitchen. Updated laminate flooring complements the bright interior, while the kitchen showcases granite countertops, a breakfast bar, generous cabinetry, and ample prep space. A conveniently located powder room, separate indoor laundry room, and direct access to the attached two-car garage complete the first floor. Upstairs, the spacious primary suite serves as a private retreat, complete with a walk-in closet and an ensuite bath featuring dual vanities, a soaking tub, and a separate shower. Three additional bedrooms provide flexibility for family, guests, or a dedicated home office, all serviced by a well-appointed full bathroom. Outside, the fully fenced backyard offers a private space to relax, entertain, or enjoy outdoor dining with friends and family. Combining a functional layout, desirable community amenities, and a well-cared-for interior, this home presents an exceptional opportunity to enjoy the best of the Indian Hills lifestyle. MLS# IG26169658
5751 Autumnwood Ln is located in Riverside, CA in the 92509 zip code.

Copyright 2026 © California Regional MLS. All rights reserved.
Within 50 Miles of 5751 Autumnwood Ln