3099 Iowa
Studio - 3 Beds
$2,227 - $3,909


School
Commute Time (Distance)
Drive: 8 min (3.6 mi)
Drive: 11 min (5.9 mi)
Drive: 15 min (8.1 mi)
Drive: 18 min (12.5 mi)
Lease Term Options
Property Information
The fees below are based on community-supplied data and may exclude additional fees and utilities.
Property Fee Disclaimer Based on community-supplied data and independent market research. Subject to change without notice. May exclude fees for mandatory or optional services and usage-based utilities.
Walkability
Somewhat walkable30 / 100
Transit
Limited public transit30 / 100
Driveability
Exceptionally drivable100 / 100
Bikeability
Very bikeable80 / 100

Soundscore ™
Active76 / 100

Shoppers will appreciate 1334 Kirkmichael Cir proximity to Canyon Crest Towne Center. Canyon Crest Towne Center is 1.7 miles away.
With a TransitScore of 30, 1334 Kirkmichael Cir has limited public transit, including 5 transit stops within 13.5 miles. Transit options include Moreno Valley/March Field and Riverside-Hunter Park/Ucr.
Recreational activities near 1334 Kirkmichael Cir are plentiful. Discover 1 park within 2.9 miles, including UCR Botanic Gardens.
Living in Canyon Crest provides easy access to Ontario International, located just 28 minutes from 1334 Kirkmichael Cir.
Welcome to this spacious and beautifully refreshed home located in Riverside’s desirable Sycamore Highlands neighborhood. Offering approximately 2,995 square feet of living space, this impressive home features 4 bedrooms, 3 bathrooms, and a 3-car... garage, with a versatile floor plan designed for comfortable everyday living and entertaining. The home has been freshly painted inside and out and features attractive walnut laminate flooring throughout, updated LED lighting, and ceiling fans in the bedrooms and kitchen dining area. A convenient downstairs bedroom and bathroom with a walk-in shower provides added flexibility for guests, extended family, or a home office. The main level offers separate living and family room areas along with a formal dining room. The spacious kitchen features a center island, stainless steel appliances, a walk-in pantry, abundant workspace, and an open layout overlooking the family room, creating a natural gathering space for family and friends. The family room is highlighted by a cozy fireplace, while the separate laundry room provides plenty of additional storage cabinetry. Upstairs, you’ll find an oversized primary bedroom with a private ensuite bathroom featuring a separate soaking tub and shower, along with a large open loft that can easily serve as a second family room, entertainment area, game room, office, or flexible living space. Another upstairs bedroom and the loft share a convenient Jack-and-Jill style bathroom, adding flexibility and functionality to the upper-level floor plan. Built in 1998, this home combines generous interior space with an excellent Riverside location. Enjoy being just a short walk from Sycamore Highlands Park and close to the area’s walking and hiking trails. Shopping, restaurants, grocery stores, healthcare facilities, schools, and Canyon Crest Towne Centre are all conveniently nearby. UC Riverside is only a short drive away, and easy access to the 60 and 215 freeways makes commuting throughout the Inland Empire convenient. With nearly 3,000 square feet, a downstairs bedroom and bath, walk-in pantry, versatile loft space, and a highly desirable location, this home has plenty to offer. Put this one on your list and make an appointment today! For additional information or to schedule a private showing, please contact us. MLS# IV26185593
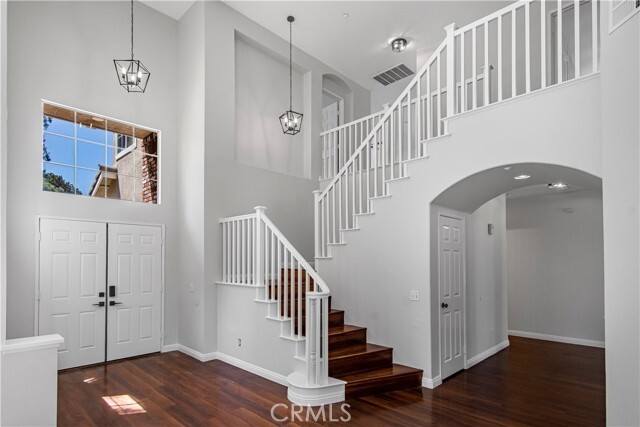
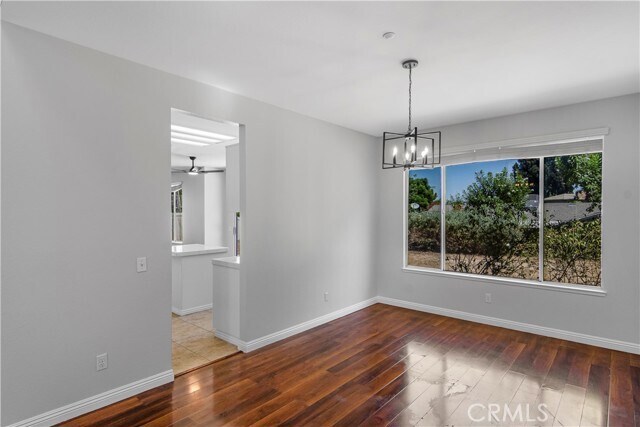
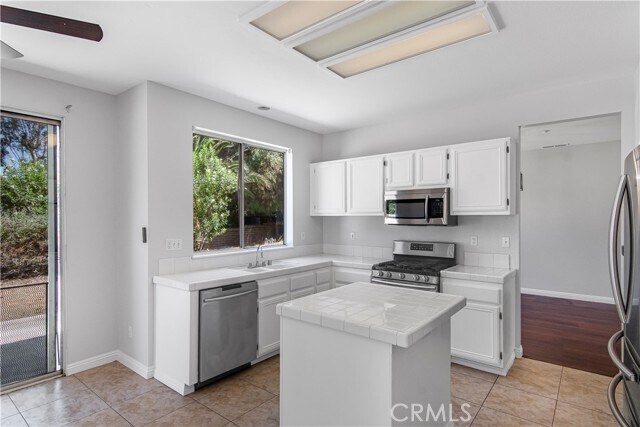
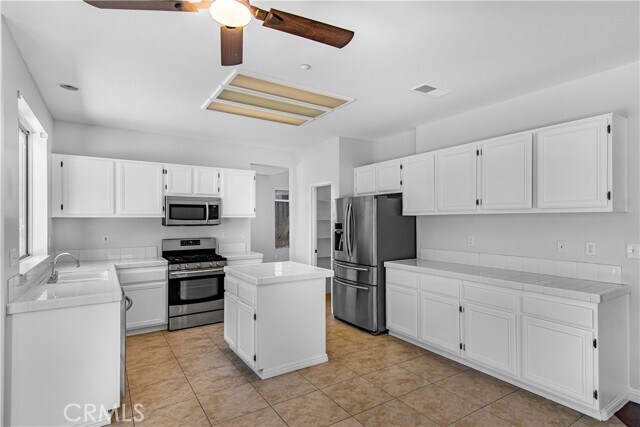
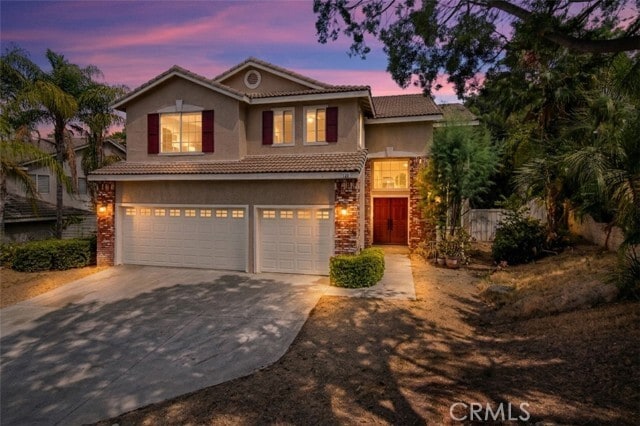
Welcome to this spacious and beautifully refreshed home located in Riverside’s desirable Sycamore Highlands neighborhood. Offering approximately 2,995 square feet of living space, this impressive home features 4 bedrooms, 3 bathrooms, and a 3-car garage, with a versatile floor plan designed for comfortable everyday living and entertaining. The home has been freshly painted inside and out and features attractive walnut laminate flooring throughout, updated LED lighting, and ceiling fans in the bedrooms and kitchen dining area. A convenient downstairs bedroom and bathroom with a walk-in shower provides added flexibility for guests, extended family, or a home office. The main level offers separate living and family room areas along with a formal dining room. The spacious kitchen features a center island, stainless steel appliances, a walk-in pantry, abundant workspace, and an open layout overlooking the family room, creating a natural gathering space for family and friends. The family room is highlighted by a cozy fireplace, while the separate laundry room provides plenty of additional storage cabinetry. Upstairs, you’ll find an oversized primary bedroom with a private ensuite bathroom featuring a separate soaking tub and shower, along with a large open loft that can easily serve as a second family room, entertainment area, game room, office, or flexible living space. Another upstairs bedroom and the loft share a convenient Jack-and-Jill style bathroom, adding flexibility and functionality to the upper-level floor plan. Built in 1998, this home combines generous interior space with an excellent Riverside location. Enjoy being just a short walk from Sycamore Highlands Park and close to the area’s walking and hiking trails. Shopping, restaurants, grocery stores, healthcare facilities, schools, and Canyon Crest Towne Centre are all conveniently nearby. UC Riverside is only a short drive away, and easy access to the 60 and 215 freeways makes commuting throughout the Inland Empire convenient. With nearly 3,000 square feet, a downstairs bedroom and bath, walk-in pantry, versatile loft space, and a highly desirable location, this home has plenty to offer. Put this one on your list and make an appointment today! For additional information or to schedule a private showing, please contact us. MLS# IV26185593
1334 Kirkmichael Cir is located in Riverside, CA in the 92507 zip code.

Copyright 2026 © California Regional MLS. All rights reserved.
Within 50 Miles of 1334 Kirkmichael Cir