
Seaport Homes Luxury Homes & Townhouses
1 - 2 Beds
$2,425 - $3,600


School
Commute Time (Distance)
Drive: 17 min (8.8 mi)
Drive: 21 min (11.9 mi)
Drive: 29 min (14.4 mi)
Drive: 27 min (14.6 mi)
Property Information
The fees below are based on community-supplied data and may exclude additional fees and utilities.
Property Fee Disclaimer Based on community-supplied data and independent market research. Subject to change without notice. May exclude fees for mandatory or optional services and usage-based utilities.
Walkability
Somewhat walkable30 / 100
Transit
Limited public transit20 / 100
Driveability
Very drivable80 / 100
Bikeability
Moderately bikeable60 / 100

Soundscore ™
Active78 / 100


Shoppers will appreciate 30216 Matisse Dr proximity to Golden Cove Shopping Center. Golden Cove Shopping Center is 2 miles away.
Recreational activities near 30216 Matisse Dr are plentiful. Discover 3 parks within 4.6 miles, including Point Vicente Interpretive Center, Abalone Cove Shoreline Park, and South Coast Botanic Garden.
Living in Rancho Palos Verdes provides easy access to Long Beach (Daugherty Field), located just 30 minutes from 30216 Matisse Dr. Another nearby airport is Los Angeles International, located 18.7 miles away.
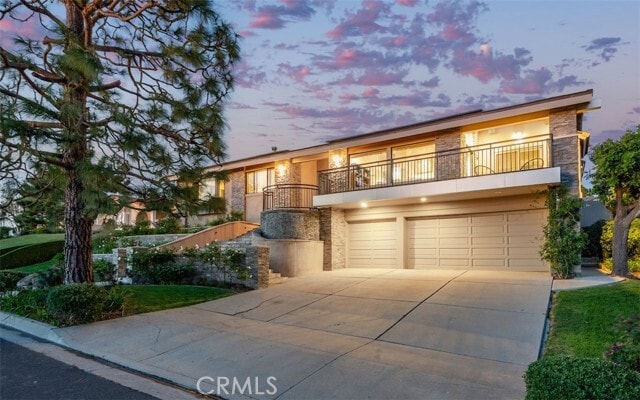
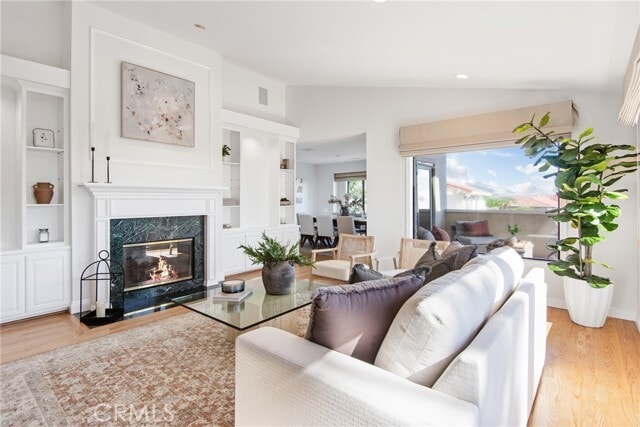
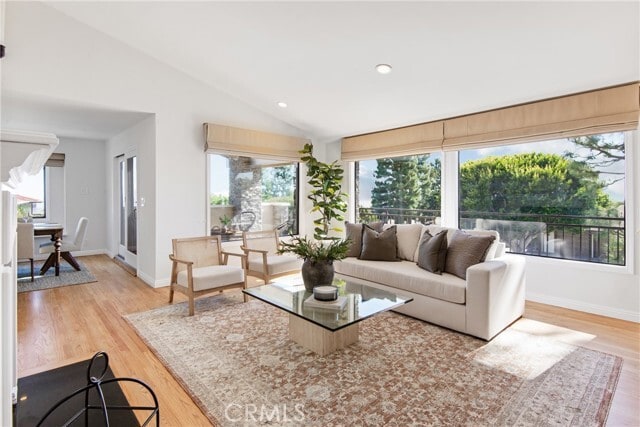
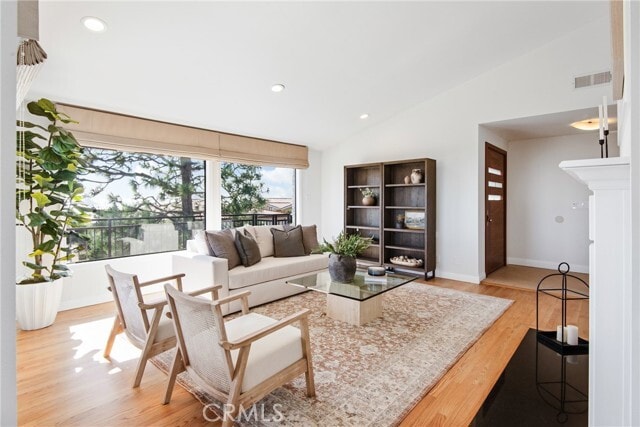
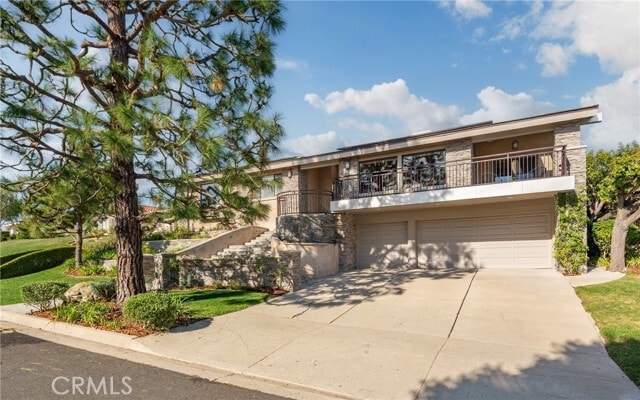
Perched within the coveted Monaco neighborhood, this expansive property offers a rare blend of coastal luxury and peace of mind. Spanning just under 4,000 square feet, the residence greets you with an immediate sense of scale and light. To the right... of the entryway, a sun-drenched living room anchored by a flickering fireplace sets a sophisticated tone, leading you naturally through a formal dining space and into the home’s true masterpiece: the Great Room. This central hub is an entertainer’s dream, featuring a chef’s kitchen with a massive island, a dedicated wet bar, and a cozy family room that mirrors the warmth of the home's second fireplace. The transition to outdoor living is effortless, opening onto a backyard designed for high-end hosting and active family life. Here, a fully-equipped outdoor kitchen and a custom firepit overlook a sprawling lawn—a perfect canvas for children to play or for the future installation of a private pool. Inside, the private wing is headlined by a sprawling primary sanctuary, complete with a dedicated sitting area and a spa-caliber bathroom featuring heated floors and a steam shower. The additional five bedrooms are complemented by a versatile bonus room, ideal for a home theater or game night, while a downstairs flex space stands ready to serve as a professional-grade gym or workshop. Beyond its aesthetic appeal, the home is a fortress of modern convenience and meticulous maintenance. From the owned solar panels and backup generator to the whole-home water filtration and integrated Sonos sound system, every technical detail has been addressed. This is a turnkey coastal retreat where the sweeping views of the Pacific and Catalina Island are matched only by the uncompromising quality of the home itself. MLS# PV26098694
Perched within the coveted Monaco neighborhood, this expansive property offers a rare blend of coastal luxury and peace of mind. Spanning just under 4,000 square feet, the residence greets you with an immediate sense of scale and light. To the right of the entryway, a sun-drenched living room anchored by a flickering fireplace sets a sophisticated tone, leading you naturally through a formal dining space and into the home’s true masterpiece: the Great Room. This central hub is an entertainer’s dream, featuring a chef’s kitchen with a massive island, a dedicated wet bar, and a cozy family room that mirrors the warmth of the home's second fireplace. The transition to outdoor living is effortless, opening onto a backyard designed for high-end hosting and active family life. Here, a fully-equipped outdoor kitchen and a custom firepit overlook a sprawling lawn—a perfect canvas for children to play or for the future installation of a private pool. Inside, the private wing is headlined by a sprawling primary sanctuary, complete with a dedicated sitting area and a spa-caliber bathroom featuring heated floors and a steam shower. The additional five bedrooms are complemented by a versatile bonus room, ideal for a home theater or game night, while a downstairs flex space stands ready to serve as a professional-grade gym or workshop. Beyond its aesthetic appeal, the home is a fortress of modern convenience and meticulous maintenance. From the owned solar panels and backup generator to the whole-home water filtration and integrated Sonos sound system, every technical detail has been addressed. This is a turnkey coastal retreat where the sweeping views of the Pacific and Catalina Island are matched only by the uncompromising quality of the home itself. MLS# PV26098694
30216 Matisse Dr is located in Rancho Palos Verdes, CA in the 90275 zip code.

Copyright 2026 © California Regional MLS. All rights reserved.
Within 50 Miles of 30216 Matisse Dr