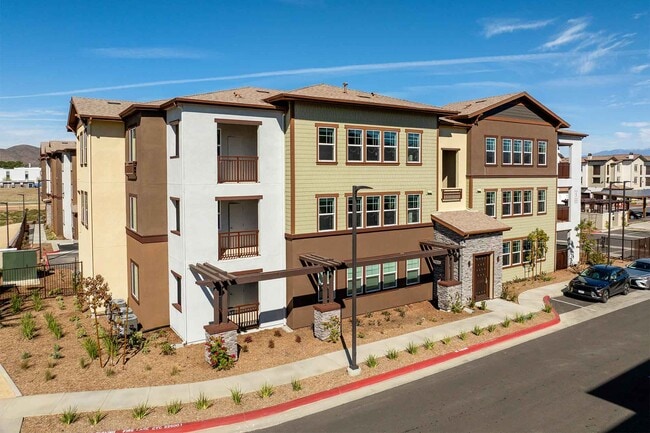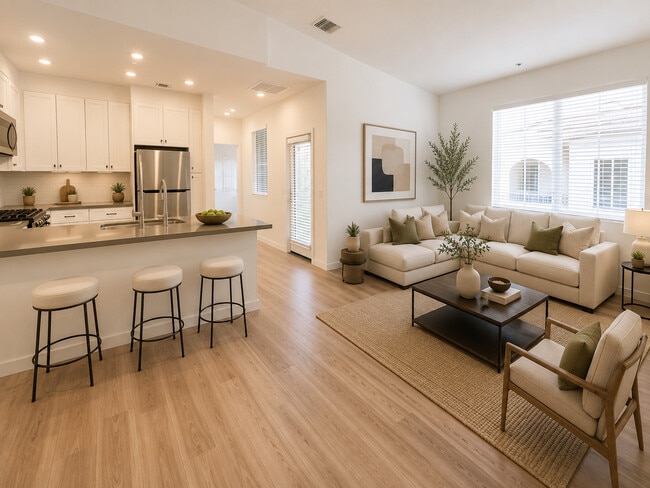
SolTerra Homes
3 - 4 Beds
$3,179 - $4,315


School
Commute Time (Distance)
Drive: 9 min (4.1 mi)
Drive: 18 min (13.2 mi)
Property Information
The fees below are based on community-supplied data and may exclude additional fees and utilities.
Property Fee Disclaimer Based on community-supplied data and independent market research. Subject to change without notice. May exclude fees for mandatory or optional services and usage-based utilities.
Walkability
Fairly walkable40 / 100
Transit
Minimal public transit10 / 100
Driveability
Very drivable80 / 100
Bikeability
Somewhat bikeable30 / 100

Soundscore ™
Active76 / 100

Shoppers will appreciate 216 Kavenish Dr proximity to Rancho Mirage Marketplace and Country Club Village. Rancho Mirage Marketplace is 1.7 miles away, and Country Club Village is within a 37 minute walk.
Recreational activities near 216 Kavenish Dr are plentiful. Discover 1 park within 2.1 miles, including Children's Discovery Museum of the Desert.
Living in Coachella Valley provides easy access to Palm Springs International, located just 17 minutes from 216 Kavenish Dr.
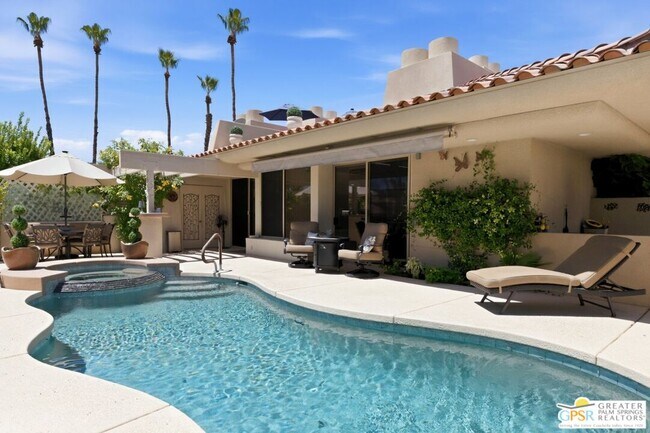
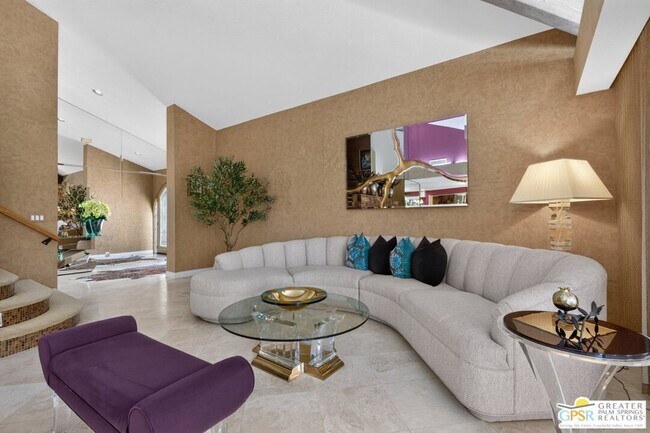
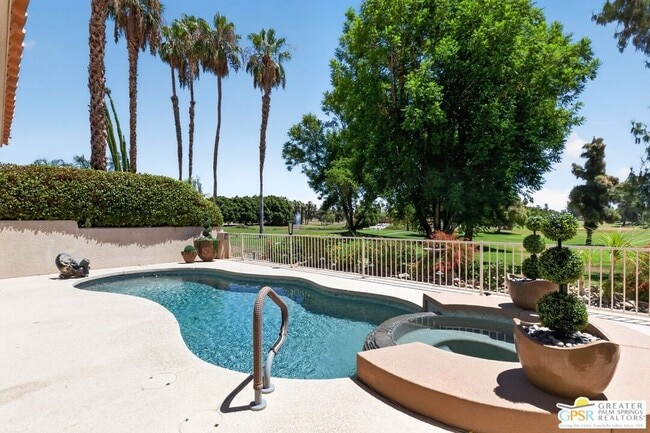
For Lease: Turnkey furnished and meticulously remodeled from top to bottom, this exceptional home offers luxury living with spectacular golf course, lake, and waterfall views. Perfectly positioned between the 10th and 11th fairways, the residence... features 2 spacious primary suites, 3.5 bathrooms, and a den that can easily serve as a third bedroom or home office. Designed with high-end finishes throughout, the home showcases travertine flooring, custom faux-finished walls, a striking Brazilian red slate fireplace, and a custom wet bar with a granite countertop. The gourmet kitchen is beautifully appointed with Old World-style cabinetry, slab granite countertops, a granite sink, bronze fixtures, a built-in KitchenAid refrigerator, premium appliances, recessed lighting, and a wine cooler. The expansive upstairs primary suite features a private balcony with even more breathtaking views, while the downstairs primary suite offers a generous walk-in closet. The den is highlighted by a handcrafted wood block ceiling, recessed lighting, and a built-in entertainment center. An elevator provides convenient access between both levels. The private backyard is designed for relaxation and entertaining, complete with a custom pool, spa, and patio overlooking the lush fairways, serene lakes, and cascading waterfalls. Offering an unparalleled blend of elegance, comfort, and resort-style amenities, this extraordinary lease is ready for immediate enjoyment. Did I forget to mention that living in this home includes the use of a golf cart? MLS ID 26858389PS
For Lease: Turnkey furnished and meticulously remodeled from top to bottom, this exceptional home offers luxury living with spectacular golf course, lake, and waterfall views. Perfectly positioned between the 10th and 11th fairways, the residence features 2 spacious primary suites, 3.5 bathrooms, and a den that can easily serve as a third bedroom or home office. Designed with high-end finishes throughout, the home showcases travertine flooring, custom faux-finished walls, a striking Brazilian red slate fireplace, and a custom wet bar with a granite countertop. The gourmet kitchen is beautifully appointed with Old World-style cabinetry, slab granite countertops, a granite sink, bronze fixtures, a built-in KitchenAid refrigerator, premium appliances, recessed lighting, and a wine cooler. The expansive upstairs primary suite features a private balcony with even more breathtaking views, while the downstairs primary suite offers a generous walk-in closet. The den is highlighted by a handcrafted wood block ceiling, recessed lighting, and a built-in entertainment center. An elevator provides convenient access between both levels. The private backyard is designed for relaxation and entertaining, complete with a custom pool, spa, and patio overlooking the lush fairways, serene lakes, and cascading waterfalls. Offering an unparalleled blend of elegance, comfort, and resort-style amenities, this extraordinary lease is ready for immediate enjoyment. Did I forget to mention that living in this home includes the use of a golf cart? MLS ID 26858389PS
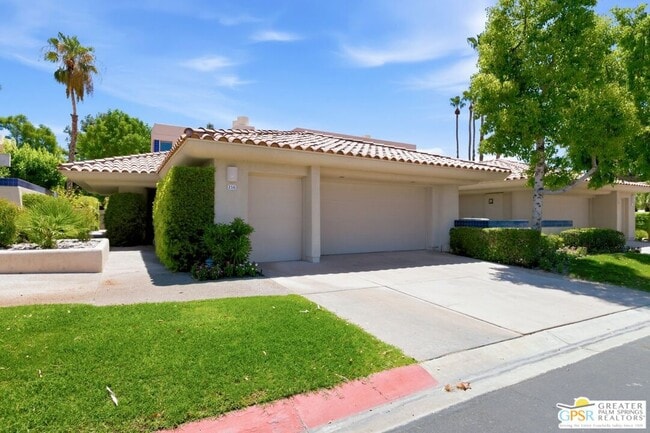
216 Kavenish Dr is located in Rancho Mirage, CA in the 92270 zip code.

Copyright 2026 TheMLS/CLAW. All rights reserved. Information is deemed reliable but not guaranteed.
Within 50 Miles of 216 Kavenish Dr