North Grove
1 - 3 Beds
$2,339 - $3,443


School
Commute Time (Distance)
Drive: 10 min (5.6 mi)
Drive: 20 min (14 mi)
Lease Term Options
Property Information
The fees below are based on community-supplied data and may exclude additional fees and utilities.
Property Fee Disclaimer Based on community-supplied data and independent market research. Subject to change without notice. May exclude fees for mandatory or optional services and usage-based utilities.
Walkability
Fairly walkable40 / 100
Transit
Limited public transit30 / 100
Driveability
Exceptionally drivable100 / 100
Bikeability
Fairly bikeable50 / 100

Soundscore ™
Active68 / 100

Shoppers will appreciate 7331 Shelby Pl Unit 102 proximity to East Avenue Plaza, 13451 Baseline Ave, and Victoria Village. East Avenue Plaza is 0.6 miles away, and 13451 Baseline Ave is within a 13 minute walk.
With a TransitScore of 30, 7331 Shelby Pl Unit 102 has limited public transit, including 5 transit stops within 11.4 miles. Transit options include Rancho Cucamonga Metrolink Station and Fontana Metrolink Station.
Living in Rancho Cucamonga provides easy access to Ontario International, located just 13 minutes from 7331 Shelby Pl Unit 102.
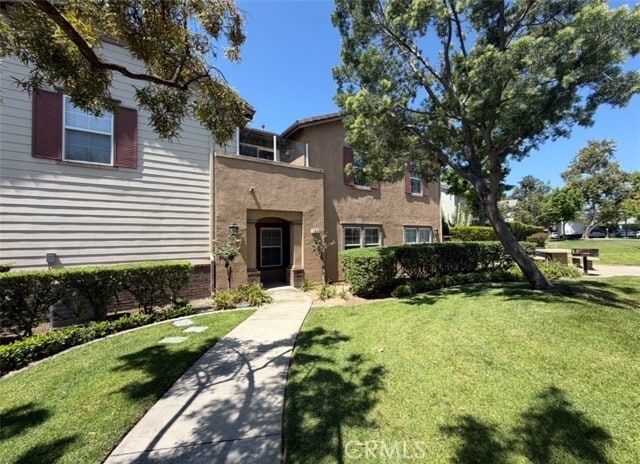
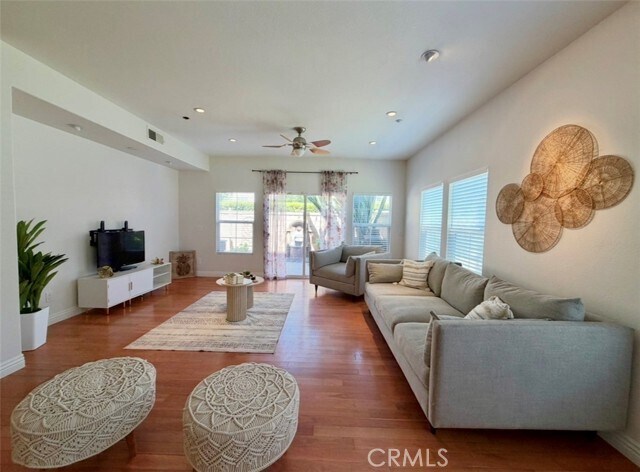
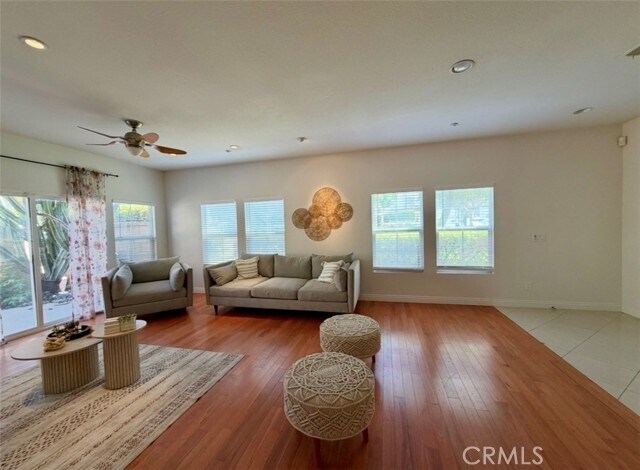
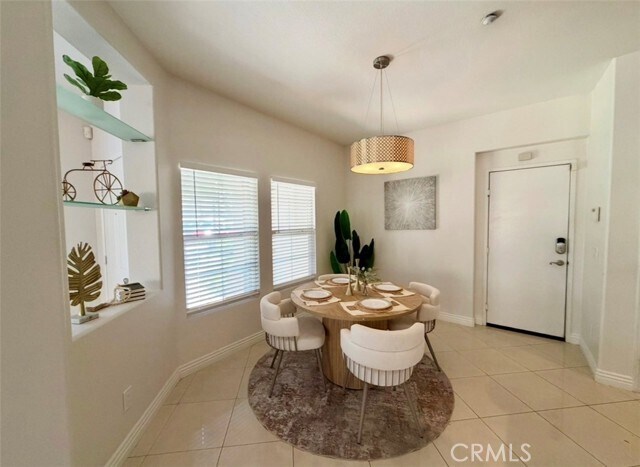
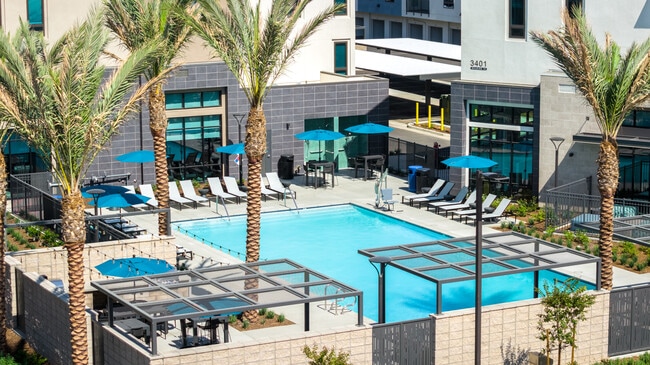
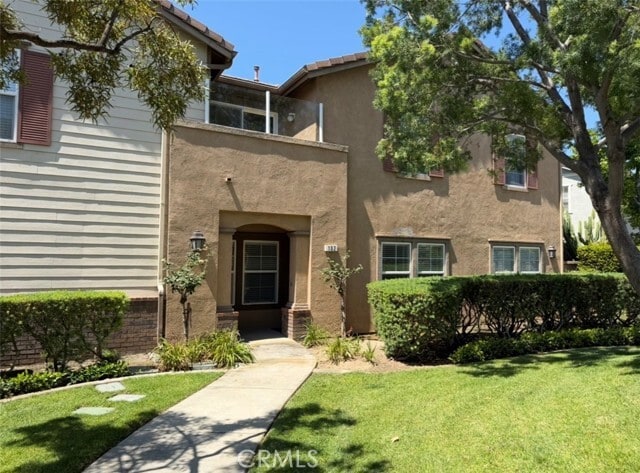
This beautifully maintained two-story condo located in the highly sought-after Brighton at Etiwanda community. It features 3 bedrooms plus a den/office that can easily be converted into a 4th bedroom, 2.5 bathrooms, 1,964 square feet of living space,... and a 2-car attached garage. Step inside through your private entrance and enjoy Freshly painted designed floor plan featuring an open-concept living area, abundant natural light, and a spacious kitchen complete with granite countertops, stainless steel appliances including an oven, microwave, dishwasher, and refrigerator, plus a pantry for additional storage. Also it has water softener. Upstairs, you’ll find all 3 bedrooms, including a spacious primary suite featuring a walk-in closet and private bath. The convenient upstairs laundry room makes everyday living effortless. The 3rd bedroom offers direct access to a private balcony with beautiful mountain views overlooking the community playground area, along with additional outdoor storage space. Residents of Brighton at Etiwanda enjoy resort-style amenities including a pool, relaxing spa, barbecue area, playground, water bill, and beautifully maintained landscaping, all covered by the HOA. Located within the award-winning Etiwanda School District and just minutes from Victoria Gardens, shopping, dining, entertainment, parks, and major freeways. MLS# CV26194825
This beautifully maintained two-story condo located in the highly sought-after Brighton at Etiwanda community. It features 3 bedrooms plus a den/office that can easily be converted into a 4th bedroom, 2.5 bathrooms, 1,964 square feet of living space, and a 2-car attached garage. Step inside through your private entrance and enjoy Freshly painted designed floor plan featuring an open-concept living area, abundant natural light, and a spacious kitchen complete with granite countertops, stainless steel appliances including an oven, microwave, dishwasher, and refrigerator, plus a pantry for additional storage. Also it has water softener. Upstairs, you’ll find all 3 bedrooms, including a spacious primary suite featuring a walk-in closet and private bath. The convenient upstairs laundry room makes everyday living effortless. The 3rd bedroom offers direct access to a private balcony with beautiful mountain views overlooking the community playground area, along with additional outdoor storage space. Residents of Brighton at Etiwanda enjoy resort-style amenities including a pool, relaxing spa, barbecue area, playground, water bill, and beautifully maintained landscaping, all covered by the HOA. Located within the award-winning Etiwanda School District and just minutes from Victoria Gardens, shopping, dining, entertainment, parks, and major freeways. MLS# CV26194825
7331 Shelby Pl is located in Rancho Cucamonga, CA in the 91739 zip code.

Copyright 2026 © California Regional MLS. All rights reserved.
Within 50 Miles of 7331 Shelby Pl Unit 102