North Grove
1 - 3 Beds
$2,339 - $3,659


School
Commute Time (Distance)
Drive: 8 min (3.9 mi)
Drive: 18 min (12.4 mi)
Drive: 18 min (12.8 mi)
Lease Term Options
Property Information
The fees below are based on community-supplied data and may exclude additional fees and utilities.
Property Fee Disclaimer Based on community-supplied data and independent market research. Subject to change without notice. May exclude fees for mandatory or optional services and usage-based utilities.
Walkability
Fairly walkable40 / 100
Driveability
Exceptionally drivable100 / 100
Bikeability
Moderately bikeable60 / 100

Soundscore ™
Active75 / 100

Shoppers will appreciate 12241 Queensbury Dr proximity to Day Creek Village, Day Creek Marketplace, and Winery Estates Marketplace. Day Creek Village is 0.6 miles away, and Day Creek Marketplace is within a 16 minute walk.
Living in Rancho Cucamonga provides easy access to Ontario International, located just 14 minutes from 12241 Queensbury Dr.
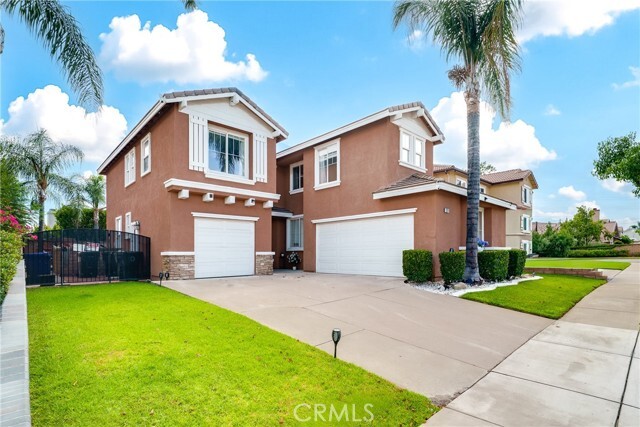
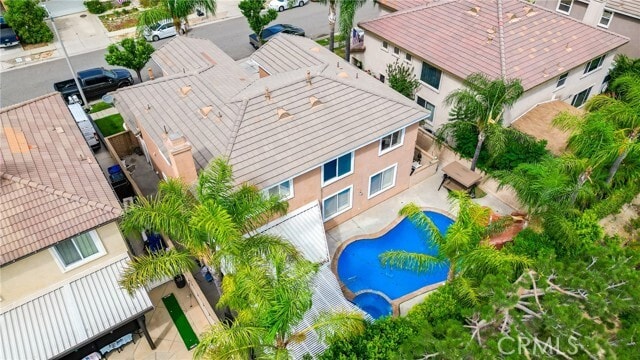
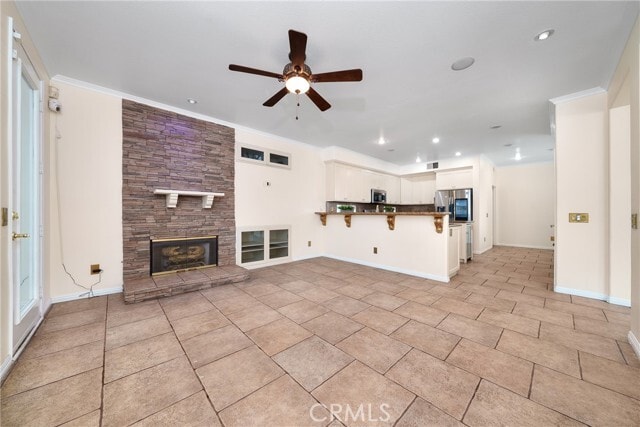
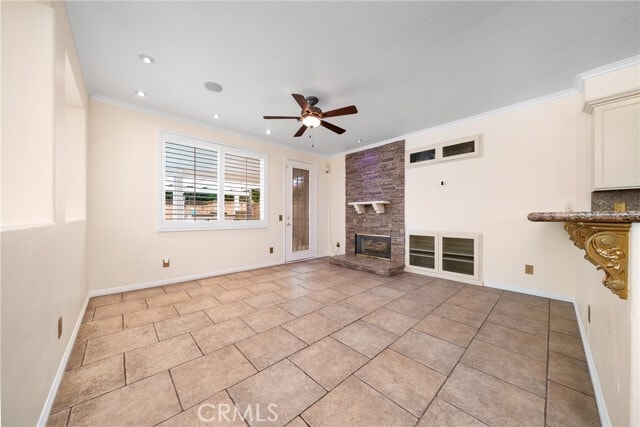
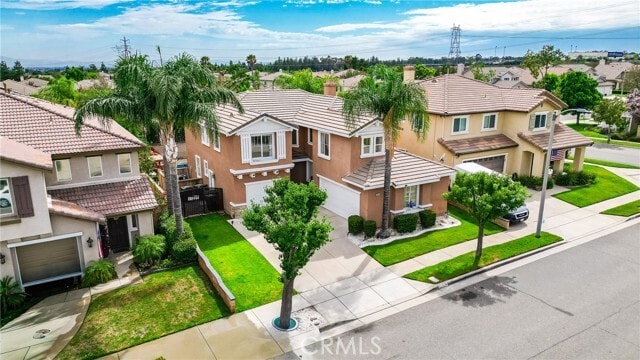
Welcome home in the highly desirable city of Rancho Cucamonga, where breathtaking foothill views provide the perfect backdrop for everyday living. This bright and spacious two-story home offers an exceptional floor plan designed for both comfort and... entertaining. Inside, you'll find two inviting living spaces, a beautifully appointed kitchen, two dining areas, a downstairs laundry room, five upstairs bedrooms (including one converted from a loft), and a three-car garage with potential RV parking. The warm and inviting family room features a stunning stone fireplace with custom built-ins and flows seamlessly into the kitchen, complete with granite countertops, tile flooring, and a cozy breakfast nook. Adjacent to the family room are both a casual dining area and a formal dining room that opens to the spacious great room, creating the perfect setting for gatherings. Step outside through the sliding glass doors into your private backyard oasis. Enjoy a sparkling rock-style pool, a covered patio, and plenty of space for relaxing or entertaining family and friends while embracing Southern California's indoor-outdoor lifestyle. Upstairs, the spacious primary suite offers peaceful views, a private en-suite bathroom, and a custom walk-in closet. Four additional generously sized bedrooms provide flexibility for family, guests, or a home office—all with beautiful views of the surrounding area. Additional highlights include direct access to the three-car garage with abundant storage, dual-pane windows, custom plantation shutters, newer HVAC and heating systems, a newer water heater, and updated pool equipment. Don't miss this incredible opportunity to lease a beautiful home in one of Rancho Cucamonga's most sought-after neighborhoods. MLS# PW26162355
Welcome home in the highly desirable city of Rancho Cucamonga, where breathtaking foothill views provide the perfect backdrop for everyday living. This bright and spacious two-story home offers an exceptional floor plan designed for both comfort and entertaining. Inside, you'll find two inviting living spaces, a beautifully appointed kitchen, two dining areas, a downstairs laundry room, five upstairs bedrooms (including one converted from a loft), and a three-car garage with potential RV parking. The warm and inviting family room features a stunning stone fireplace with custom built-ins and flows seamlessly into the kitchen, complete with granite countertops, tile flooring, and a cozy breakfast nook. Adjacent to the family room are both a casual dining area and a formal dining room that opens to the spacious great room, creating the perfect setting for gatherings. Step outside through the sliding glass doors into your private backyard oasis. Enjoy a sparkling rock-style pool, a covered patio, and plenty of space for relaxing or entertaining family and friends while embracing Southern California's indoor-outdoor lifestyle. Upstairs, the spacious primary suite offers peaceful views, a private en-suite bathroom, and a custom walk-in closet. Four additional generously sized bedrooms provide flexibility for family, guests, or a home office—all with beautiful views of the surrounding area. Additional highlights include direct access to the three-car garage with abundant storage, dual-pane windows, custom plantation shutters, newer HVAC and heating systems, a newer water heater, and updated pool equipment. Don't miss this incredible opportunity to lease a beautiful home in one of Rancho Cucamonga's most sought-after neighborhoods. MLS# PW26162355
12241 Queensbury Dr is located in Rancho Cucamonga, CA in the 91739 zip code.

Copyright 2026 © California Regional MLS. All rights reserved.
Within 50 Miles of 12241 Queensbury Dr