
The Grand Costa Mesa
1 - 2 Beds
$2,275 - $3,515


School
Commute Time (Distance)
Walk: 18 min (0.9 mi)
Drive: 13 min (6.4 mi)
Drive: 13 min (7.3 mi)
Drive: 17 min (9.5 mi)
Lease Term Options
Property Information
The fees below are based on community-supplied data and may exclude additional fees and utilities.
Property Fee Disclaimer Based on community-supplied data and independent market research. Subject to change without notice. May exclude fees for mandatory or optional services and usage-based utilities.
Walkability
Somewhat walkable30 / 100
Transit
Minimal public transit10 / 100
Driveability
Very drivable80 / 100
Bikeability
Very bikeable80 / 100

Soundscore ™
Active78 / 100


Shoppers will appreciate 8517 E Deershire Ct proximity to Santiago Hills Marketplace, Orange Crest Plaza, and Orange Canyon Village. Santiago Hills Marketplace is 0.9 miles away, and Orange Crest Plaza is within a 21 minute walk.
Recreational activities near 8517 E Deershire Ct are plentiful. Discover 4 parks within 3.5 miles, including Orange County Zoo, Irvine Regional Park, and Peters Canyon Regional Park.
Living in Santiago Oaks provides easy access to John Wayne/Orange County, located just 17 minutes from 8517 E Deershire Ct. Another nearby airport is Ontario International, located 29 miles away.
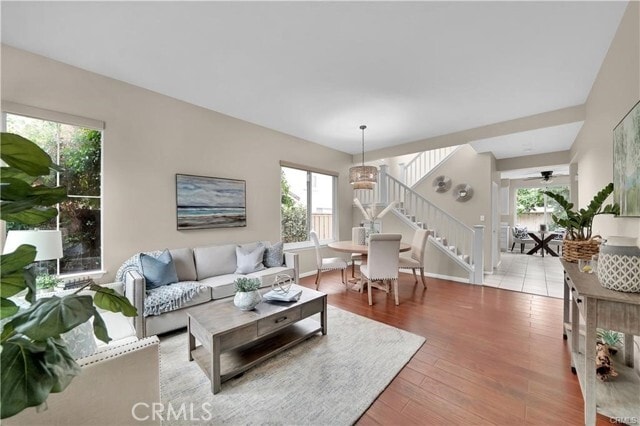
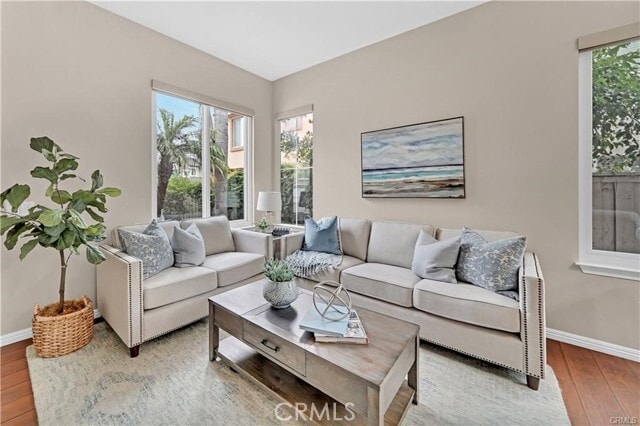
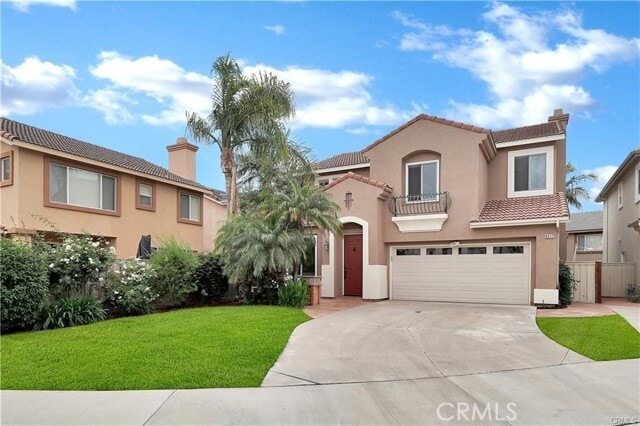
Welcome home to one of the premier cul-de-sac locations in Santiago Hills! Situated on a premium-sized lot on a quiet cul-de-sac, this exceptional residence offers the largest floor plan in the highly sought-after Enclave community. Framed by custom... paver-tile hardscaping, lush landscaping, and an expansive driveway, the home greets you with a private front courtyard entrance. Inside, high ceilings and fresh paint create a light, airy ambiance accented by brand-new carpet, updated fixtures, and dual-pane windows. Designed for both effortless entertaining and comfortable daily living, the gourmet kitchen features a center prep island, large pantry, and breakfast nook, all seamlessly opening to a sunlit family room complete with a cozy fireplace and views of the private backyard. Upstairs, double doors lead into an expansive primary suite overlooking the grounds, featuring a bathroom with dual vanities, a separate soaking tub, walk-in shower, and a walk-in closet with built-in organizers. Generous secondary bedrooms feature ceiling fans and organized closets, served by a convenient second-floor laundry room and abundant storage throughout. Enjoy a direct-access 2-car garage. Quality structural touches include a fire-resistant concrete tile roof, and energy-efficient features. Outdoors, step into one of the largest backyards available in the neighborhood, expertly landscaped for complete privacy and relaxation. Unbeatable Location: Surrounded by Peters Canyon and Irvine Regional Park, miles of scenic walking and equestrian trails, top-rated Chapman Hills Elementary, and a short walk to grocery, local coffee shops, specialty boutiques, yoga, and dining. Toll roads within minutes and 5 freeway nearby. MLS# OC26173469
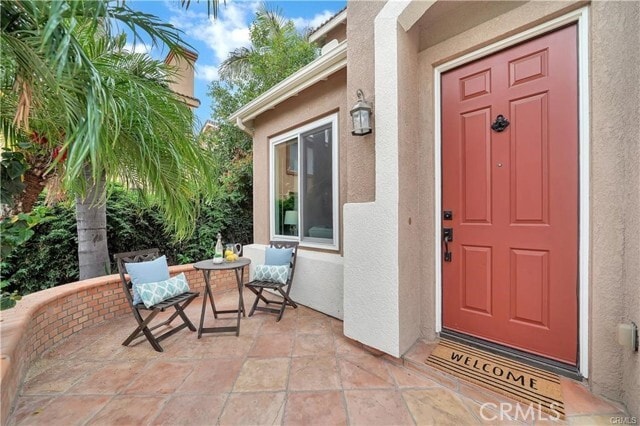
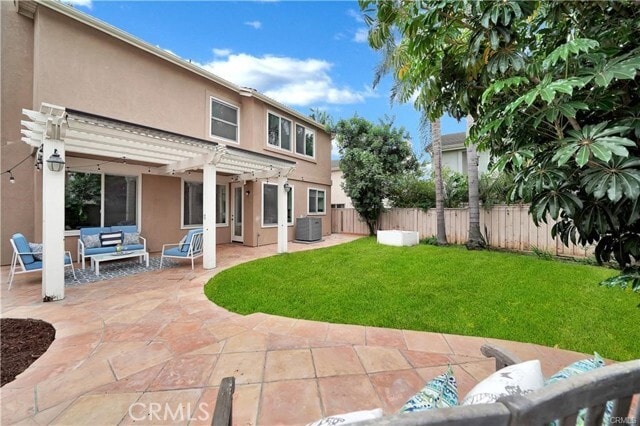
Welcome home to one of the premier cul-de-sac locations in Santiago Hills! Situated on a premium-sized lot on a quiet cul-de-sac, this exceptional residence offers the largest floor plan in the highly sought-after Enclave community. Framed by custom paver-tile hardscaping, lush landscaping, and an expansive driveway, the home greets you with a private front courtyard entrance. Inside, high ceilings and fresh paint create a light, airy ambiance accented by brand-new carpet, updated fixtures, and dual-pane windows. Designed for both effortless entertaining and comfortable daily living, the gourmet kitchen features a center prep island, large pantry, and breakfast nook, all seamlessly opening to a sunlit family room complete with a cozy fireplace and views of the private backyard. Upstairs, double doors lead into an expansive primary suite overlooking the grounds, featuring a bathroom with dual vanities, a separate soaking tub, walk-in shower, and a walk-in closet with built-in organizers. Generous secondary bedrooms feature ceiling fans and organized closets, served by a convenient second-floor laundry room and abundant storage throughout. Enjoy a direct-access 2-car garage. Quality structural touches include a fire-resistant concrete tile roof, and energy-efficient features. Outdoors, step into one of the largest backyards available in the neighborhood, expertly landscaped for complete privacy and relaxation. Unbeatable Location: Surrounded by Peters Canyon and Irvine Regional Park, miles of scenic walking and equestrian trails, top-rated Chapman Hills Elementary, and a short walk to grocery, local coffee shops, specialty boutiques, yoga, and dining. Toll roads within minutes and 5 freeway nearby. MLS# OC26173469
8517 E Deershire Ct is located in Orange, CA in the 92869 zip code.

Copyright 2026 © California Regional MLS. All rights reserved.
Within 50 Miles of 8517 E Deershire Ct