
The Grand Costa Mesa
1 - 2 Beds
$2,405 - $3,645


School
Commute Time (Distance)
Drive: 9 min (4.4 mi)
Drive: 11 min (5.3 mi)
Drive: 11 min (6.8 mi)
Drive: 14 min (8.3 mi)
Property Information
The fees below are based on community-supplied data and may exclude additional fees and utilities.
Property Fee Disclaimer Based on community-supplied data and independent market research. Subject to change without notice. May exclude fees for mandatory or optional services and usage-based utilities.
Walkability
Fairly walkable50 / 100
Transit
Limited public transit20 / 100
Driveability
Exceptionally drivable100 / 100
Bikeability
Fairly bikeable50 / 100

Soundscore ™
Active77 / 100


Shoppers will appreciate 2704 N Vista Heights Ave proximity to Santiago Plaza, 2680 N Santiago Blvd, and 2910 N Santiago Blvd. Santiago Plaza is 0.5 miles away, and 2680 N Santiago Blvd is within a 10 minute walk.
Recreational activities near 2704 N Vista Heights Ave are plentiful. Discover 1 park within 4.3 miles, including Anaheim Equestrian Center.
Living in Orange provides easy access to John Wayne/Orange County, located just 17 minutes from 2704 N Vista Heights Ave. Another nearby airport is Long Beach (Daugherty Field), located 26.4 miles away.
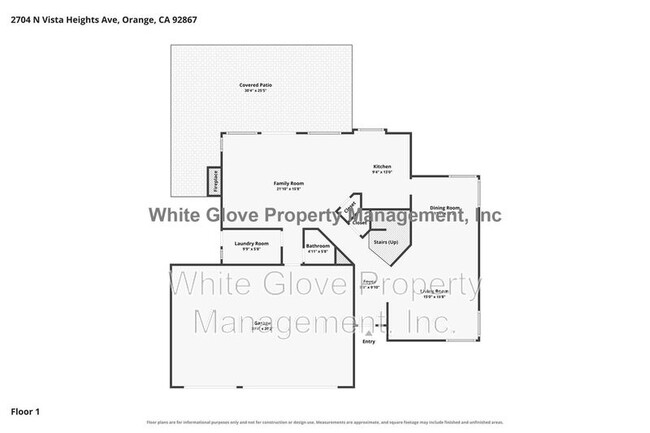
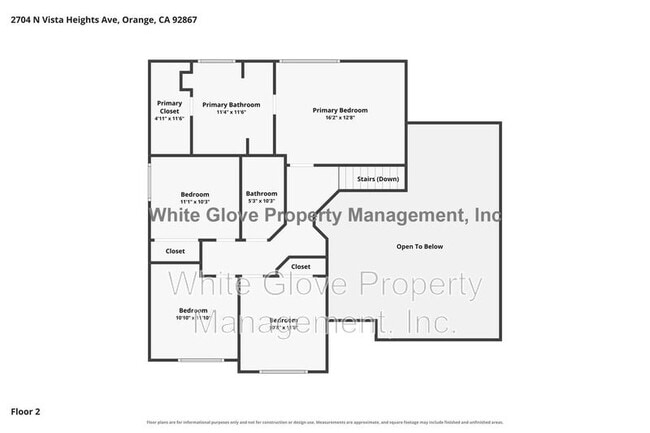
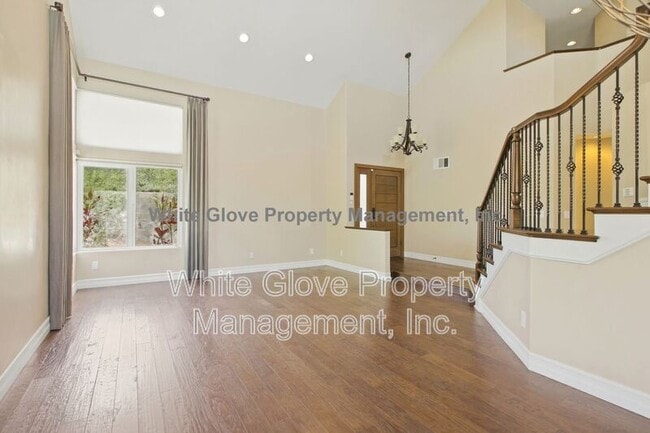
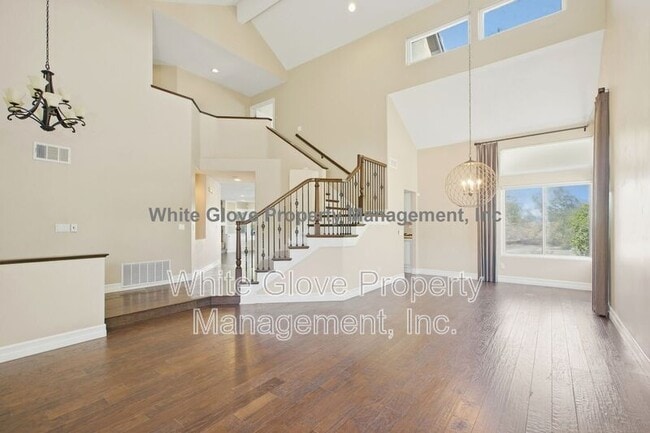
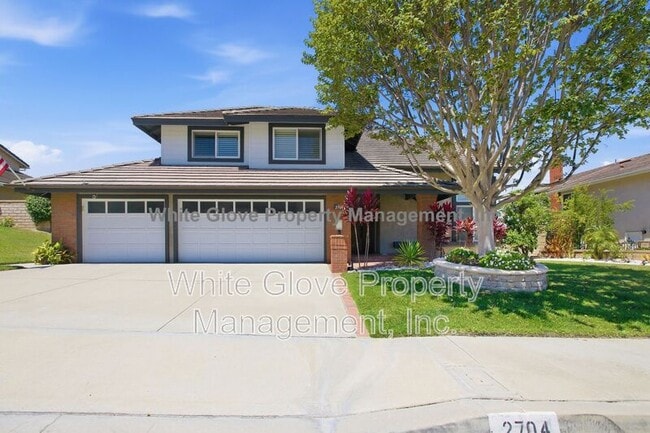
Exceptional home in the highly desirable Vista Royale Fieldstone community, ideally located on the border of Anaheim Hills and Villa Park within the award-winning Orange Unified School District. Step through the charming covered front porch with its... beautiful herringbone brick flooring and custom front door into a light-filled home featuring soaring two-story cathedral ceilings, a dramatic staircase, and spacious formal living and dining rooms designed for both everyday living and entertaining. The beautifully appointed French Country kitchen is the heart of the home, showcasing granite countertops, custom cabinetry, double ovens, a gas cooktop, walk-in pantry, breakfast bar, and picturesque views of the backyard. The kitchen opens seamlessly to the inviting family room, complete with a stunning stacked stone fireplace, built-in cabinetry, window seating, and French doors that create the perfect indoor-outdoor living experience. Upstairs, the luxurious primary suite offers vaulted ceilings and sweeping panoramic views. The spa-inspired primary bathroom is truly one of a kind, featuring a custom dual vanity, soaking tub, beautifully designed tile work, an oversized walk-in shower with multiple shower heads including a rainfall shower, a frameless glass enclosure, and an impressive two-story walk-in closet. The second level also includes two additional guest bedrooms, a flexible third bedroom that can easily serve as a home office, and an updated guest bathroom. The backyard is nothing short of spectacular. Designed to be enjoyed every day, this private retreat features panoramic sunset and city light views, nightly Disneyland fireworks, a sparkling pool and spa, an expansive covered patio, a built-in BBQ kitchen with bar seating, multiple entertaining areas, manicured tropical landscaping, and mature fruit trees. Additional features include an attached 3-car garage, separate laundry room with washer and dryer, central heating and air conditioning. Convenient access to parks, shopping, dining, and the 55 and 91 Freeways and minutes from Anaheim Hills, Villa Park, and Orange County beaches.
Take a full 3D tour of the home before scheduling a visit:
Resident's Benefits Package is required and is charged at $20/month above the rent. Liability Insurance will be required and is charged at $15/month above the rent. Pet Damage Coverage is required if you have pets at $30 per mo/per pet.
Click to schedule a showing. Find the property you are interested in and click on schedule a viewing. You will have to answer a few pre-qualifying questions and you'll need to upload a picture of your photo ID. Once completed you can pick a time to come view the property on your own. Instructions on how to access the lockbox will be sent once you've scheduled an appointment.
*PROPERTY IS MONITORED FOR SECURITY*
Contact:
Leasing Department
Amenities: central ac/heat, view backyard, laundry room with washer and dryer, pool/spa, three car attached garage, built in bbq kitchen area
Exceptional home in the highly desirable Vista Royale Fieldstone community, ideally located on the border of Anaheim Hills and Villa Park within the award-winning Orange Unified School District. Step through the charming covered front porch with its beautiful herringbone brick flooring and custom front door into a light-filled home featuring soaring two-story cathedral ceilings, a dramatic staircase, and spacious formal living and dining rooms designed for both everyday living and entertaining. The beautifully appointed French Country kitchen is the heart of the home, showcasing granite countertops, custom cabinetry, double ovens, a gas cooktop, walk-in pantry, breakfast bar, and picturesque views of the backyard. The kitchen opens seamlessly to the inviting family room, complete with a stunning stacked stone fireplace, built-in cabinetry, window seating, and French doors that create the perfect indoor-outdoor living experience. Upstairs, the luxurious primary suite offers vaulted ceilings and sweeping panoramic views. The spa-inspired primary bathroom is truly one of a kind, featuring a custom dual vanity, soaking tub, beautifully designed tile work, an oversized walk-in shower with multiple shower heads including a rainfall shower, a frameless glass enclosure, and an impressive two-story walk-in closet. The second level also includes two additional guest bedrooms, a flexible third bedroom that can easily serve as a home office, and an updated guest bathroom. The backyard is nothing short of spectacular. Designed to be enjoyed every day, this private retreat features panoramic sunset and city light views, nightly Disneyland fireworks, a sparkling pool and spa, an expansive covered patio, a built-in BBQ kitchen with bar seating, multiple entertaining areas, manicured tropical landscaping, and mature fruit trees. Additional features include an attached 3-car garage, separate laundry room with washer and dryer, central heating and air conditioning. Convenient access to parks, shopping, dining, and the 55 and 91 Freeways and minutes from Anaheim Hills, Villa Park, and Orange County beaches.
Take a full 3D tour of the home before scheduling a visit:
Resident's Benefits Package is required and is charged at $20/month above the rent. Liability Insurance will be required and is charged at $15/month above the rent. Pet Damage Coverage is required if you have pets at $30 per mo/per pet.
Click to schedule a showing. Find the property you are interested in and click on schedule a viewing. You will have to answer a few pre-qualifying questions and you'll need to upload a picture of your photo ID. Once completed you can pick a time to come view the property on your own. Instructions on how to access the lockbox will be sent once you've scheduled an appointment.
*PROPERTY IS MONITORED FOR SECURITY*
Contact:
Leasing Department
Amenities: central ac/heat, view backyard, laundry room with washer and dryer, pool/spa, three car attached garage, built in bbq kitchen area
2704 N Vista Heights Ave is located in Orange, CA in the 92867 zip code.
Within 50 Miles of 2704 N Vista Heights Ave