North Grove
1 - 3 Beds
$2,339 - $3,443


School
Commute Time (Distance)
Drive: 11 min (6.5 mi)
Drive: 12 min (6.8 mi)
Drive: 11 min (6.8 mi)
Drive: 17 min (10 mi)
Lease Term Options
Property Information
The fees below are based on community-supplied data and may exclude additional fees and utilities.
Property Fee Disclaimer Based on community-supplied data and independent market research. Subject to change without notice. May exclude fees for mandatory or optional services and usage-based utilities.
Walkability
Moderately walkable60 / 100
Transit
Limited public transit30 / 100
Driveability
Very drivable80 / 100
Bikeability
Fairly bikeable50 / 100

Soundscore ™
Active75 / 100


Shoppers will appreciate 524 E D St proximity to Plaza, B & G Plaza, and Ontario Town Center. Plaza is 0.4 miles away, and B & G Plaza is within an 8 minute walk.
With a TransitScore of 30, 524 E D St has limited public transit, including 5 transit stops within 7.1 miles. Transit options include Ontario Amtrak and Upland Metrolink Station.
Living in Ontario provides easy access to Ontario International, located just 6 minutes from 524 E D St. Another nearby airport is John Wayne/Orange County, located 40 miles away.
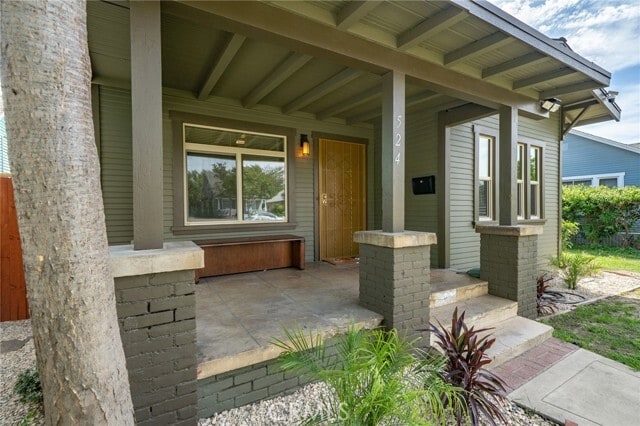
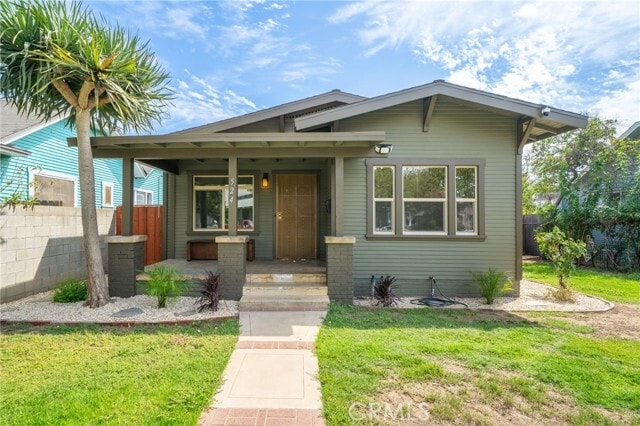
Classic Craftsman charm meets a beautifully executed modern remodel! From the inviting front porch and charming curb appeal to the thoughtfully updated interior, this home offers the character you love in an older home with the modern conveniences... you want today. Step inside to a bright, fresh interior featuring new tile flooring, new windows, upgraded doors, modern lighting and ceiling fans, central A/C and heat, and a tankless water heater. The showstopper is the stunning remodeled kitchen, featuring sage green soft-close cabinetry, quartz countertops, brass accents, a large center island with bar-top seating, gas range, refrigerator, and a dedicated space for an indoor stackable washer and dryer. The beautiful color palette and original Craftsman-style trim details give the home warmth and personality while still feeling completely updated. The bathroom has also been completely remodeled with a clean, modern design, updated vanity, fixtures, and a beautifully tiled tub/shower. Outside, enjoy your cozy covered front porch or head to the backyard where you'll find a newly rebuilt private deck and a generously sized yard with tons of potential—perfect for entertaining, gardening, pets, or creating your own outdoor retreat. Gated access from the rear alley provides private off-street parking, keeping your vehicles tucked safely behind the property. Beautifully remodeled without losing the charm that makes a Craftsman home special, this one is truly move-in ready and absolutely stunning! MLS# CV26191051
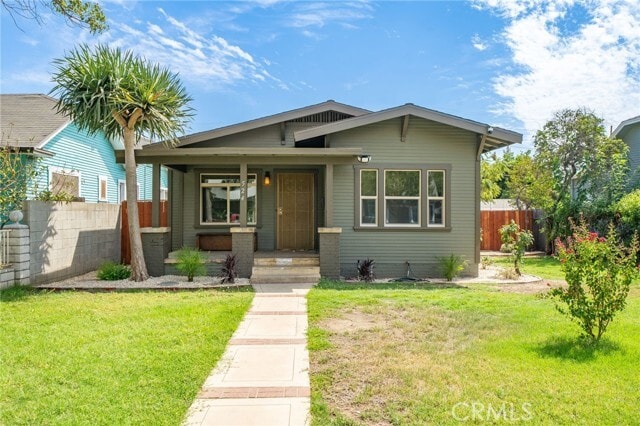
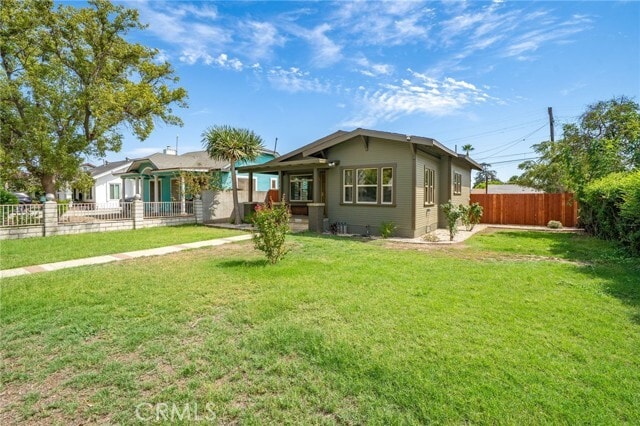
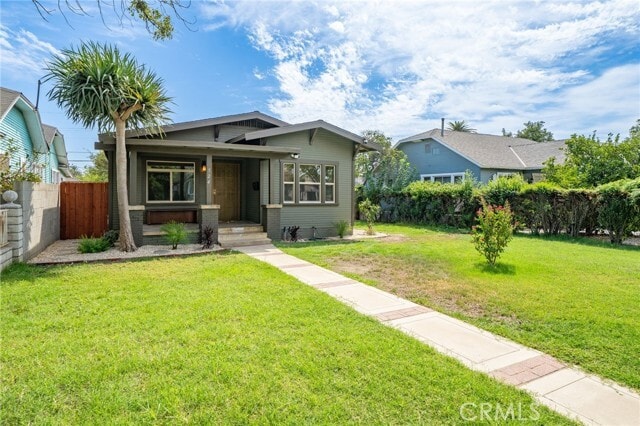
Classic Craftsman charm meets a beautifully executed modern remodel! From the inviting front porch and charming curb appeal to the thoughtfully updated interior, this home offers the character you love in an older home with the modern conveniences you want today. Step inside to a bright, fresh interior featuring new tile flooring, new windows, upgraded doors, modern lighting and ceiling fans, central A/C and heat, and a tankless water heater. The showstopper is the stunning remodeled kitchen, featuring sage green soft-close cabinetry, quartz countertops, brass accents, a large center island with bar-top seating, gas range, refrigerator, and a dedicated space for an indoor stackable washer and dryer. The beautiful color palette and original Craftsman-style trim details give the home warmth and personality while still feeling completely updated. The bathroom has also been completely remodeled with a clean, modern design, updated vanity, fixtures, and a beautifully tiled tub/shower. Outside, enjoy your cozy covered front porch or head to the backyard where you'll find a newly rebuilt private deck and a generously sized yard with tons of potential—perfect for entertaining, gardening, pets, or creating your own outdoor retreat. Gated access from the rear alley provides private off-street parking, keeping your vehicles tucked safely behind the property. Beautifully remodeled without losing the charm that makes a Craftsman home special, this one is truly move-in ready and absolutely stunning! MLS# CV26191051
524 E D St is located in Ontario, CA in the 91764 zip code.

Copyright 2026 © California Regional MLS. All rights reserved.
Within 50 Miles of 524 E D St