North Grove
1 - 3 Beds
$2,339 - $3,443


School
Commute Time (Distance)
Drive: 14 min (8.8 mi)
Drive: 19 min (11.3 mi)
Drive: 23 min (13.5 mi)
Property Information
The fees below are based on community-supplied data and may exclude additional fees and utilities.
Property Fee Disclaimer Based on community-supplied data and independent market research. Subject to change without notice. May exclude fees for mandatory or optional services and usage-based utilities.
Walkability
Somewhat walkable30 / 100
Transit
Minimal public transit10 / 100
Driveability
Exceptionally drivable100 / 100
Bikeability
Somewhat bikeable30 / 100

Soundscore ™
Active76 / 100


Shoppers will appreciate 4240 S Laguna Ave proximity to New Haven Marketplace and Eastvale Marketplace. New Haven Marketplace is 0.8 miles away, and Eastvale Marketplace is within a 38 minute walk.
Living in Ontario provides easy access to Ontario International, located just 12 minutes from 4240 S Laguna Ave. Another nearby airport is John Wayne/Orange County, located 38.9 miles away.
Welcome to this marvelous home in the continually updating Ontario Ranch area. Close to multiple freeways, this home is a commuters dream. In proximity to many shopping centers, you'll always be able to find what you need.
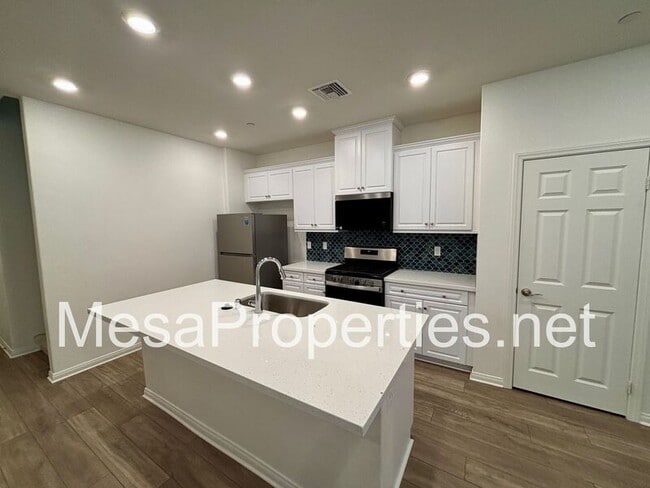
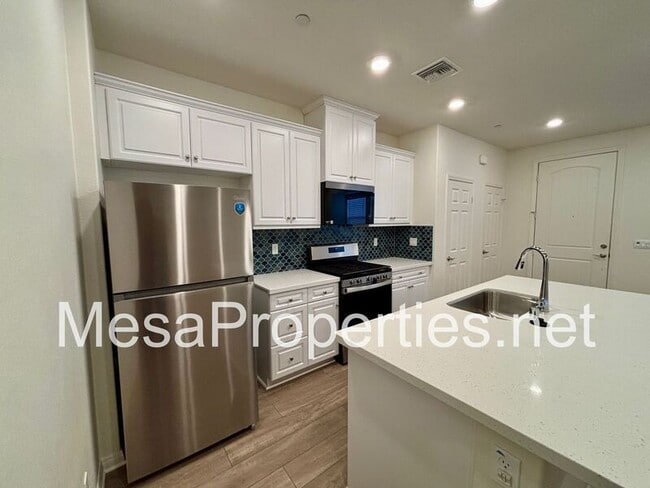
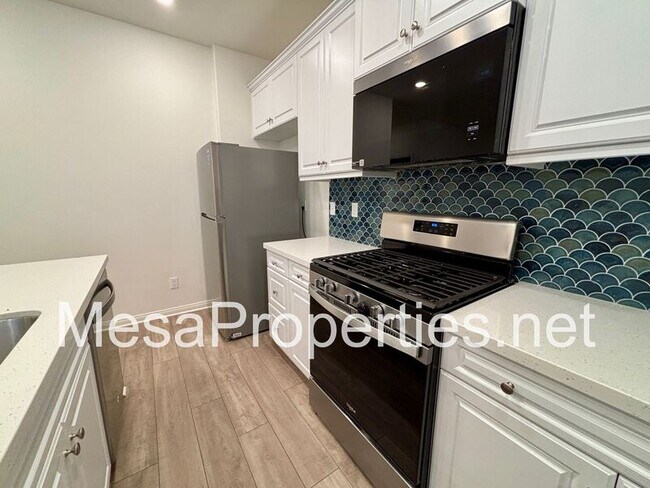
Walking into this home,... you'll find a very spacious living and kitchen area with plenty of window surrounding to allow natural light to flow in. The kitchen as a large center island, perfect for a few stools to entertain. With large cabinets and plenty of countertop space, this space holds more than enough room to store your items, prepare your meals and with the open floor plan, entertain all of your guests seamlessly.
The remaining bedrooms are upstairs, the master bedroom having an attached master bathroom with dual sinks. Plenty of lighting, storage and space are some of the top benefits of this home.
This home has washer and dryer hookups in the dedicated laundry room. The home has the added benefit of being equipped with central air to keep you comfortable.
Tenant is responsible for all utilities.
This property is available to view by appointment, without an agent, via Tenant Turner. In order to view this home, you must visit our website at select this property, and click the button to Schedule a Showing. Once you answer the pre-screening questions through Tenant Turner and upload your ID, we will contact you to schedule an appointment for you to view the home. If the home is not ready for viewing, you will be added to a waitlist and will receive a text message as soon as it is available. Please do not visit the home without a scheduled appointment. Please do not call us to inquire about viewing the home if you have not followed these instructions.
All Mesa Properties residents are enrolled in the Resident Benefits Package (RBP) for an additional $39.95/month which includes renters insurance, HVAC air filter delivery (for applicable properties), credit building to help boost your credit score with timely rent payments, $1M Identity Protection, our best-in-class resident rewards program, and much more! More details upon application. This additional $39.95 fee is payable monthly on the first with rent.
Total monthly cost is $3100.00 plus $39.95 monthly RBP for a total of $3139.95.
For more information or to schedule a showing please visit
Listing by:
Mesa Properties Inc.
417-B N. Central Ave.
Upland, CA 91786
DRE 01884617
Amenities: solar panels
Welcome to this marvelous home in the continually updating Ontario Ranch area. Close to multiple freeways, this home is a commuters dream. In proximity to many shopping centers, you'll always be able to find what you need.
Walking into this home, you'll find a very spacious living and kitchen area with plenty of window surrounding to allow natural light to flow in. The kitchen as a large center island, perfect for a few stools to entertain. With large cabinets and plenty of countertop space, this space holds more than enough room to store your items, prepare your meals and with the open floor plan, entertain all of your guests seamlessly.
The remaining bedrooms are upstairs, the master bedroom having an attached master bathroom with dual sinks. Plenty of lighting, storage and space are some of the top benefits of this home.
This home has washer and dryer hookups in the dedicated laundry room. The home has the added benefit of being equipped with central air to keep you comfortable.
Tenant is responsible for all utilities.
This property is available to view by appointment, without an agent, via Tenant Turner. In order to view this home, you must visit our website at select this property, and click the button to Schedule a Showing. Once you answer the pre-screening questions through Tenant Turner and upload your ID, we will contact you to schedule an appointment for you to view the home. If the home is not ready for viewing, you will be added to a waitlist and will receive a text message as soon as it is available. Please do not visit the home without a scheduled appointment. Please do not call us to inquire about viewing the home if you have not followed these instructions.
All Mesa Properties residents are enrolled in the Resident Benefits Package (RBP) for an additional $39.95/month which includes renters insurance, HVAC air filter delivery (for applicable properties), credit building to help boost your credit score with timely rent payments, $1M Identity Protection, our best-in-class resident rewards program, and much more! More details upon application. This additional $39.95 fee is payable monthly on the first with rent.
Total monthly cost is $3100.00 plus $39.95 monthly RBP for a total of $3139.95.
For more information or to schedule a showing please visit
Listing by:
Mesa Properties Inc.
417-B N. Central Ave.
Upland, CA 91786
DRE 01884617
Amenities: solar panels
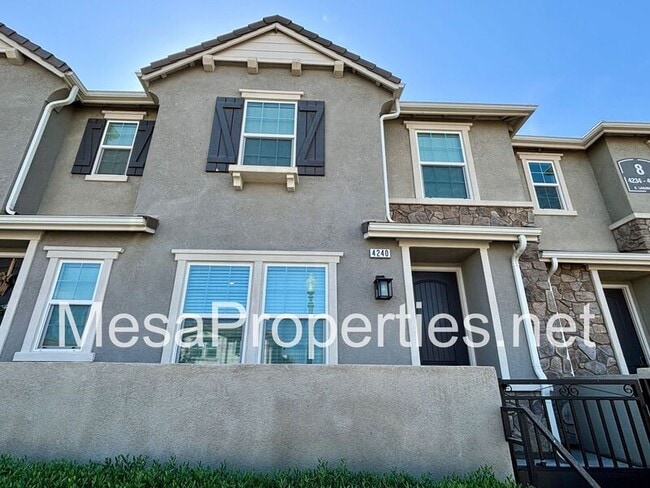
4240 S Laguna Ave is located in Ontario, CA in the 91761 zip code.
Within 50 Miles of 4240 S Laguna Ave