
Crescent at West Hollywood
1 - 2 Beds
$2,850 - $4,110


School
Commute Time (Distance)
Drive: 5 min (2.6 mi)
Drive: 9 min (3.8 mi)
Drive: 9 min (4.3 mi)
Drive: 11 min (5.6 mi)
Property Information
The fees below are based on community-supplied data and may exclude additional fees and utilities.
Property Fee Disclaimer Based on community-supplied data and independent market research. Subject to change without notice. May exclude fees for mandatory or optional services and usage-based utilities.
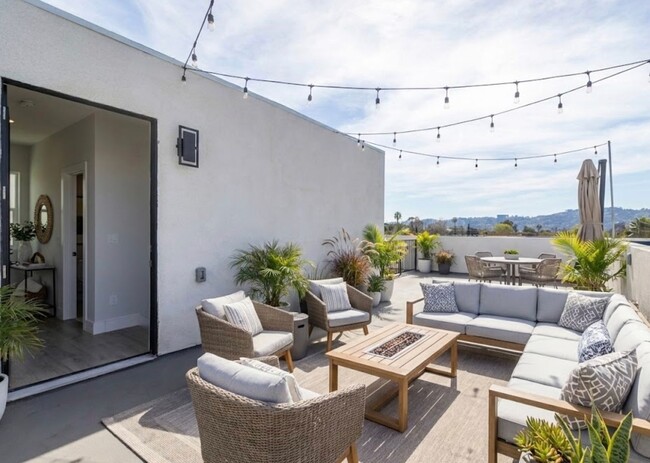
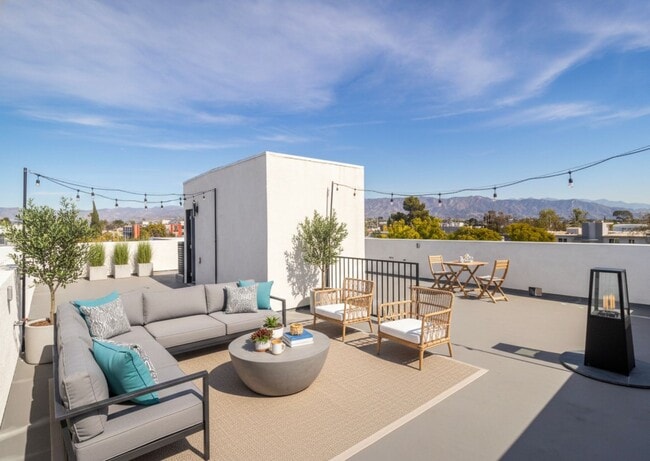
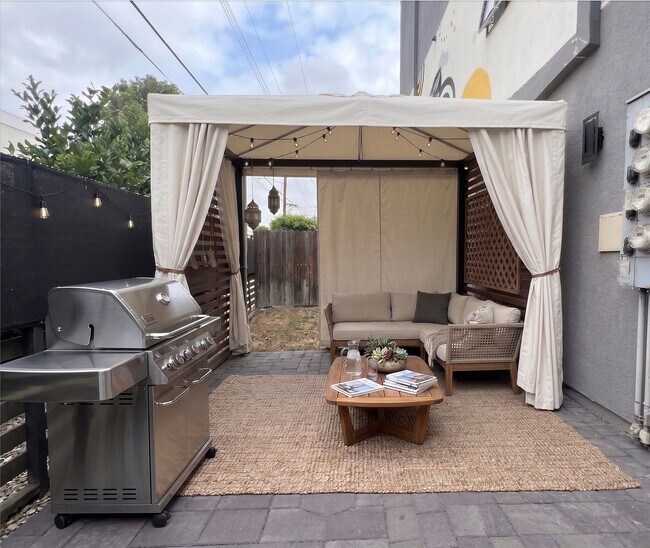
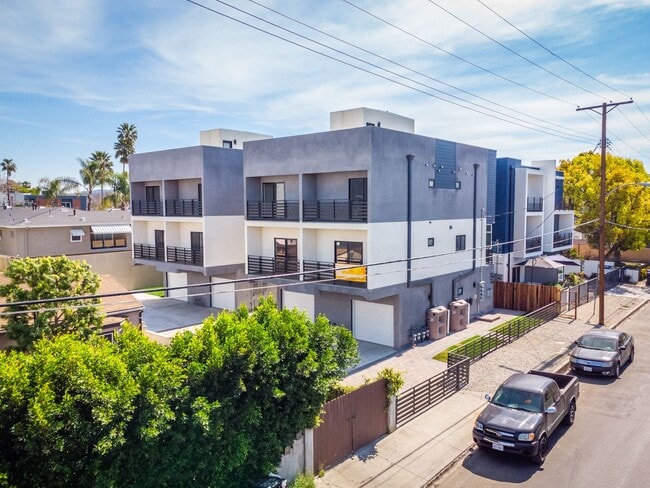
Your home office has a skyline view. This tri-level NoHo Arts District townhome comes with a private 500+ sqft rooftop deck — larger than a studio apartment — plus three balconies, so your desk never has to live in your bedroom. You’ll also have access to a private yard, giving you a rare outdoor space in addition to the 500+ sqft rooftop deck and three balconies. The layout is built for privacy that roommates and WFH couples actually need: EVERY BEDROOM HAS ITS OWN EN-SUITE BATH, and they're split across floors. The ground level is a self-contained suite (bedroom, full bath, walk-in closet) with the entry and attached garage — ideal as a home office, guest suite, or a roommate's private floor. Two stories up, twin primary suites (10'8"×11'2" and 10'5"×11'2") sit side by side, each with its own bath and closet. In between, the entire second floor is one open entertaining space: a 20'×14' kitchen with quartz counters, shaker cabinets, and stainless appliances, flowing into the living room and out to a balcony. Nearly 1,500 sqft inside — and the rooftop, yard, and balconies add the square footage other floor plans keep indoors. Central air, in-unit washer/dryer, recessed lighting, wide-plank floors. Two dedicated parking spaces (attached garage + driveway). Walk to Ralphs, El Tejano, EAT, Brickyard, Pitfire Pizza, and the NoHo Metro. MOVE-IN INCENTIVE: ½ MONTH FREE ON APPROVED CREDIT — ADVERTISED PRICE OF $3,738 REFLECTS THE CREDIT (LEASE PRICE $3,900). TENANT PAYS UTILITIES. Contact Thania to schedule a tour today!
Walkability
Moderately walkable70 / 100
Transit
Some public transit50 / 100
Driveability
Very drivable80 / 100
Bikeability
Moderately bikeable60 / 100

Soundscore ™
Active75 / 100


Shoppers will appreciate 5132 Riverton Ave proximity to 10853-10861 Magnolia Blvd, 10602-10610 Magnolia Blvd, and Magnolia Vineland Shopping Center. 10853-10861 Magnolia Blvd is 0.3 miles away, and 10602-10610 Magnolia Blvd is within a 5 minute walk.
With a TransitScore of 50, 5132 Riverton Ave has some public transit, including 10 transit stops within 6.6 miles. Transit options include North Hollywood Station and Universal City/Studio City.
Living in North Hollywood provides easy access to Bob Hope, located just 7 minutes from 5132 Riverton Ave. Another nearby airport is Los Angeles International, located 24.7 miles away.
Your home office has a skyline view. This tri-level NoHo Arts District townhome comes with a private 500+ sqft rooftop deck — larger than a studio apartment — plus three balconies, so your desk never has to live in your bedroom. You’ll also have... access to a private yard, giving you a rare outdoor space in addition to the 500+ sqft rooftop deck and three balconies.
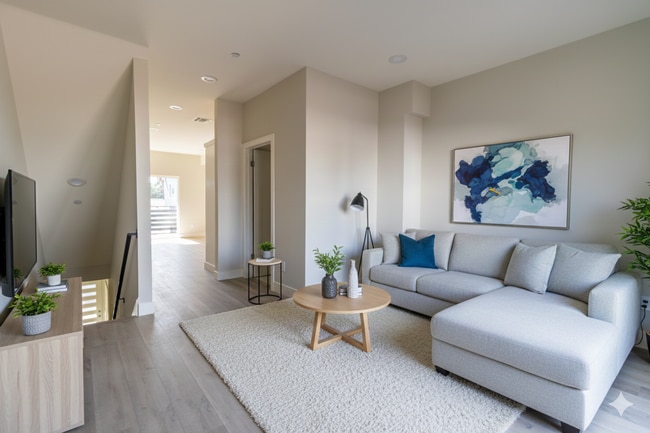
The layout is built for privacy that roommates and WFH couples actually need: EVERY BEDROOM HAS ITS OWN EN-SUITE BATH, and they're split across floors. The ground level is a self-contained suite (bedroom, full bath, walk-in closet) with the entry and attached garage — ideal as a home office, guest suite, or a roommate's private floor. Two stories up, twin primary suites (10'8"×11'2" and 10'5"×11'2") sit side by side, each with its own bath and closet. In between, the entire second floor is one open entertaining space: a 20'×14' kitchen with quartz counters, shaker cabinets, and stainless appliances, flowing into the living room and out to a balcony.
Nearly 1,500 sqft inside — and the rooftop, yard, and balconies add the square footage other floor plans keep indoors. Central air, in-unit washer/dryer, recessed lighting, wide-plank floors. Two dedicated parking spaces (attached garage + driveway). Walk to Ralphs, El Tejano, EAT, Brickyard, Pitfire Pizza, and the NoHo Metro.
MOVE-IN INCENTIVE: ½ MONTH FREE ON APPROVED CREDIT — ADVERTISED PRICE OF $3,738 REFLECTS THE CREDIT (LEASE PRICE $3,900). TENANT PAYS UTILITIES.
Contact Thania to schedule a tour today!
Your home office has a skyline view. This tri-level NoHo Arts District townhome comes with a private 500+ sqft rooftop deck — larger than a studio apartment — plus three balconies, so your desk never has to live in your bedroom. You’ll also have access to a private yard, giving you a rare outdoor space in addition to the 500+ sqft rooftop deck and three balconies.
The layout is built for privacy that roommates and WFH couples actually need: EVERY BEDROOM HAS ITS OWN EN-SUITE BATH, and they're split across floors. The ground level is a self-contained suite (bedroom, full bath, walk-in closet) with the entry and attached garage — ideal as a home office, guest suite, or a roommate's private floor. Two stories up, twin primary suites (10'8"×11'2" and 10'5"×11'2") sit side by side, each with its own bath and closet. In between, the entire second floor is one open entertaining space: a 20'×14' kitchen with quartz counters, shaker cabinets, and stainless appliances, flowing into the living room and out to a balcony.
Nearly 1,500 sqft inside — and the rooftop, yard, and balconies add the square footage other floor plans keep indoors. Central air, in-unit washer/dryer, recessed lighting, wide-plank floors. Two dedicated parking spaces (attached garage + driveway). Walk to Ralphs, El Tejano, EAT, Brickyard, Pitfire Pizza, and the NoHo Metro.
MOVE-IN INCENTIVE: ½ MONTH FREE ON APPROVED CREDIT — ADVERTISED PRICE OF $3,738 REFLECTS THE CREDIT (LEASE PRICE $3,900). TENANT PAYS UTILITIES.
Contact Thania to schedule a tour today!
5132 Riverton Ave is located in North Hollywood, CA in the 91601 zip code.
Within 50 Miles of 5132 Riverton Ave




