
The Grand Costa Mesa
1 - 2 Beds
$2,405 - $3,645


School
Commute Time (Distance)
Drive: 14 min (7.7 mi)
Lease Term Options
Property Information
The fees below are based on community-supplied data and may exclude additional fees and utilities.
Property Fee Disclaimer Based on community-supplied data and independent market research. Subject to change without notice. May exclude fees for mandatory or optional services and usage-based utilities.
Walkability
Not walkable10 / 100
Driveability
Exceptionally drivable100 / 100
Bikeability
Somewhat bikeable30 / 100

Soundscore ™
Active75 / 100


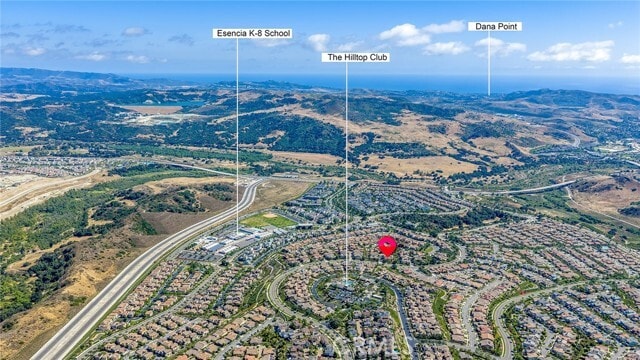
Shoppers will appreciate 1 Intriga Ct proximity to Esencia Commons. Esencia Commons is 1.2 miles away.
Recreational activities near 1 Intriga Ct are plentiful. Discover 1 park within 4.7 miles, including Tree of Life Nursery.
Living in South County provides easy access to John Wayne/Orange County, located just 33 minutes from 1 Intriga Ct.
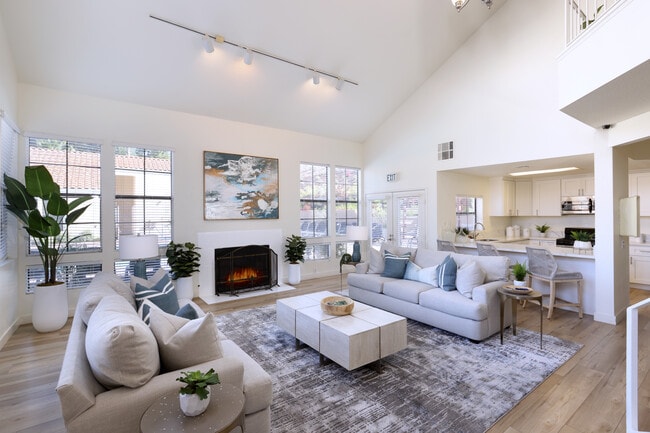
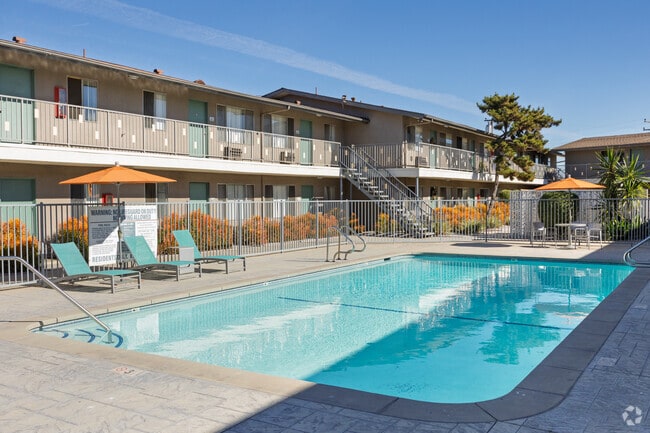
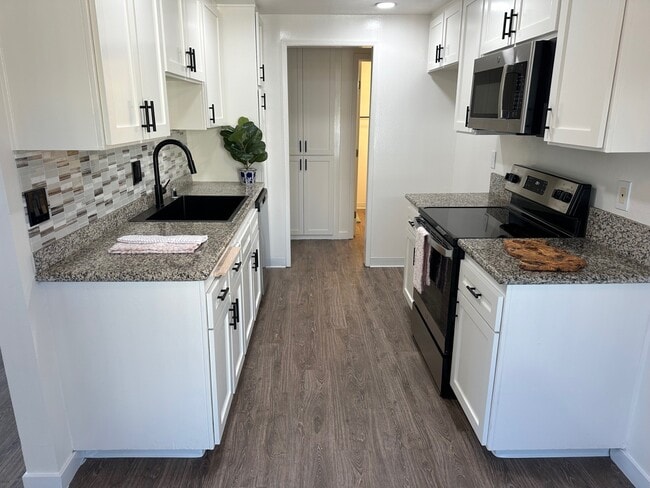
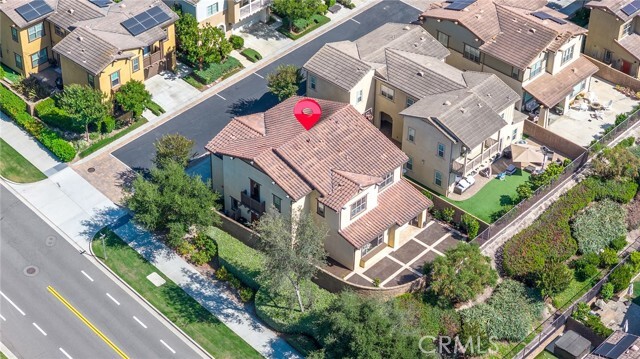
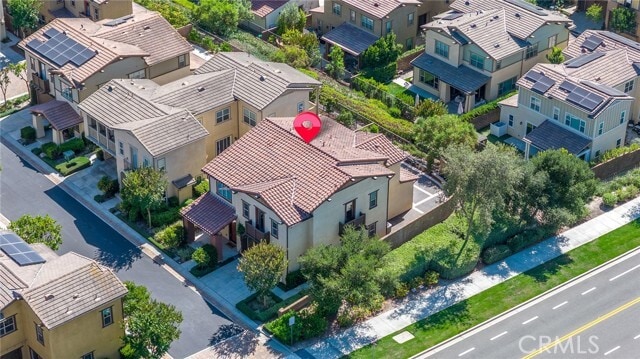
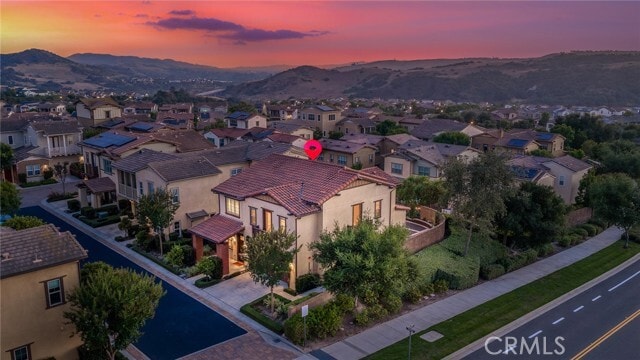
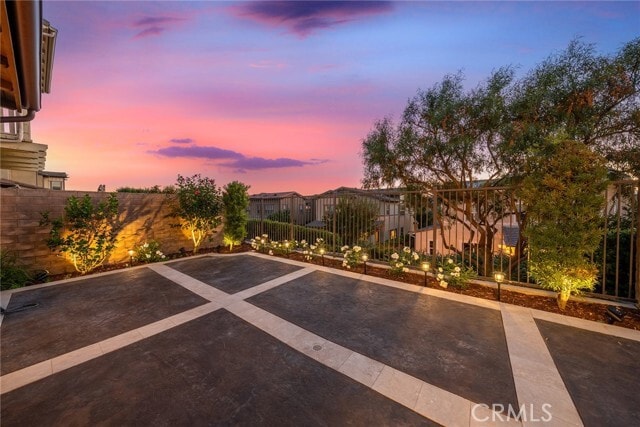
GREAT STUNNING VIEW to the park and distant mountains from every room!!! CONVENIENT LOCATION! Beautifully NEWLY UPGRADED HOME with LUXURY FINISHES, reflecting over $200K in meticulously curated upgrades. A rare $140K premium view lot walkable to the... best of Esencia amenities and Esencia School K-8. This beautifully upgraded residence offers 2,462 sq ft of elegant living space featuring 3 bedrooms plus a spacious loft perfect for a home office, entertainment room. Step through the front door into a dramatic two-story foyer highlighted by an oversized dazzling crystal chandelier and soaring ceilings that create an impressive grand entrance. The open-concept floor plan is enhanced with BRAND-NEW upgraded flooring and baseboard, fresh epoxy flooring in garage, fresh interior paint, brand-new high-end ceiling fans, brand-new designer lighting, pendant lights, and elegant chandeliers in the dining area. The inviting family room features a cozy fireplace and seamlessly connects to the kitchen. The gourmet kitchen showcases a 12 feet OVERSIZE long marble-inspired quartz island, luxurious white subway tile backslash, high-end GE Café stainless steel chef’s appliances, 42†built-in brand-new refrigerator, double ovens, and stylish finishes throughout — ideal for both entertaining and everyday living. The upgraded primary master suite offers spectacular sunset views directly from both the bedroom and the spa-inspired primary bathroom, creating a peaceful retreat atmosphere. The luxurious primary bathroom has a soaking tub, separate marble tiled shower, quartz topped dual vanities, and an ensuite bath with a super large walk-in closet. Upstairs also offers a loft which makes a great office or playroom and an upstairs laundry room with soaking sink, upper cabinets and quartz countertops. The two secondary bedrooms are generous in size. Both bathrooms share a bathroom with quartz countertops and separate toilet/shower room. Step outside to a large beautifully landscaped backyard featuring extensive stone-style concrete hardscaping throughout, a cozy fire pit area, and plenty of space to relax while enjoying the incredible views. Offering resort-style amenities, pools, fitness center, park and dog parks, tennis and pickle ball court. Nearby shopping and dining options offer everyday convenience. Dana Point and San Clemente are just a short drive away. PLEASE CLICK on VIDEO LINK for whole house tour. MLS# OC26158703
GREAT STUNNING VIEW to the park and distant mountains from every room!!! CONVENIENT LOCATION! Beautifully NEWLY UPGRADED HOME with LUXURY FINISHES, reflecting over $200K in meticulously curated upgrades. A rare $140K premium view lot walkable to the best of Esencia amenities and Esencia School K-8. This beautifully upgraded residence offers 2,462 sq ft of elegant living space featuring 3 bedrooms plus a spacious loft perfect for a home office, entertainment room. Step through the front door into a dramatic two-story foyer highlighted by an oversized dazzling crystal chandelier and soaring ceilings that create an impressive grand entrance. The open-concept floor plan is enhanced with BRAND-NEW upgraded flooring and baseboard, fresh epoxy flooring in garage, fresh interior paint, brand-new high-end ceiling fans, brand-new designer lighting, pendant lights, and elegant chandeliers in the dining area. The inviting family room features a cozy fireplace and seamlessly connects to the kitchen. The gourmet kitchen showcases a 12 feet OVERSIZE long marble-inspired quartz island, luxurious white subway tile backslash, high-end GE Café stainless steel chef’s appliances, 42†built-in brand-new refrigerator, double ovens, and stylish finishes throughout — ideal for both entertaining and everyday living. The upgraded primary master suite offers spectacular sunset views directly from both the bedroom and the spa-inspired primary bathroom, creating a peaceful retreat atmosphere. The luxurious primary bathroom has a soaking tub, separate marble tiled shower, quartz topped dual vanities, and an ensuite bath with a super large walk-in closet. Upstairs also offers a loft which makes a great office or playroom and an upstairs laundry room with soaking sink, upper cabinets and quartz countertops. The two secondary bedrooms are generous in size. Both bathrooms share a bathroom with quartz countertops and separate toilet/shower room. Step outside to a large beautifully landscaped backyard featuring extensive stone-style concrete hardscaping throughout, a cozy fire pit area, and plenty of space to relax while enjoying the incredible views. Offering resort-style amenities, pools, fitness center, park and dog parks, tennis and pickle ball court. Nearby shopping and dining options offer everyday convenience. Dana Point and San Clemente are just a short drive away. PLEASE CLICK on VIDEO LINK for whole house tour. MLS# OC26158703
1 Intriga Ct is located in Mission Viejo, CA in the 92694 zip code.

Copyright 2026 © California Regional MLS. All rights reserved.
Within 50 Miles of 1 Intriga Ct