652 Veteran Ave
1 - 2 Beds
$2,298 - $2,998


School
Commute Time (Distance)
Drive: 10 min (3.8 mi)
Drive: 10 min (4.3 mi)
Drive: 11 min (4.5 mi)
Drive: 13 min (5 mi)
Property Information
The fees below are based on community-supplied data and may exclude additional fees and utilities.
Property Fee Disclaimer Based on community-supplied data and independent market research. Subject to change without notice. May exclude fees for mandatory or optional services and usage-based utilities.
Walkability
Somewhat walkable30 / 100
Transit
Limited public transit30 / 100
Driveability
Very drivable80 / 100
Bikeability
Fairly bikeable50 / 100

Soundscore ™
Active79 / 100


Shoppers will appreciate 888 Toulon Dr proximity to San Vicente Place Shopping Center and Brentwood Country Mart. San Vicente Place Shopping Center is 1.9 miles away, and Brentwood Country Mart is within a 38 minute walk.
With a TransitScore of 30, 888 Toulon Dr has limited public transit, including 10 transit stops within 19.7 miles. Transit options include Downtown Santa Monica and 17 St/ Smc.
Recreational activities near 888 Toulon Dr are plentiful. Discover 5 parks within 4.7 miles, including Will Rogers State Historic Park, Will Rogers State Beach, and Temescal Gateway Park.
Living in Pacific Palisades provides easy access to Los Angeles International, located just 26 minutes from 888 Toulon Dr. Another nearby airport is Bob Hope, located 19.6 miles away.
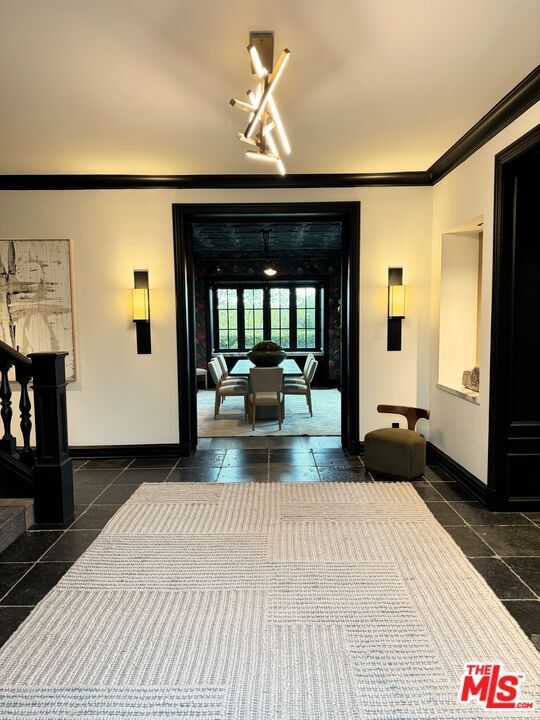
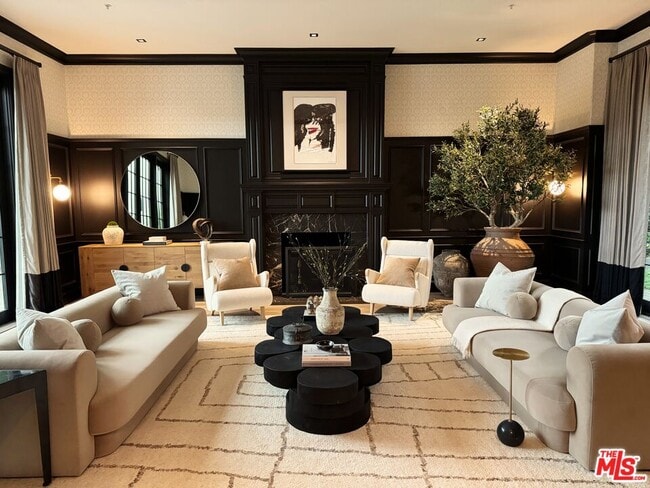
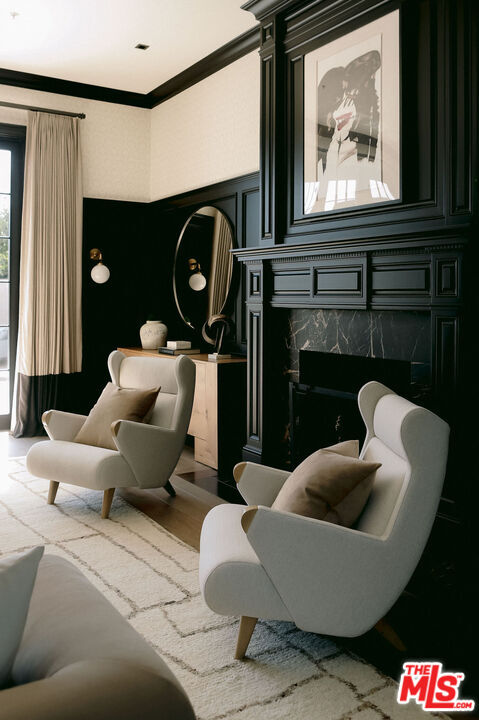
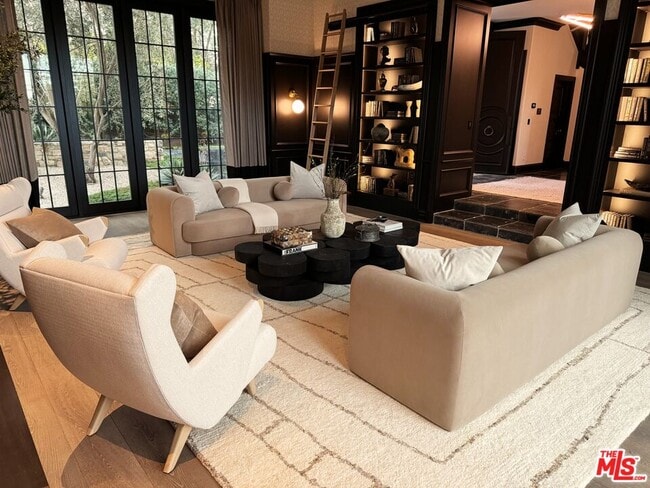

Welcome to this extraordinary home in the highly desirable Riviera Palisades neighborhood. Crafted with meticulous detail and designed by Maryl Georgi, this bespoke residence showcases superb quality and recently underwent a complete renovation... leaving no detail untouched. Situated on a corner 1/3 acre parcel with no neighbors on 2 sides this home has ultimate privacy with its fully enclosed and lushly hedged landscaping and gated entry. Spanning 3 levels which are all accessed by a beautifully paneled elevator connecting each floor. As you enter the main level the elegant entrance welcomes you and features a Bleu Chinois aged limestone floor which sets the tone for the luxurious atmosphere throughout. The Wainscot paneled living room has European oak hardwood floors and highlighted by a marble fireplace. French doors open and reveal the private and sunny pool and spa area. There is a library with another fireplace, elegant wood paneling, coffered ceilings, and French windows that frame the view of dramatic Koi and turtle pond. The powder room off the entry retains the same floors as the entry and features a unique petrified wood sink pedestal. There is a second powder room off the kitchen/family area. The kitchen is a haven of light and quality with top of the line appliances including a Blue Star range and oven, separate Sub Zero fridge and freezer, Sub Zero wine fridge, warming drawer, 2 dishwasher drawers, Miele dishwasher, Paonazzo marble countertops and walnut chopping block on the center island. There is separate pantry and butlers pantry to the dining room. Adjacent to the kitchen is a sunlit breakfast room. This all opens to a family room with another fireplace, 300 bottle wine wall, large screen tv, a stylish bar with brass accents that opens with French doors to a fantastic outdoor area which has a lounging area, grassy yard, water wall and built in pizza oven and rotisserie. Moving upstairs the primary has another fireplace, walls of French windows and doors with electronic shades and curtains and a balcony with views of Riviera CC and peek-a-boo ocean view. There are two bathrooms plus two sitting rooms. The other 2 en-suite bedrooms on this level have balconies and French doors. A huge upper landing can be a second living room or office. Down to the lower level to find a 4th en-suite bedroom with a separate area which could be a gym or office, a 10 seat theater and a laundry room with double washers and dryers. Completing the home is a 1000 sq. ft. 3 car garage plus off street parking for another 5 or more cars. And yet there is so much more detail. This is a very special home unlike the cookie cutter homes you are used to seeing. Also for sale. MLS ID 26873885
Welcome to this extraordinary home in the highly desirable Riviera Palisades neighborhood. Crafted with meticulous detail and designed by Maryl Georgi, this bespoke residence showcases superb quality and recently underwent a complete renovation leaving no detail untouched. Situated on a corner 1/3 acre parcel with no neighbors on 2 sides this home has ultimate privacy with its fully enclosed and lushly hedged landscaping and gated entry. Spanning 3 levels which are all accessed by a beautifully paneled elevator connecting each floor. As you enter the main level the elegant entrance welcomes you and features a Bleu Chinois aged limestone floor which sets the tone for the luxurious atmosphere throughout. The Wainscot paneled living room has European oak hardwood floors and highlighted by a marble fireplace. French doors open and reveal the private and sunny pool and spa area. There is a library with another fireplace, elegant wood paneling, coffered ceilings, and French windows that frame the view of dramatic Koi and turtle pond. The powder room off the entry retains the same floors as the entry and features a unique petrified wood sink pedestal. There is a second powder room off the kitchen/family area. The kitchen is a haven of light and quality with top of the line appliances including a Blue Star range and oven, separate Sub Zero fridge and freezer, Sub Zero wine fridge, warming drawer, 2 dishwasher drawers, Miele dishwasher, Paonazzo marble countertops and walnut chopping block on the center island. There is separate pantry and butlers pantry to the dining room. Adjacent to the kitchen is a sunlit breakfast room. This all opens to a family room with another fireplace, 300 bottle wine wall, large screen tv, a stylish bar with brass accents that opens with French doors to a fantastic outdoor area which has a lounging area, grassy yard, water wall and built in pizza oven and rotisserie. Moving upstairs the primary has another fireplace, walls of French windows and doors with electronic shades and curtains and a balcony with views of Riviera CC and peek-a-boo ocean view. There are two bathrooms plus two sitting rooms. The other 2 en-suite bedrooms on this level have balconies and French doors. A huge upper landing can be a second living room or office. Down to the lower level to find a 4th en-suite bedroom with a separate area which could be a gym or office, a 10 seat theater and a laundry room with double washers and dryers. Completing the home is a 1000 sq. ft. 3 car garage plus off street parking for another 5 or more cars. And yet there is so much more detail. This is a very special home unlike the cookie cutter homes you are used to seeing. Also for sale. MLS ID 26873885
888 Toulon Dr is located in Los Angeles, CA in the 90272 zip code.

Copyright 2026 TheMLS/CLAW. All rights reserved. Information is deemed reliable but not guaranteed.
Within 50 Miles of 888 Toulon Dr




