
Crescent at West Hollywood
1 - 2 Beds
$2,675 - $4,110


School
Commute Time (Distance)
Drive: 12 min (6.2 mi)
Drive: 13 min (7.8 mi)
Drive: 17 min (8.4 mi)
Drive: 21 min (10.3 mi)
Lease Term Options
Property Information
The fees below are based on community-supplied data and may exclude additional fees and utilities.
Property Fee Disclaimer Based on community-supplied data and independent market research. Subject to change without notice. May exclude fees for mandatory or optional services and usage-based utilities.
Walkability
Moderately walkable70 / 100
Transit
Limited public transit30 / 100
Driveability
Exceptionally drivable90 / 100
Bikeability
Fairly bikeable50 / 100

Soundscore ™
Active73 / 100


Shoppers will appreciate 5061 Woodley Ave proximity to Encino Square, The Blvd., and Encino Marketplace. Encino Square is 0.4 miles away, and The Blvd. is within a 10 minute walk.
With a TransitScore of 30, 5061 Woodley Ave has limited public transit, including 10 transit stops within 11.9 miles. Transit options include North Hollywood Station and Universal City/Studio City.
Recreational activities near 5061 Woodley Ave are plentiful. Discover 5 parks within 4.6 miles, including Los Encinos State Historic Park, Lake Balboa, and The Japanese Garden.
Living in Encino provides easy access to Bob Hope, located just 19 minutes from 5061 Woodley Ave. Another nearby airport is Los Angeles International, located 18.6 miles away.
Bold, Modern Luxury in the Heart of Encino. Welcome to this architectural masterpiece, a brand-new, never-before-lived-in contemporary estate that seamlessly blends ultra-modern design with warm, organic textures. Tucked behind a private, secure... gated entry with an integrated intercom system, this property offers an unparalleled level of privacy and sophistication. Step through the commanding pivot front door into a breathtaking open-concept living space defined by soaring high ceilings, magnificent exposed wood beams, and seamless porcelain tile flooring. The expansive main living area is flooded with natural light, courtesy of massive floor-to-ceiling glass windows that frame pristine views of the backyard oasis. The chef's kitchen is a triumph of minimalist design, boasting premium integrated appliances, sleek custom blonde-wood cabinetry, a massive waterfall center island, and an expansive walk-in pantry. A dedicated laundry room complete with a utility sink and a state-of-the-art LG wash tower adds ultimate everyday convenience. This expansive layout features 5 luxurious bedrooms and 4.5 beautifully appointed bathrooms. A true sanctuary featuring high ceilings, private direct access to the backyard, a massive custom walk-in closet with extensive built-in organization, and a spa-like en-suite bathroom wrapped in exquisite marble-style tile with a double vanity and a glass-enclosed rainfall shower. Every additional bedroom is generously sized, complete with sleek integrated wardrobes, custom built-ins, and adjacent or en-suite ultra-modern full baths featuring LED-lighted mirrors. A stylized guest powder room showcasing stunning textured accent walls and premium fixtures. The resort-style backyard is designed for effortless entertaining and low-maintenance luxury, featuring: A sparkling, brand-new swimming pool. Immaculate, ultra-green artificial turf. A dedicated outdoor built-in BBQ station. A guest house, private office, or income potential with a movie theater. Attached 2-car garage featuring a premium, high-gloss speckled epoxy floor. Comprehensive smart home capabilities with integrated recessed lighting, central climate control, and a built-in security camera system. Superior craftsmanship, high-end finishes, and flawless design elements throughout. This pristine, turn-key estate represents the pinnacle of modern Encino living. Schedule your private tour today. MLS# SR26133987
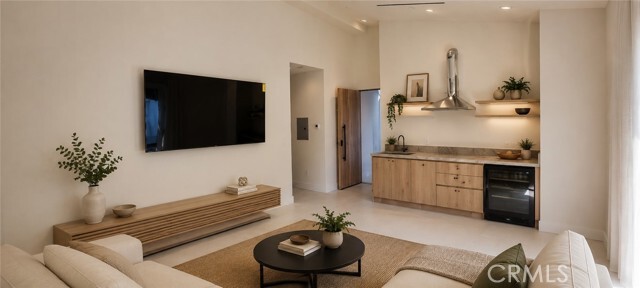
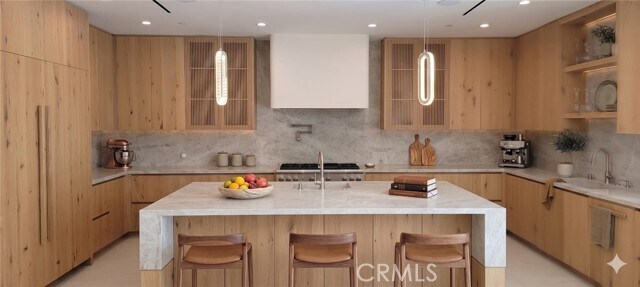
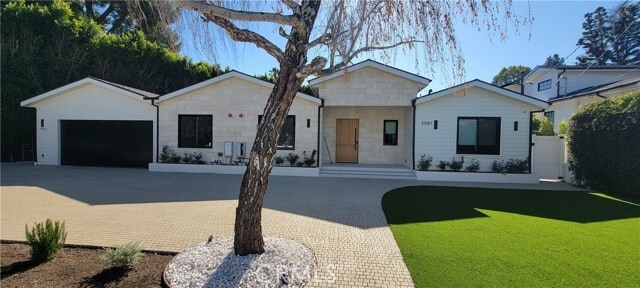
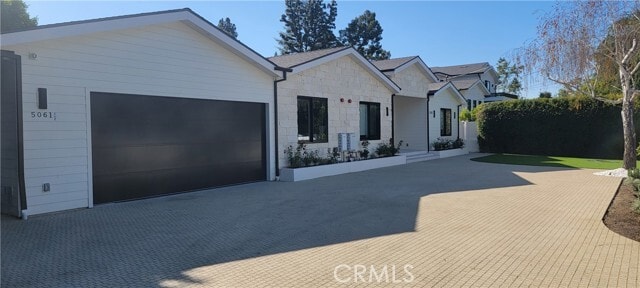
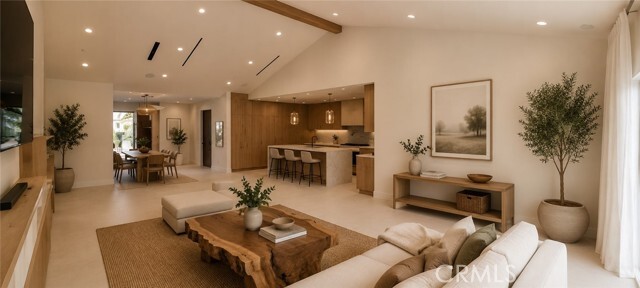
Bold, Modern Luxury in the Heart of Encino. Welcome to this architectural masterpiece, a brand-new, never-before-lived-in contemporary estate that seamlessly blends ultra-modern design with warm, organic textures. Tucked behind a private, secure gated entry with an integrated intercom system, this property offers an unparalleled level of privacy and sophistication. Step through the commanding pivot front door into a breathtaking open-concept living space defined by soaring high ceilings, magnificent exposed wood beams, and seamless porcelain tile flooring. The expansive main living area is flooded with natural light, courtesy of massive floor-to-ceiling glass windows that frame pristine views of the backyard oasis. The chef's kitchen is a triumph of minimalist design, boasting premium integrated appliances, sleek custom blonde-wood cabinetry, a massive waterfall center island, and an expansive walk-in pantry. A dedicated laundry room complete with a utility sink and a state-of-the-art LG wash tower adds ultimate everyday convenience. This expansive layout features 5 luxurious bedrooms and 4.5 beautifully appointed bathrooms. A true sanctuary featuring high ceilings, private direct access to the backyard, a massive custom walk-in closet with extensive built-in organization, and a spa-like en-suite bathroom wrapped in exquisite marble-style tile with a double vanity and a glass-enclosed rainfall shower. Every additional bedroom is generously sized, complete with sleek integrated wardrobes, custom built-ins, and adjacent or en-suite ultra-modern full baths featuring LED-lighted mirrors. A stylized guest powder room showcasing stunning textured accent walls and premium fixtures. The resort-style backyard is designed for effortless entertaining and low-maintenance luxury, featuring: A sparkling, brand-new swimming pool. Immaculate, ultra-green artificial turf. A dedicated outdoor built-in BBQ station. A guest house, private office, or income potential with a movie theater. Attached 2-car garage featuring a premium, high-gloss speckled epoxy floor. Comprehensive smart home capabilities with integrated recessed lighting, central climate control, and a built-in security camera system. Superior craftsmanship, high-end finishes, and flawless design elements throughout. This pristine, turn-key estate represents the pinnacle of modern Encino living. Schedule your private tour today. MLS# SR26133987
5061 Woodley Ave is located in Los Angeles, CA in the 91436 zip code.

Copyright 2026 © California Regional MLS. All rights reserved.
Within 50 Miles of 5061 Woodley Ave




