
Silhouette Apartments
1 - 2 Beds
$3,446 - $4,896


School
Commute Time (Distance)
Drive: 8 min (4.2 mi)
Drive: 9 min (4.9 mi)
Drive: 9 min (5 mi)
Drive: 12 min (5.4 mi)
Property Information
The fees below are based on community-supplied data and may exclude additional fees and utilities.
Property Fee Disclaimer Based on community-supplied data and independent market research. Subject to change without notice. May exclude fees for mandatory or optional services and usage-based utilities.
Walkability
Moderately walkable60 / 100
Transit
Good public transit70 / 100
Driveability
Moderately drivable70 / 100
Bikeability
Fairly bikeable50 / 100



Shoppers will appreciate 4507 10th Ave proximity to Leimert Plaza, Baldwin Hills Crenshaw Plaza, and Crenshaw Square. Leimert Plaza is 0.5 miles away, and Baldwin Hills Crenshaw Plaza is within a 19 minute walk.
With a TransitScore of 70, 4507 10th Ave has good public transit, including 10 transit stops within 13 miles. Transit options include Leimert Park Station and Martin Luther King Jr Station.
Recreational activities near 4507 10th Ave are plentiful. Discover 4 parks within 3.6 miles, including Kenneth Hahn State Recreation Area, California Science Center, and Natural History Museum of LA County.
Living in Park Mesa Heights provides easy access to Los Angeles International, located just 15 minutes from 4507 10th Ave. Another nearby airport is Bob Hope, located 17.1 miles away.

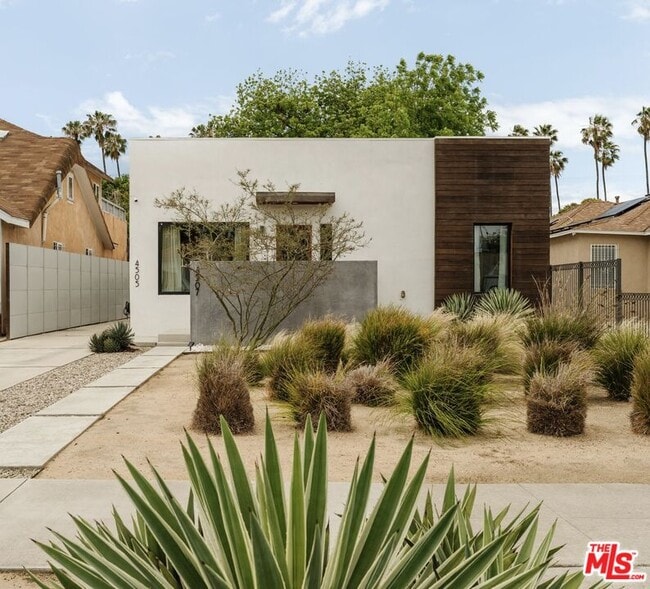
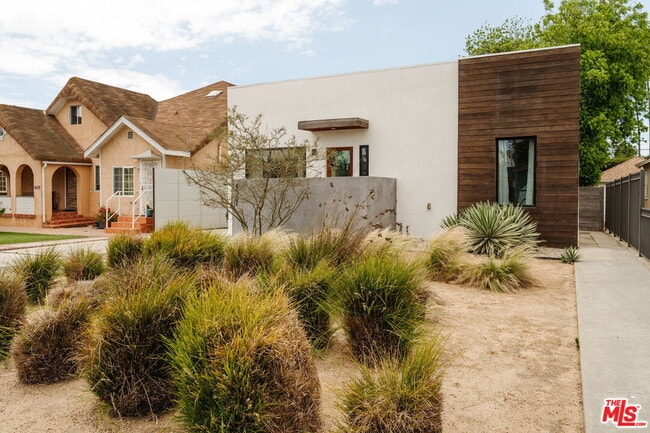
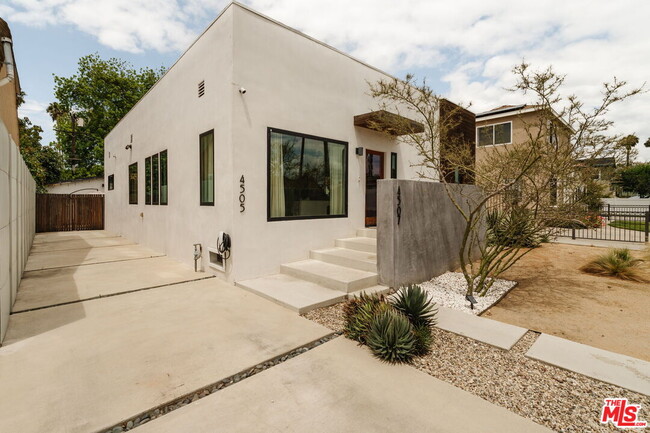
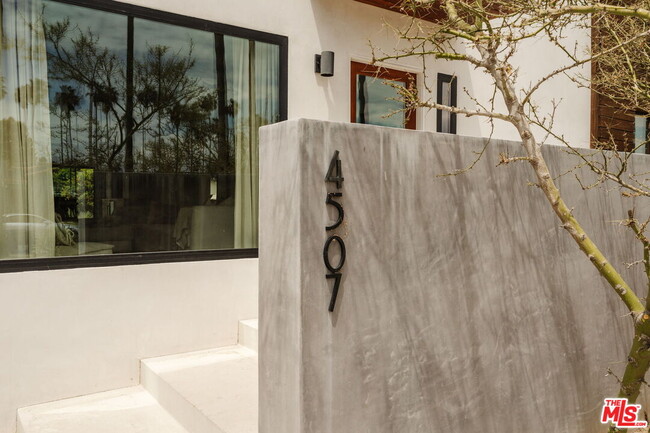
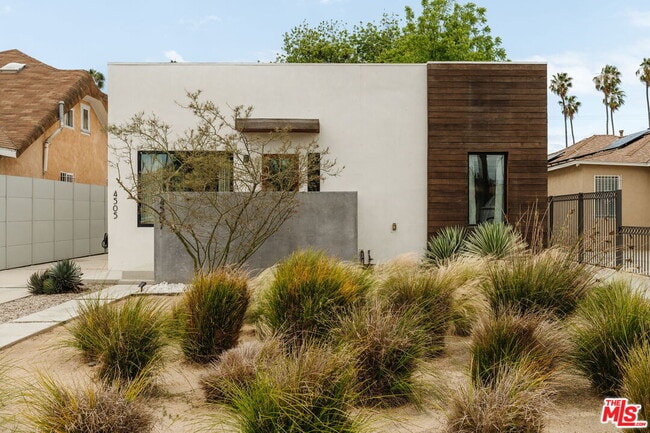
Set along a palm-lined residential street, this thoughtfully designed modern property includes both a main residence and a separate rear ADU, offering exceptional flexibility for today's lifestyle. Clean architectural lines, warm natural materials,... and drought-tolerant California landscaping create an inviting first impression, while white stucco, horizontal wood cladding, concrete privacy walls, and a curated entry sequence of stepping paths, gravel, and sculptural plantings establish a strong sense of arrival.Inside, vaulted ceilings and oversized black-framed windows fill the main living spaces with natural light, while wide-plank European oak floors add warmth throughout. The open-concept layout balances clean modern design with an inviting softness, creating a home that feels equally suited for everyday living and effortless entertaining. The living room is anchored by expansive picture windows that draw in natural light while maintaining a sense of privacy, reinforcing the home's connection to its landscaped surroundings. The kitchen serves as the natural heart of the home, designed with both functionality and style in mind. A sculptural quartz waterfall island anchors the space, complemented by sleek custom cabinetry, matte black appliances, and geometric vertical tilework. Positioned across from the main kitchen workspace, a dedicated beverage or coffee bar adds both style and function, featuring dramatic marble countertops and backsplash, open wood shelving for display, additional storage, and a built-in wine fridge. The primary suite offers a peaceful retreat, with direct access to the backyard that extends the connection between indoors and out. In the ensuite bath, a skylight brings in soft natural light, highlighting the marble-clad walk-in shower, freestanding soaking tub, dual vanity, and warm wood finishes for a space that feels bright, calming, and thoughtfully designed. Sliding doors from the primary suite open to a private backyard designed for both relaxation and entertaining. A generous lawn creates space to gather or play, while mature landscaping, citrus trees, and multiple outdoor seating areas bring warmth and privacy to the setting. A covered open-air pavilion adds incredible flexibility currently used as a gym, but equally suited for lounging, dining, or additional entertaining space. The permitted ADU offers a thoughtfully designed extension of the property, complete with its own kitchenette, bath, and flexible open layout ideal for guests, a home office, or a creative studio. The main residence measures approximately 1,700 square feet, with the ADU offering an additional approximately 412 square feet. Upgrades include the roof, HVAC, electrical, and plumbing, EV charger along with integrated smart home features including Nest, Ring, and an August smart lock. Located on a quiet tree-lined street with access to the Metro E and K Lines, Culver City, USC, Downtown LA, LAX, and SoFi Stadium. Nearby favorites include Whole Foods, Trader Joe's, Maydan Market, Compass Rose, Highly Likely, Ora Cafe, All Chill Ice Cream, Johnny's Pastrami, Vicky's All Day, Cento, Cento Raw Bar, Alta, Muso, Mian, Fleur et Sel, with Kenneth Hahn Park and hiking trails just minutes away, along with a short drive to West Adams and USC Village. MLS ID 26835597
Set along a palm-lined residential street, this thoughtfully designed modern property includes both a main residence and a separate rear ADU, offering exceptional flexibility for today's lifestyle. Clean architectural lines, warm natural materials, and drought-tolerant California landscaping create an inviting first impression, while white stucco, horizontal wood cladding, concrete privacy walls, and a curated entry sequence of stepping paths, gravel, and sculptural plantings establish a strong sense of arrival.Inside, vaulted ceilings and oversized black-framed windows fill the main living spaces with natural light, while wide-plank European oak floors add warmth throughout. The open-concept layout balances clean modern design with an inviting softness, creating a home that feels equally suited for everyday living and effortless entertaining. The living room is anchored by expansive picture windows that draw in natural light while maintaining a sense of privacy, reinforcing the home's connection to its landscaped surroundings. The kitchen serves as the natural heart of the home, designed with both functionality and style in mind. A sculptural quartz waterfall island anchors the space, complemented by sleek custom cabinetry, matte black appliances, and geometric vertical tilework. Positioned across from the main kitchen workspace, a dedicated beverage or coffee bar adds both style and function, featuring dramatic marble countertops and backsplash, open wood shelving for display, additional storage, and a built-in wine fridge. The primary suite offers a peaceful retreat, with direct access to the backyard that extends the connection between indoors and out. In the ensuite bath, a skylight brings in soft natural light, highlighting the marble-clad walk-in shower, freestanding soaking tub, dual vanity, and warm wood finishes for a space that feels bright, calming, and thoughtfully designed. Sliding doors from the primary suite open to a private backyard designed for both relaxation and entertaining. A generous lawn creates space to gather or play, while mature landscaping, citrus trees, and multiple outdoor seating areas bring warmth and privacy to the setting. A covered open-air pavilion adds incredible flexibility currently used as a gym, but equally suited for lounging, dining, or additional entertaining space. The permitted ADU offers a thoughtfully designed extension of the property, complete with its own kitchenette, bath, and flexible open layout ideal for guests, a home office, or a creative studio. The main residence measures approximately 1,700 square feet, with the ADU offering an additional approximately 412 square feet. Upgrades include the roof, HVAC, electrical, and plumbing, EV charger along with integrated smart home features including Nest, Ring, and an August smart lock. Located on a quiet tree-lined street with access to the Metro E and K Lines, Culver City, USC, Downtown LA, LAX, and SoFi Stadium. Nearby favorites include Whole Foods, Trader Joe's, Maydan Market, Compass Rose, Highly Likely, Ora Cafe, All Chill Ice Cream, Johnny's Pastrami, Vicky's All Day, Cento, Cento Raw Bar, Alta, Muso, Mian, Fleur et Sel, with Kenneth Hahn Park and hiking trails just minutes away, along with a short drive to West Adams and USC Village. MLS ID 26835597
4507 10th Ave is located in Los Angeles, CA in the 90043 zip code.

Copyright 2026 TheMLS/CLAW. All rights reserved. Information is deemed reliable but not guaranteed.
Within 50 Miles of 4507 10th Ave