
Crescent at West Hollywood
1 - 2 Beds
$2,675 - $4,110


School
Commute Time (Distance)
Drive: 7 min (2.7 mi)
Drive: 8 min (5.3 mi)
Drive: 12 min (7.4 mi)
Drive: 24 min (12.3 mi)
Lease Term Options
Property Information
The fees below are based on community-supplied data and may exclude additional fees and utilities.
Property Fee Disclaimer Based on community-supplied data and independent market research. Subject to change without notice. May exclude fees for mandatory or optional services and usage-based utilities.
Walkability
Moderately walkable60 / 100
Transit
Limited public transit30 / 100
Driveability
Exceptionally drivable90 / 100
Bikeability
Fairly bikeable50 / 100

Soundscore ™
Active74 / 100


Shoppers will appreciate 4503 Ethel Ave proximity to Plaza De Escobar, 4360-4370 Coldwater Canyon Ave, and 4810-4824 Fulton Ave. Plaza De Escobar is 0.4 miles away, and 4360-4370 Coldwater Canyon Ave is within an 8 minute walk.
With a TransitScore of 30, 4503 Ethel Ave has limited public transit, including 10 transit stops within 8.3 miles. Transit options include North Hollywood Station and Universal City/Studio City.
Recreational activities near 4503 Ethel Ave are plentiful. Discover 2 parks within 3.8 miles, including Sooky Goldman Nature Center and Franklin Canyon Park.
Living in Sherman Oaks provides easy access to Bob Hope, located just 13 minutes from 4503 Ethel Ave. Another nearby airport is Los Angeles International, located 20.6 miles away.
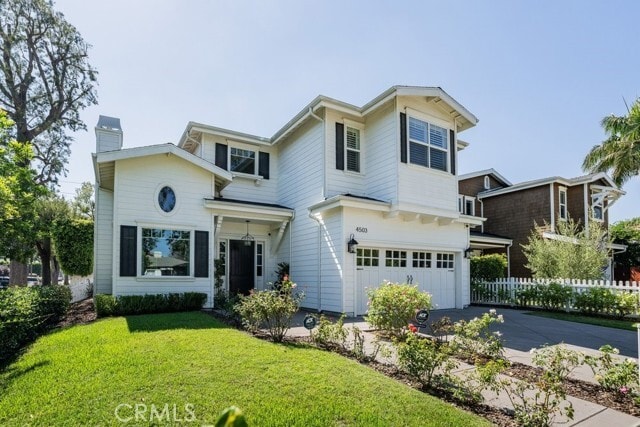
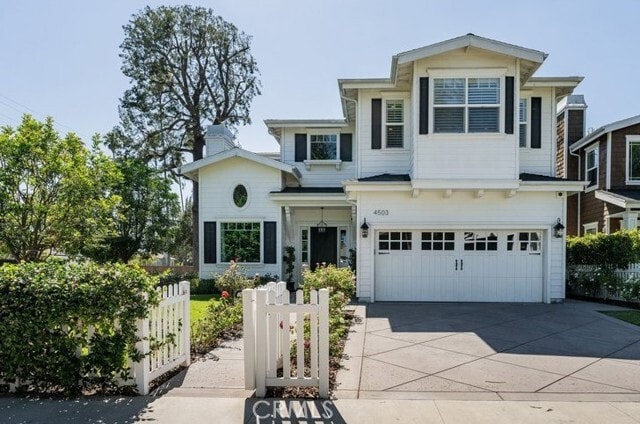
Spectacular custom-built Cape Cod residence offering refined Studio City living with 5 Bedrooms, 4.5 Bathrooms, and a beautifully designed open-concept floor plan ideal for everyday comfort and elevated entertaining. A dramatic entry welcomes you... into a bright Formal Living Room with fireplace, elegant Formal Dining Room with coffered ceiling, and new White Oak plank flooring throughout. The expansive Great Room seamlessly combines the Chef’s Kitchen, Breakfast Area, and spacious Family Room with direct access to the private rear yard. The stunning Kitchen features Carrera marble countertops, custom cabinetry, subway tile, walk-in pantry, Viking stainless steel appliances, professional-style 6-burner range, built-in wine refrigerator, and a dramatic 10-foot marble center island with prep sink and breakfast bar. The Family Room offers custom built-ins, surround sound, and an entertainment alcove. The luxurious Primary Suite includes a fireplace, two custom walk-in closets, and French doors opening to a private terrace overlooking the backyard. The spa-inspired Primary Bathroom showcases Carrera marble finishes, dual vanities, romantic clawfoot tub, and separate shower. With one en-suite Bedroom on the main level, four Bedrooms upstairs, including an oversized guest suite or office, 8-foot doors, crisp white wainscoting, custom moldings, newly painted interior, designer fixtures, and a private landscaped yard with pool and built-in spa, this exceptional lease opportunity delivers timeless style, comfort, and sophistication. MLS# SR26168086
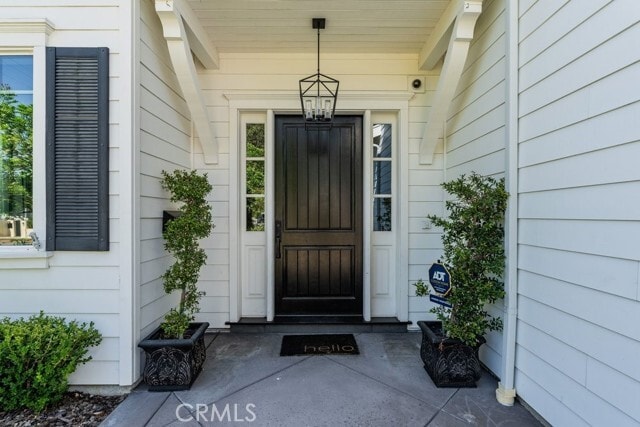
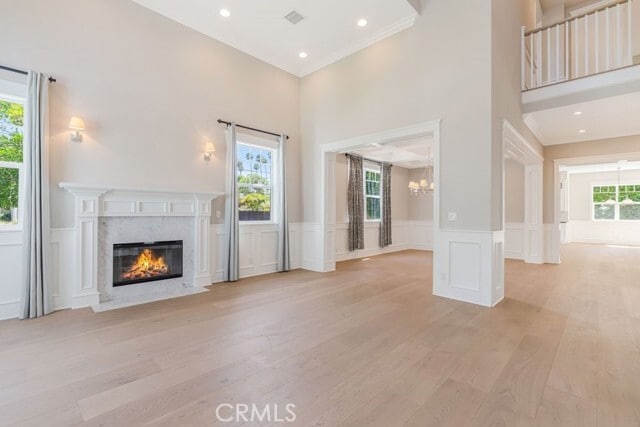
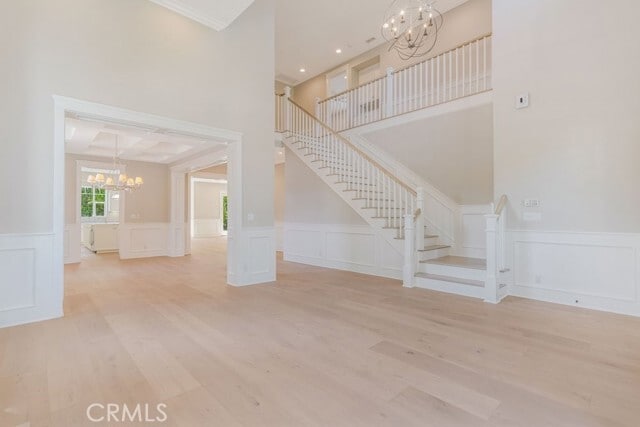
Spectacular custom-built Cape Cod residence offering refined Studio City living with 5 Bedrooms, 4.5 Bathrooms, and a beautifully designed open-concept floor plan ideal for everyday comfort and elevated entertaining. A dramatic entry welcomes you into a bright Formal Living Room with fireplace, elegant Formal Dining Room with coffered ceiling, and new White Oak plank flooring throughout. The expansive Great Room seamlessly combines the Chef’s Kitchen, Breakfast Area, and spacious Family Room with direct access to the private rear yard. The stunning Kitchen features Carrera marble countertops, custom cabinetry, subway tile, walk-in pantry, Viking stainless steel appliances, professional-style 6-burner range, built-in wine refrigerator, and a dramatic 10-foot marble center island with prep sink and breakfast bar. The Family Room offers custom built-ins, surround sound, and an entertainment alcove. The luxurious Primary Suite includes a fireplace, two custom walk-in closets, and French doors opening to a private terrace overlooking the backyard. The spa-inspired Primary Bathroom showcases Carrera marble finishes, dual vanities, romantic clawfoot tub, and separate shower. With one en-suite Bedroom on the main level, four Bedrooms upstairs, including an oversized guest suite or office, 8-foot doors, crisp white wainscoting, custom moldings, newly painted interior, designer fixtures, and a private landscaped yard with pool and built-in spa, this exceptional lease opportunity delivers timeless style, comfort, and sophistication. MLS# SR26168086
4503 Ethel Ave is located in Los Angeles, CA in the 91604 zip code.

Copyright 2026 © California Regional MLS. All rights reserved.
Within 50 Miles of 4503 Ethel Ave




