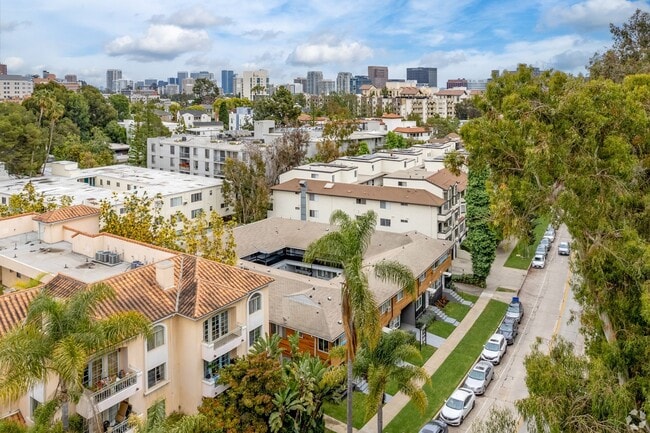
652 Veteran Ave
1 - 2 Beds
$2,298 - $2,998


School
Commute Time (Distance)
Drive: 5 min (2.2 mi)
Drive: 6 min (2.6 mi)
Drive: 8 min (2.7 mi)
Drive: 8 min (3.1 mi)
Property Information
The fees below are based on community-supplied data and may exclude additional fees and utilities.
Property Fee Disclaimer Based on community-supplied data and independent market research. Subject to change without notice. May exclude fees for mandatory or optional services and usage-based utilities.
Walkability
Moderately walkable70 / 100
Transit
Good public transit70 / 100
Driveability
Very drivable80 / 100
Bikeability
Moderately bikeable60 / 100

Soundscore ™
Active74 / 100


Shoppers will appreciate 3526 Kelton Ave proximity to 3500 Overland Ave, 10905 Venice Blvd, and 11132-11146 Palms Blvd. 3500 Overland Ave is 0.4 miles away, and 10905 Venice Blvd is within an 8 minute walk.
With a TransitScore of 70, 3526 Kelton Ave has good public transit, including 10 transit stops within 20.4 miles. Transit options include Palms and Westwood/Rancho Park.
Recreational activities near 3526 Kelton Ave are plentiful. Discover 3 parks within 4.9 miles, including Ballona Creek Trail - Ballona Wetlands Ecological Reserve Access, Mathias Botanical Garden, and Kenneth Hahn State Recreation Area.
Living in Palms provides easy access to Los Angeles International, located just 14 minutes from 3526 Kelton Ave. Another nearby airport is Bob Hope, located 20.5 miles away.
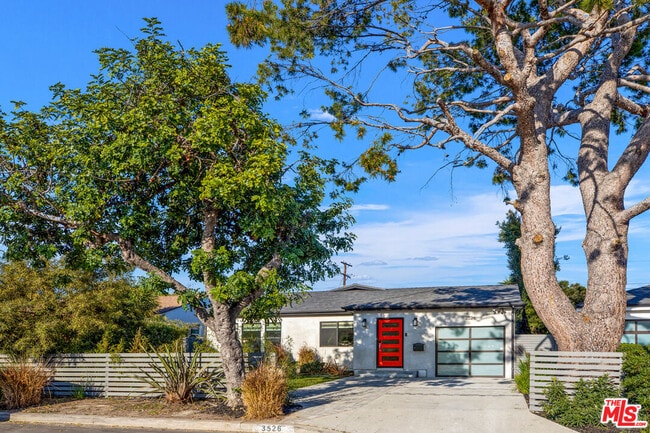
Available for lease, this beautiful residence seamlessly blends sophisticated modern design with an expansive, thoughtfully designed layout ideal for contemporary living. An open-concept floor plan with soaring ceilings, hardwood flooring, and... abundant windows that fill the home with natural light. The main living space flows effortlessly into a versatile adjoining family room, which can also serve as a private home office. At the heart of the residence, a beautifully appointed chef's kitchen features premium appliances, a substantial center island, and a dedicated breakfast bar, creating an inviting setting for both everyday living and entertaining. The home offers three generously proportioned bedrooms, each designed with comfort and privacy in mind. The sizable den could also be used as a potential 4th bedroom. The expansive primary suite provides a luxurious retreat, complete with a spa-inspired en-suite bathroom and a secluded deck, perfect for enjoying morning coffee or unwinding at the end of the day. Beyond the interiors, the residence opens to a beautifully manicured backyard patio surrounded by lush, mature landscaping and a charming fruit-bearing orange tree. Private and picturesque, the outdoor space provides an idyllic setting for al fresco dining, entertaining, or simply enjoying the tranquility of the surroundings. MLS ID 26861487
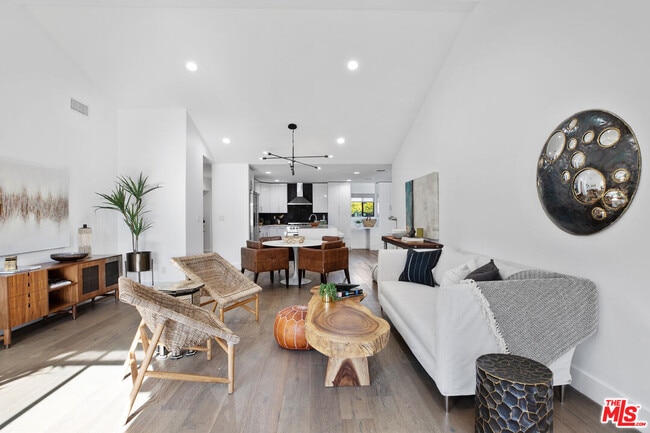
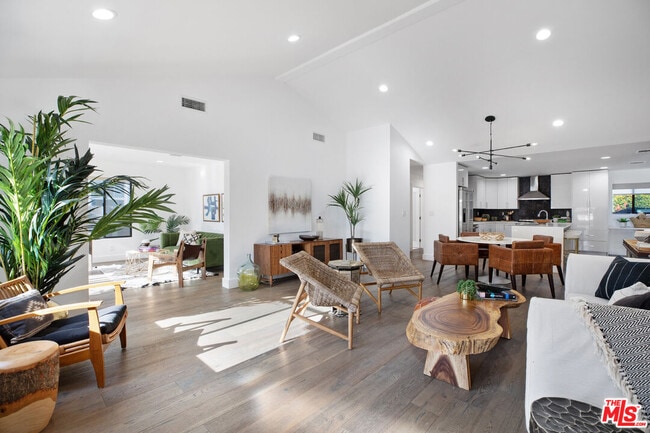
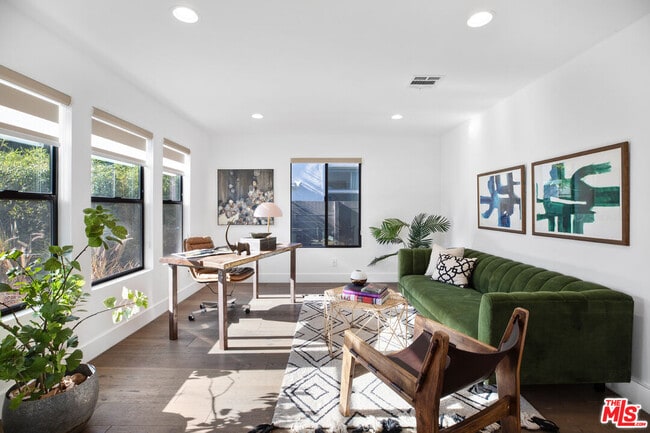
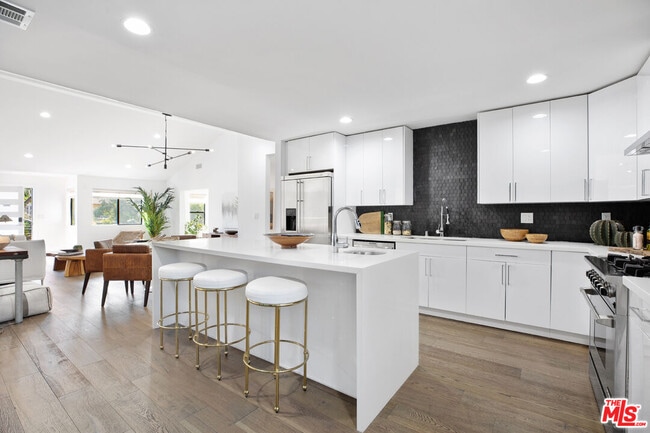
Available for lease, this beautiful residence seamlessly blends sophisticated modern design with an expansive, thoughtfully designed layout ideal for contemporary living. An open-concept floor plan with soaring ceilings, hardwood flooring, and abundant windows that fill the home with natural light. The main living space flows effortlessly into a versatile adjoining family room, which can also serve as a private home office. At the heart of the residence, a beautifully appointed chef's kitchen features premium appliances, a substantial center island, and a dedicated breakfast bar, creating an inviting setting for both everyday living and entertaining. The home offers three generously proportioned bedrooms, each designed with comfort and privacy in mind. The sizable den could also be used as a potential 4th bedroom. The expansive primary suite provides a luxurious retreat, complete with a spa-inspired en-suite bathroom and a secluded deck, perfect for enjoying morning coffee or unwinding at the end of the day. Beyond the interiors, the residence opens to a beautifully manicured backyard patio surrounded by lush, mature landscaping and a charming fruit-bearing orange tree. Private and picturesque, the outdoor space provides an idyllic setting for al fresco dining, entertaining, or simply enjoying the tranquility of the surroundings. MLS ID 26861487
3526 Kelton Ave is located in Los Angeles, CA in the 90034 zip code.

Copyright 2026 TheMLS/CLAW. All rights reserved. Information is deemed reliable but not guaranteed.
Within 50 Miles of 3526 Kelton Ave




