
951 S. Oxford
1 - 2 Beds
$1,548 - $2,398


School
Commute Time (Distance)
Drive: 5 min (2.8 mi)
Drive: 7 min (3.1 mi)
Drive: 8 min (4.2 mi)
Drive: 8 min (4.3 mi)
Property Information
The fees below are based on community-supplied data and may exclude additional fees and utilities.
Property Fee Disclaimer Based on community-supplied data and independent market research. Subject to change without notice. May exclude fees for mandatory or optional services and usage-based utilities.
Walkability
Moderately walkable60 / 100
Transit
Some public transit40 / 100
Driveability
Very drivable80 / 100
Bikeability
Moderately bikeable60 / 100

Soundscore ™
Active76 / 100


Shoppers will appreciate 3035 Windsor Ave proximity to 3333-3339 W Sunset Blvd, 3500-3516 W Sunset Blvd, and Silverlake Plaza. 3333-3339 W Sunset Blvd is 1.3 miles away, and 3500-3516 W Sunset Blvd is within a 17 minute walk.
With a TransitScore of 40, 3035 Windsor Ave has some public transit, including 10 transit stops within 8.2 miles. Transit options include Vermont/Sunset Station and Vermont/Santa Monica Station.
Recreational activities near 3035 Windsor Ave are plentiful. Discover 5 parks within 4.4 miles, including Echo Park Lake, Marsh Park, and Chavez Ravine Arboretum.
Living in Silver Lake provides easy access to Bob Hope, located just 20 minutes from 3035 Windsor Ave. Another nearby airport is Los Angeles International, located 17.1 miles away.
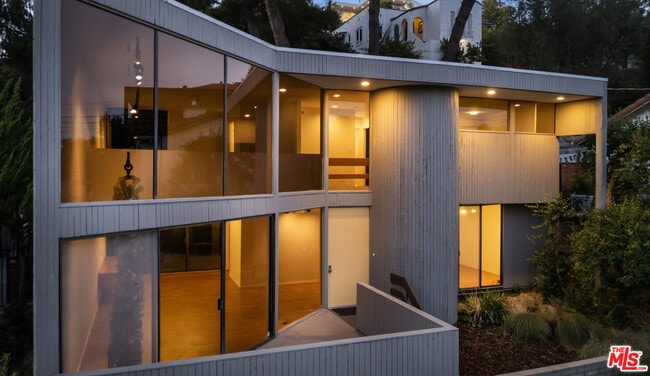
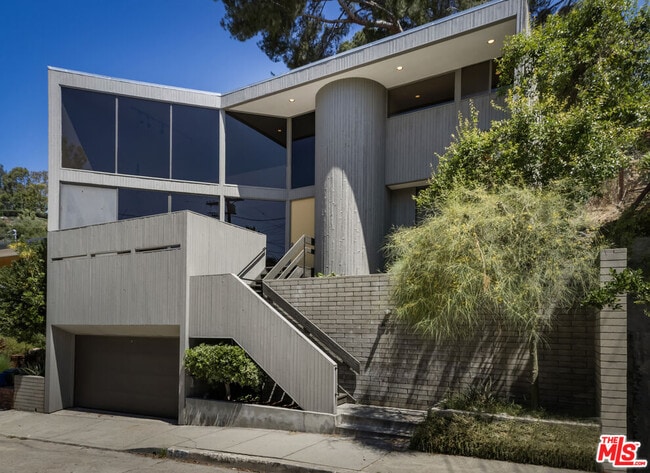
Conceived by Barton Choy, AIA, in 1972, this Silver Lake residence is a masterclass in mid-century geometry and purposeful, compact living. Built for and occupied by his family, discerning design balances maximum transparency and complete privacy.... Exterior hues of tea green complement a structure wrapped in hewn red cedar, a tactile choice that grounds the home's verticality within its lush, hillside environment. Inside, the 3+2.5 home features a 1,659 square-foot floor plan that prioritizes volume and light, anchored by a dramatic semi-circular stairwell that serves as both a functional core and an architectural focal point. The living room is defined by towering walls of glass that dissolve the boundary between the interior and the verdant exterior. Here, Carl Davis's Ironic Column" hanging sculpture plays against the floor-to-ceiling windows, while a patio terrace extends the living space into a private sanctuary of mature plantings and an ancient staghorn fern. Interiors are curated for both warmth and modern utility, featuring newly installed cork flooring on the lower level and dimmable bare-bulb lighting in the dining area for a raw, industrial edge. On the second level, the primary suite utilizes the upper reaches of the living room's glass facade to harvest natural light and frame views of the surrounding treetops. Every room is a study in efficiency, from the kitchen with its hillside vistas to the private upper-level patio. This is a residence for the architectural purista home that celebrates the honesty of glass, wood, and thoughtful design in one of Los Angeles' most storied creative enclaves." MLS ID 26861559
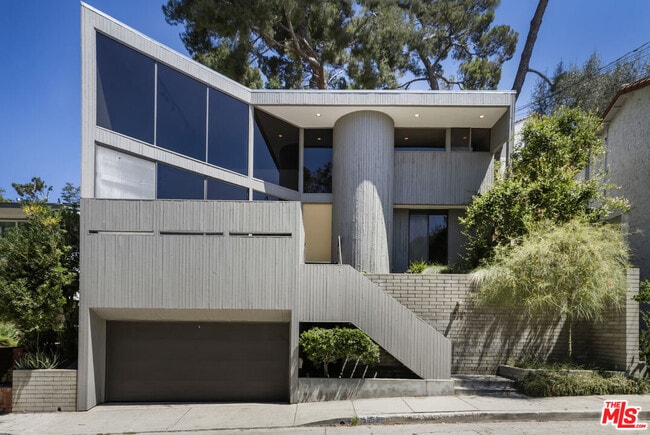
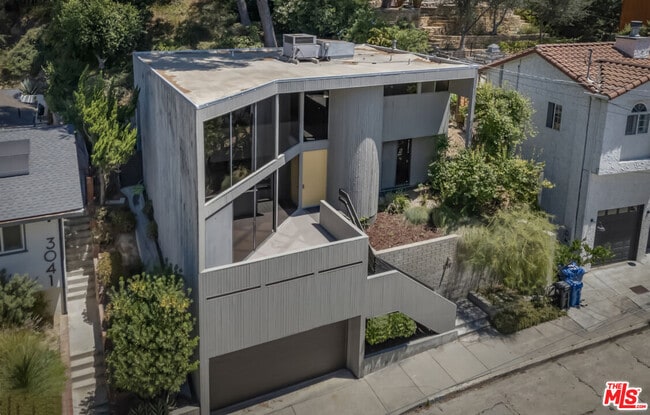
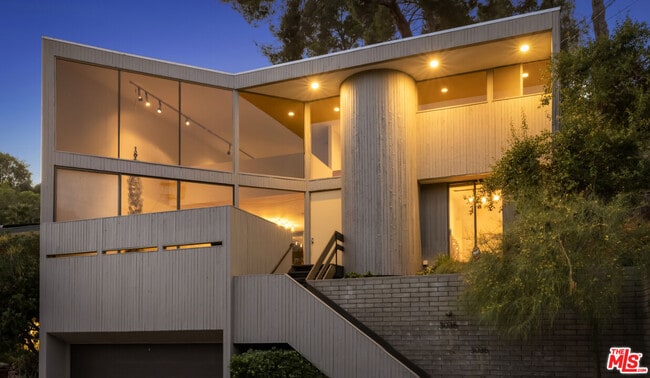
Conceived by Barton Choy, AIA, in 1972, this Silver Lake residence is a masterclass in mid-century geometry and purposeful, compact living. Built for and occupied by his family, discerning design balances maximum transparency and complete privacy. Exterior hues of tea green complement a structure wrapped in hewn red cedar, a tactile choice that grounds the home's verticality within its lush, hillside environment. Inside, the 3+2.5 home features a 1,659 square-foot floor plan that prioritizes volume and light, anchored by a dramatic semi-circular stairwell that serves as both a functional core and an architectural focal point. The living room is defined by towering walls of glass that dissolve the boundary between the interior and the verdant exterior. Here, Carl Davis's Ironic Column" hanging sculpture plays against the floor-to-ceiling windows, while a patio terrace extends the living space into a private sanctuary of mature plantings and an ancient staghorn fern. Interiors are curated for both warmth and modern utility, featuring newly installed cork flooring on the lower level and dimmable bare-bulb lighting in the dining area for a raw, industrial edge. On the second level, the primary suite utilizes the upper reaches of the living room's glass facade to harvest natural light and frame views of the surrounding treetops. Every room is a study in efficiency, from the kitchen with its hillside vistas to the private upper-level patio. This is a residence for the architectural purista home that celebrates the honesty of glass, wood, and thoughtful design in one of Los Angeles' most storied creative enclaves." MLS ID 26861559
3035 Windsor Ave is located in Los Angeles, CA in the 90039 zip code.

Copyright 2026 TheMLS/CLAW. All rights reserved. Information is deemed reliable but not guaranteed.
Within 50 Miles of 3035 Windsor Ave