
Crescent at West Hollywood
1 - 2 Beds
$2,675 - $4,110


School
Commute Time (Distance)
Drive: 10 min (3.3 mi)
Drive: 10 min (4 mi)
Drive: 12 min (4.2 mi)
Drive: 10 min (4.9 mi)
Property Information
The fees below are based on community-supplied data and may exclude additional fees and utilities.
Property Fee Disclaimer Based on community-supplied data and independent market research. Subject to change without notice. May exclude fees for mandatory or optional services and usage-based utilities.
Walkability
Moderately walkable70 / 100
Transit
Some public transit50 / 100
Driveability
Very drivable80 / 100
Bikeability
Fairly bikeable50 / 100

Soundscore ™
Active78 / 100


Shoppers will appreciate 2855 Club Dr proximity to Cheviot Hills Shopping Center, 2709-2711 S Robertson Blvd, and 2300 S Robertson Blvd. Cheviot Hills Shopping Center is 0.8 miles away, and 2709-2711 S Robertson Blvd is within a 19 minute walk.
With a TransitScore of 50, 2855 Club Dr has some public transit, including 10 transit stops within 15 miles. Transit options include Palms and Culver City.
Recreational activities near 2855 Club Dr are plentiful. Discover 5 parks within 4.5 miles, including Zimmer Children's Museum, Mathias Botanical Garden, and Virginia Robinson Gardens.
Living in Cheviot Hills provides easy access to Los Angeles International, located just 18 minutes from 2855 Club Dr. Another nearby airport is Bob Hope, located 15.9 miles away.
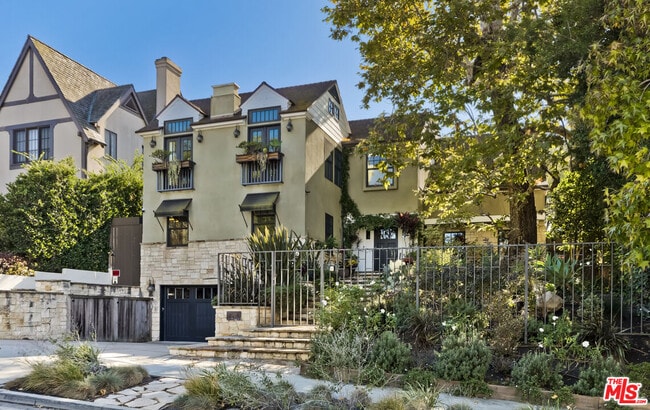
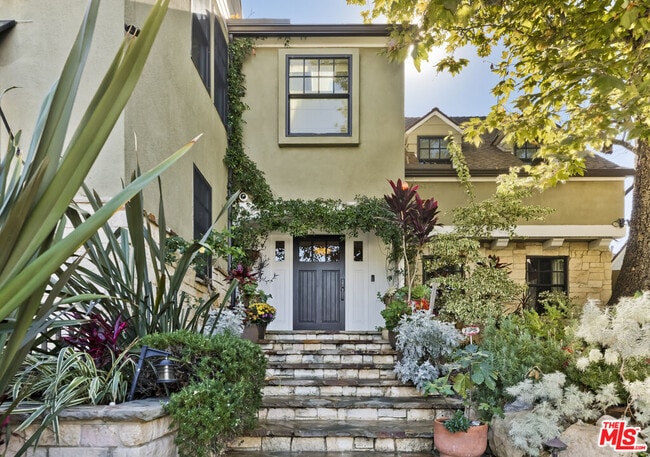
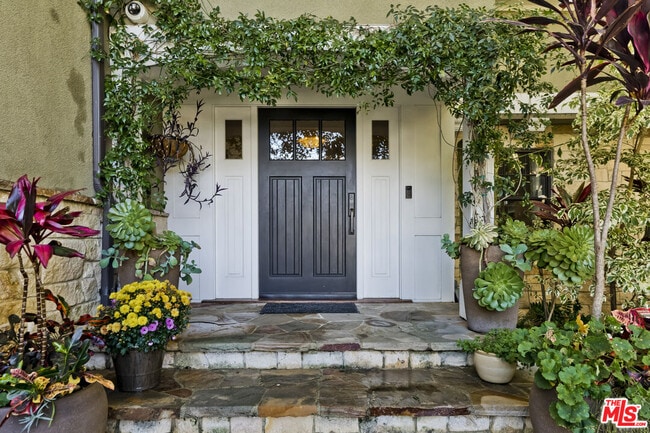
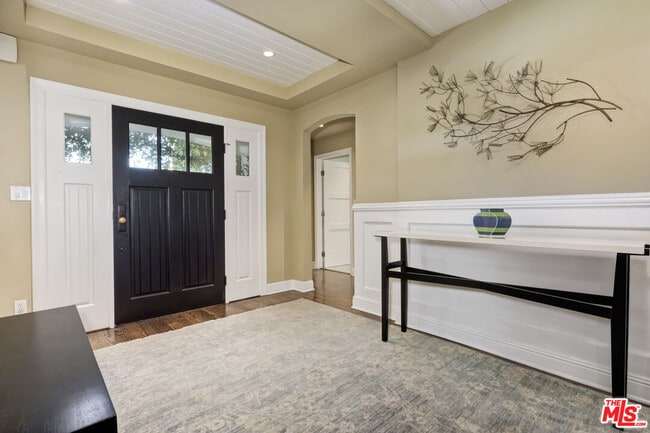
Located in the heart of Cheviot Hills, this immaculately renovated custom home has 5 bedrooms and 4.5 baths. It sits on a 10,000 square foot lot with a large grassy backyard under a majestic Oak tree. Gated and private, this estate offers a wide... array of amenities and design details. Hardwood floors, wainscotting, step down formal living room, and treetop views. There's a formal dining room adjacent to a temperature controlled wine room. The large and bright gourmet chef's kitchen overlooks a more casual dining area that opens to the family's Great Room, complete with fireplace, built-in cabinetry, and social gathering space. Wall to wall French Doors access the backyard and allow an abundance of natural light to bask the interior in sunshine. The enormous backyard is a perfect partyscape: a large flat grassy area adjacent to an oversized swimming pool and spa with automatic cover and an expansive Pennsylvania Blue Stone patio with outdoor kitchen, stone fire pit, and gazebo. Every chef will feel at home in the open kitchen, enhanced by Carrera marble topped central island, sleek black granite countertops, designer tiled backsplash and stainless top-of-the-line appliances. Upstairs are the family's sleeping quarters: each bedroom, closet and bathroom generously sized and delightfully adorned. The Primary suite is astounding inits scope: high pitched ceilings and a design aesthetic that exudes understated elegance at every turn. Steam shower, skylight, Jacuzzi bathtub, and luxurious heated tile floor in the bathroom. The Primary bedroom offers a fireplace, seating area, leafy tree views, enormous walk-in closet and impossibly high ceilings. Additional rooms on this level of the home include an office with built in desks/storage, a hangout space with built-in desks for the kids and an outdoor deck, ideal for a morning cup of coffee while watching the sun rise. Additional features are: two-car attached garage with 220 EV charger, roof-top solar panels, laundry room, security system, and a prime location in Cheviot Hills, one of the Westside's best neighborhoods near parks, golf courses, shops, restaurants, expo rail line and studios. A truly beautiful home fit for a king and queen. MLS ID 26854343
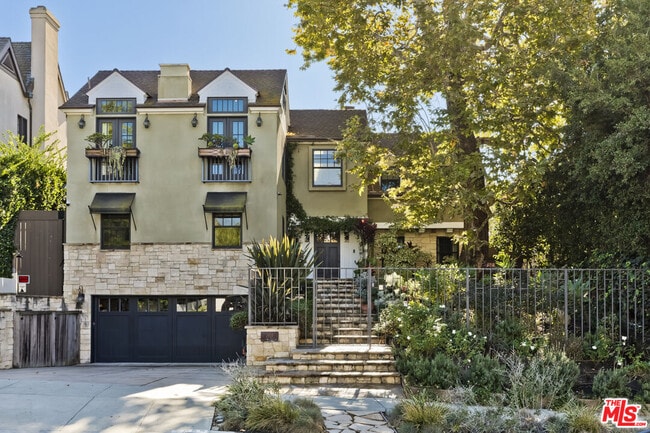
Located in the heart of Cheviot Hills, this immaculately renovated custom home has 5 bedrooms and 4.5 baths. It sits on a 10,000 square foot lot with a large grassy backyard under a majestic Oak tree. Gated and private, this estate offers a wide array of amenities and design details. Hardwood floors, wainscotting, step down formal living room, and treetop views. There's a formal dining room adjacent to a temperature controlled wine room. The large and bright gourmet chef's kitchen overlooks a more casual dining area that opens to the family's Great Room, complete with fireplace, built-in cabinetry, and social gathering space. Wall to wall French Doors access the backyard and allow an abundance of natural light to bask the interior in sunshine. The enormous backyard is a perfect partyscape: a large flat grassy area adjacent to an oversized swimming pool and spa with automatic cover and an expansive Pennsylvania Blue Stone patio with outdoor kitchen, stone fire pit, and gazebo. Every chef will feel at home in the open kitchen, enhanced by Carrera marble topped central island, sleek black granite countertops, designer tiled backsplash and stainless top-of-the-line appliances. Upstairs are the family's sleeping quarters: each bedroom, closet and bathroom generously sized and delightfully adorned. The Primary suite is astounding inits scope: high pitched ceilings and a design aesthetic that exudes understated elegance at every turn. Steam shower, skylight, Jacuzzi bathtub, and luxurious heated tile floor in the bathroom. The Primary bedroom offers a fireplace, seating area, leafy tree views, enormous walk-in closet and impossibly high ceilings. Additional rooms on this level of the home include an office with built in desks/storage, a hangout space with built-in desks for the kids and an outdoor deck, ideal for a morning cup of coffee while watching the sun rise. Additional features are: two-car attached garage with 220 EV charger, roof-top solar panels, laundry room, security system, and a prime location in Cheviot Hills, one of the Westside's best neighborhoods near parks, golf courses, shops, restaurants, expo rail line and studios. A truly beautiful home fit for a king and queen. MLS ID 26854343
2855 Club Dr is located in Los Angeles, CA in the 90064 zip code.

Copyright 2026 TheMLS/CLAW. All rights reserved. Information is deemed reliable but not guaranteed.
Within 50 Miles of 2855 Club Dr




