
Silhouette Apartments
1 - 2 Beds
$3,446 - $4,806


School
Commute Time (Distance)
Drive: 6 min (3 mi)
Drive: 9 min (4.1 mi)
Drive: 9 min (4.5 mi)
Drive: 9 min (4.9 mi)
Property Information
The fees below are based on community-supplied data and may exclude additional fees and utilities.
Property Fee Disclaimer Based on community-supplied data and independent market research. Subject to change without notice. May exclude fees for mandatory or optional services and usage-based utilities.
Walkability
Moderately walkable70 / 100
Transit
Some public transit50 / 100
Driveability
Exceptionally drivable90 / 100
Bikeability
Moderately bikeable60 / 100

Soundscore ™
Busy65 / 100


Shoppers will appreciate 2753 Waverly Dr proximity to Merrill Plaza. Merrill Plaza is 0.8 miles away.
With a TransitScore of 50, 2753 Waverly Dr has some public transit, including 10 transit stops within 9 miles. Transit options include Vermont/Sunset Station and Vermont/Santa Monica Station.
Recreational activities near 2753 Waverly Dr are plentiful. Discover 5 parks within 3.7 miles, including Marsh Park, Bird Sanctuary, and Chavez Ravine Arboretum.
Living in Silver Lake provides easy access to Bob Hope, located just 17 minutes from 2753 Waverly Dr. Another nearby airport is Los Angeles International, located 19 miles away.
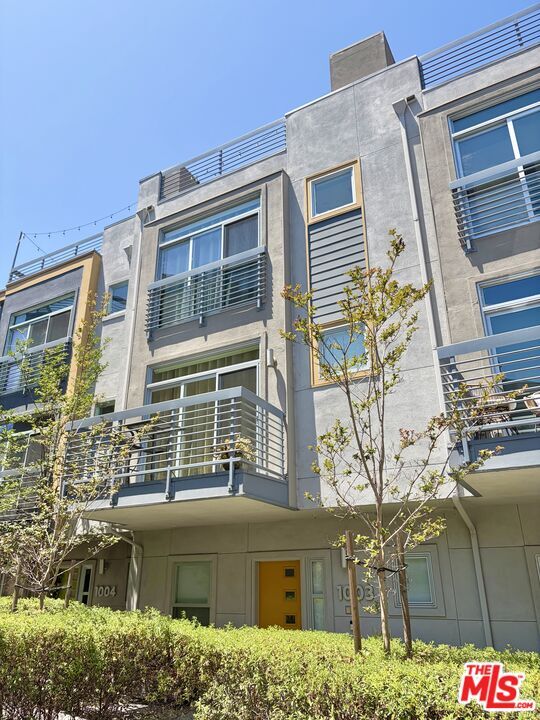
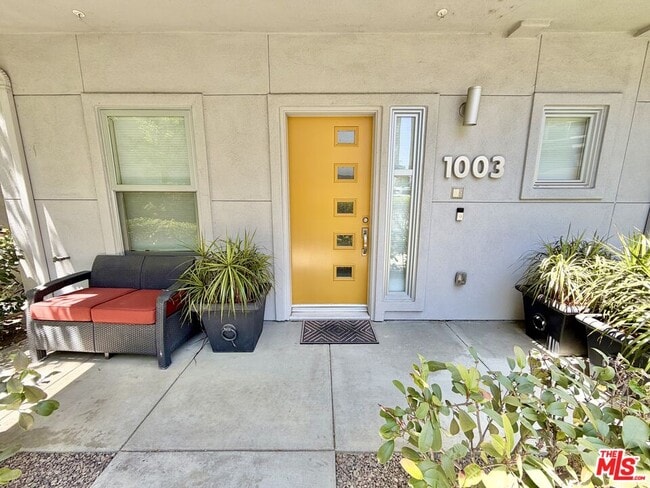
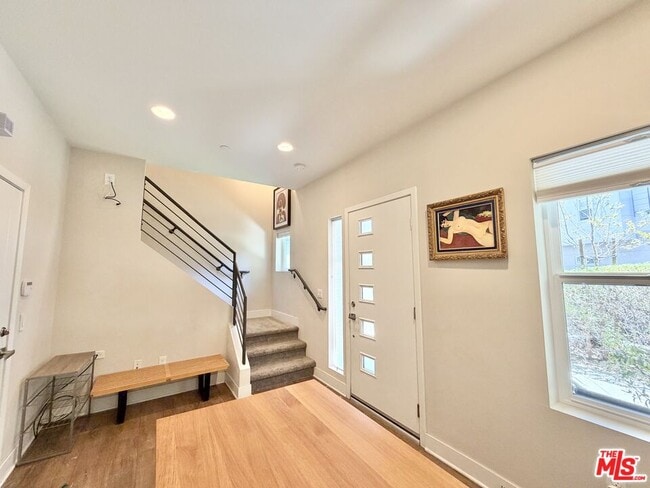
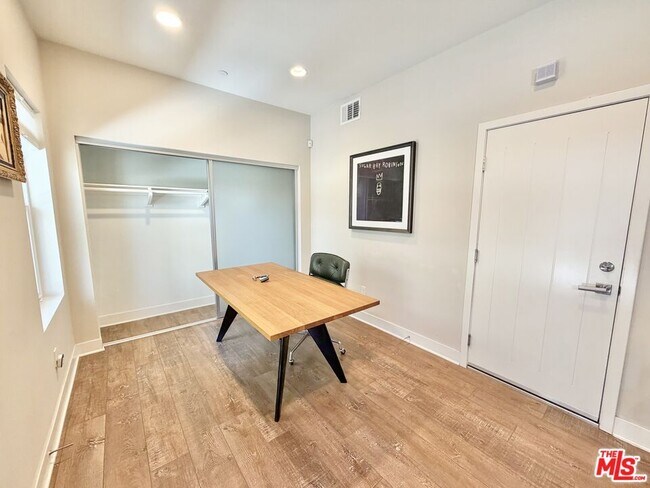
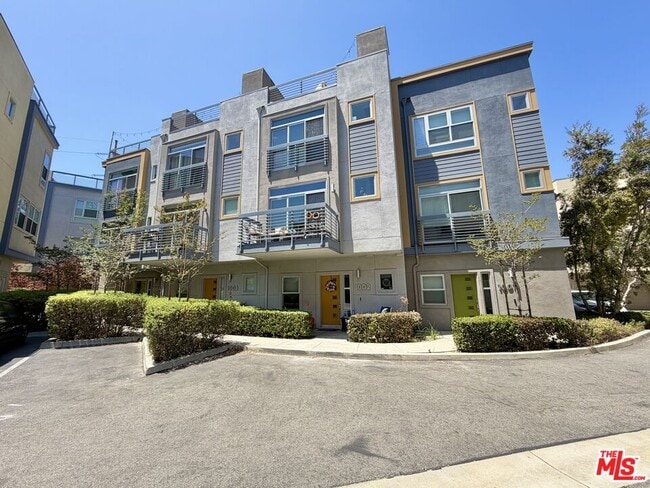
This artfully furnished 3-bedroom, 3-bathroom Silver Lake townhouse is the perfect place to land for six months or longer. Filled with modern art, designer furniture, and eye-catching wool rugs, it blends cosmopolitan chic with comfortable living.The... ground floor entry makes an ideal home office, with the main living area one flight up. At the heart of it is a custom kitchen featuring an extra-large island, stainless steel appliances, and everything you need for a great meal. To one side, a formal dining table seats eight; to the other, a sunny living room with wall-to-wall windows, a balcony, record player, TV, and sound system invites you to settle in. A half bath and dedicated laundry room complete the floor. One more flight up, the primary suite offers a king-sized bed, en suite bathroom, and cedar-lined closet. Down the hall are two bedrooms with twin beds and a full bathroom with an oversized soaking tub. The private rooftop deck is the crown jewel: a built-in outdoor kitchen (with a dishwasher, fridge, ice maker, and grill), a dining table for ten, and a lounge couch make indoor/outdoor living effortless. Additional conveniences include a two-car attached garage with Tesla EV charger, central heat & AC, and "quiet rock" soundproofing throughout. A community pool, spa, and ample guest parking round out this peaceful gated complex. Located in the Ivanhoe school district with easy access to the 2 and 5 freeways, and just blocks from neighborhood favorites like Edendale, Blairs, and Forage. Available for a minimum of six months. Tenants are responsible for electricity, gas, and internet. Owner covers water and trash. Sorry no pets. MLS ID 26848973
This artfully furnished 3-bedroom, 3-bathroom Silver Lake townhouse is the perfect place to land for six months or longer. Filled with modern art, designer furniture, and eye-catching wool rugs, it blends cosmopolitan chic with comfortable living.The ground floor entry makes an ideal home office, with the main living area one flight up. At the heart of it is a custom kitchen featuring an extra-large island, stainless steel appliances, and everything you need for a great meal. To one side, a formal dining table seats eight; to the other, a sunny living room with wall-to-wall windows, a balcony, record player, TV, and sound system invites you to settle in. A half bath and dedicated laundry room complete the floor. One more flight up, the primary suite offers a king-sized bed, en suite bathroom, and cedar-lined closet. Down the hall are two bedrooms with twin beds and a full bathroom with an oversized soaking tub. The private rooftop deck is the crown jewel: a built-in outdoor kitchen (with a dishwasher, fridge, ice maker, and grill), a dining table for ten, and a lounge couch make indoor/outdoor living effortless. Additional conveniences include a two-car attached garage with Tesla EV charger, central heat & AC, and "quiet rock" soundproofing throughout. A community pool, spa, and ample guest parking round out this peaceful gated complex. Located in the Ivanhoe school district with easy access to the 2 and 5 freeways, and just blocks from neighborhood favorites like Edendale, Blairs, and Forage. Available for a minimum of six months. Tenants are responsible for electricity, gas, and internet. Owner covers water and trash. Sorry no pets. MLS ID 26848973
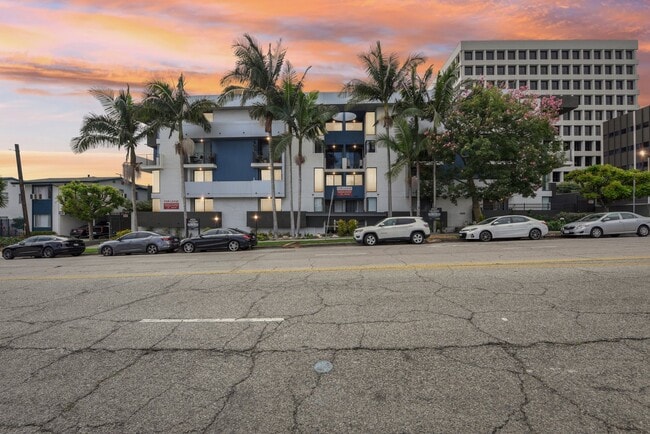
2753 Waverly Dr is located in Los Angeles, CA in the 90039 zip code.

Copyright 2026 TheMLS/CLAW. All rights reserved. Information is deemed reliable but not guaranteed.
Within 50 Miles of 2753 Waverly Dr