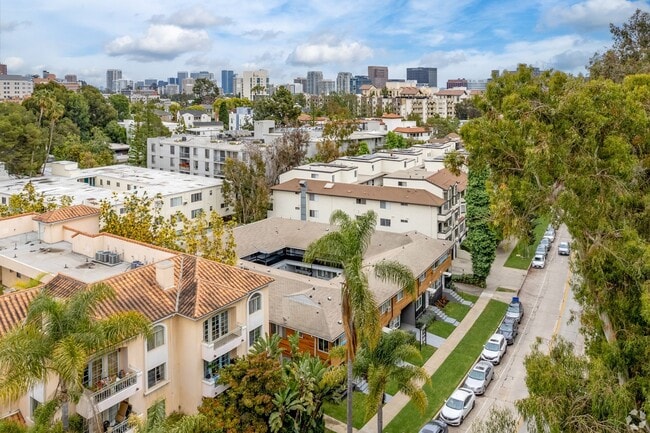
652 Veteran Ave
1 - 2 Beds
$2,298 - $2,998


School
Commute Time (Distance)
Drive: 14 min (6.9 mi)
Drive: 20 min (8 mi)
Drive: 15 min (8.2 mi)
Drive: 17 min (9 mi)
Property Information
The fees below are based on community-supplied data and may exclude additional fees and utilities.
Property Fee Disclaimer Based on community-supplied data and independent market research. Subject to change without notice. May exclude fees for mandatory or optional services and usage-based utilities.
Walkability
Somewhat walkable20 / 100
Driveability
Exceptionally drivable100 / 100
Bikeability
Fairly bikeable40 / 100

Soundscore ™
Active76 / 100


Recreational activities near 2676 Casiano Rd are plentiful. Discover 1 park within 1.5 miles, including Skirball Cultural Center.
Living in Bel Air provides easy access to Bob Hope, located just 22 minutes from 2676 Casiano Rd. Another nearby airport is Los Angeles International, located 16.3 miles away.
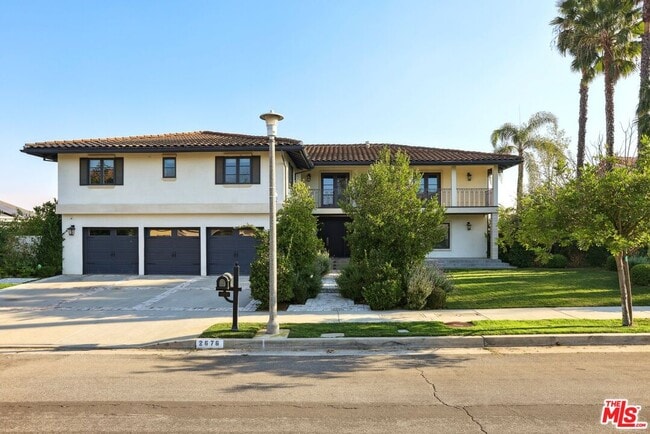
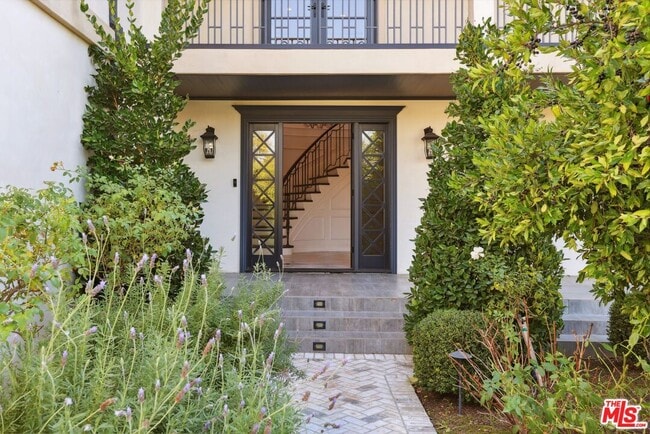
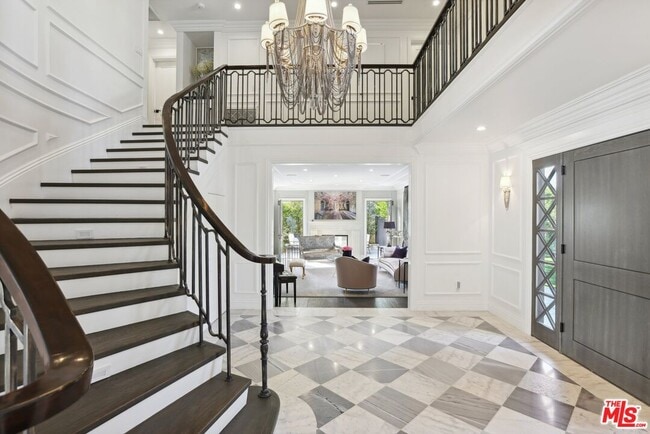
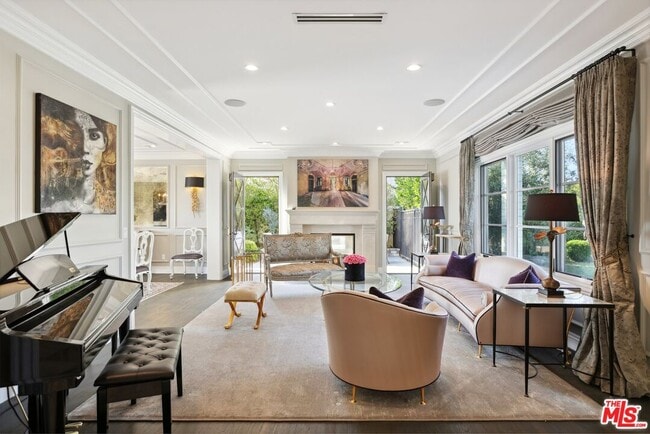
Nestled on a picturesque, tree-lined street in the prestigious, guard-stationed Bel Air Park community, this fully remodeled 2-story traditional masterpiece is an exceptional find. Featuring 5 bedrooms, an office, 5.5 baths, and an array of luxurious... amenities, this home seamlessly blends timeless elegance with modern sophistication. Step into the grand entryway, where a sweeping spiral staircase and an open floor plan bathed in natural light set the tone for the exquisite interior. The home is appointed with recessed lighting, custom window treatments, and a suite of premium finishes that define contemporary luxury. The chef's eat-in kitchen is a culinary haven, boasting a generous island, custom banquet seating, a wine fridge, a built-in coffee maker, and top-of-the-line Wolf and Sub-Zero stainless steel appliances. The inviting living room, with its coffered ceiling, custom built-ins, and cozy fireplace, opens effortlessly to the outdoors through sliding glass doors, creating a seamless indoor-outdoor flow. A formal dining room, perfect for hosting, also provides direct access to the backyard through double French doors. The expansive primary suite offers a private retreat, drenched in sunlight and featuring a serene balcony with stunning backyard and mountain views. Dual walk-in closets and a spa-like bathroom with a freestanding tub, oversized walk-in shower, and double vanity complete this luxurious sanctuary. Additional highlights include a built-in office with a hidden passage behind the bookshelf, a versatile flex space ideal for a playroom or bonus room, and spacious secondary bedrooms, each with en-suite baths adorned in exquisite marble tile and floors. The laundry room is fully equipped with side-by-side appliances, a sink, and ample storage. Outside, the backyard is a private oasis designed for ultimate relaxation and entertainment. A heated infinity-edge pool and spa are framed by serene mountain views and bordered by sleek glass railings. The pergola, complete with a retractable cover and built-in heaters, is perfect for al fresco dining, complemented by an outdoor fireplace and lounge area. The outdoor kitchen takes entertaining to the next level, embodying the essence of California living. A 3-car garage with custom built-in cabinetry rounds out this exceptional property. This is more than a home, it's a lifestyle. Welcome to your dream residence in the coveted Bel Air Park. MLS ID 26857933

Nestled on a picturesque, tree-lined street in the prestigious, guard-stationed Bel Air Park community, this fully remodeled 2-story traditional masterpiece is an exceptional find. Featuring 5 bedrooms, an office, 5.5 baths, and an array of luxurious amenities, this home seamlessly blends timeless elegance with modern sophistication. Step into the grand entryway, where a sweeping spiral staircase and an open floor plan bathed in natural light set the tone for the exquisite interior. The home is appointed with recessed lighting, custom window treatments, and a suite of premium finishes that define contemporary luxury. The chef's eat-in kitchen is a culinary haven, boasting a generous island, custom banquet seating, a wine fridge, a built-in coffee maker, and top-of-the-line Wolf and Sub-Zero stainless steel appliances. The inviting living room, with its coffered ceiling, custom built-ins, and cozy fireplace, opens effortlessly to the outdoors through sliding glass doors, creating a seamless indoor-outdoor flow. A formal dining room, perfect for hosting, also provides direct access to the backyard through double French doors. The expansive primary suite offers a private retreat, drenched in sunlight and featuring a serene balcony with stunning backyard and mountain views. Dual walk-in closets and a spa-like bathroom with a freestanding tub, oversized walk-in shower, and double vanity complete this luxurious sanctuary. Additional highlights include a built-in office with a hidden passage behind the bookshelf, a versatile flex space ideal for a playroom or bonus room, and spacious secondary bedrooms, each with en-suite baths adorned in exquisite marble tile and floors. The laundry room is fully equipped with side-by-side appliances, a sink, and ample storage. Outside, the backyard is a private oasis designed for ultimate relaxation and entertainment. A heated infinity-edge pool and spa are framed by serene mountain views and bordered by sleek glass railings. The pergola, complete with a retractable cover and built-in heaters, is perfect for al fresco dining, complemented by an outdoor fireplace and lounge area. The outdoor kitchen takes entertaining to the next level, embodying the essence of California living. A 3-car garage with custom built-in cabinetry rounds out this exceptional property. This is more than a home, it's a lifestyle. Welcome to your dream residence in the coveted Bel Air Park. MLS ID 26857933
2676 Casiano Rd is located in Los Angeles, CA in the 90077 zip code.

Copyright 2026 TheMLS/CLAW. All rights reserved. Information is deemed reliable but not guaranteed.
Within 50 Miles of 2676 Casiano Rd




